
4064 Dunwoody Court, Fort Worth, TX 76244
Local realty services provided by:CENTURY 21 Mike Bowman, Inc.
4064 Dunwoody Court,Fort Worth, TX 76244
$344,980
- 4 Beds
- 2 Baths
- 2,516 sq. ft.
- Single family
- Active
Listed by:
 CENTURY 21 Mike Bowman, Inc.
Office: century 21 mike bowman, inc.
MLS#:21386225
Source:GDAR
Price summary
- Price:$344,980
- Price per sq. ft.:$137.11
- Monthly HOA dues:$20.83
About this home
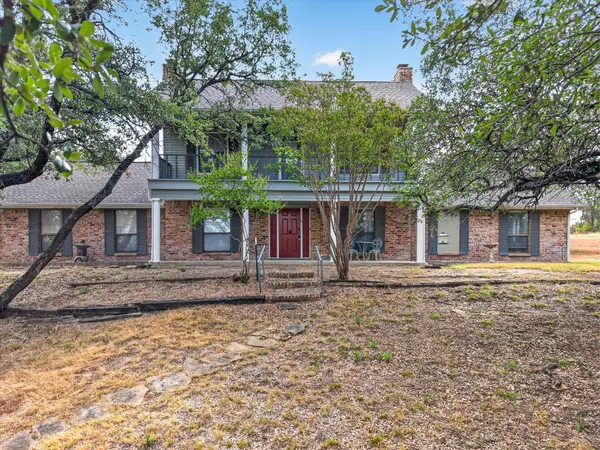
Located in the established Heritage community of Fort Worth and zoned to Keller ISD, 4064 Dunwoody Court offers the space, location, and everyday convenience buyers are looking for. Positioned on a quiet cul-de-sac, this 4-bedroom, 2-bath home offers approximately 2,516 square feet with an open and functional layout designed for both comfortable living and entertaining.
Inside, high ceilings and abundant natural light create an inviting sense of space, while the open-concept living areas connect naturally to the kitchen, complete with ample cabinetry and a center island. The split-bedroom floor plan provides added privacy, with a spacious primary suite featuring dual vanities, a soaking tub, and a generous walk-in closet. Additional living space offers flexibility for a game room, home office, media area, or second gathering space.
The private fenced backyard provides room to relax, entertain, or enjoy Texas evenings outdoors, while the attached two-car garage adds everyday convenience.
Location is one of the property's strongest advantages. You'll be just minutes from the Alliance corridor, giving you convenient access to major employers, shopping, restaurants, entertainment, and everyday services. The area also provides easy access to major roadways, making commuting throughout North Fort Worth, Keller, Southlake, and the greater DFW Metroplex more convenient.
With Keller ISD, a quiet cul-de-sac setting, generous living space, and a location near one of North Fort Worth's major employment and retail corridors, 4064 Dunwoody Court offers an excellent opportunity for buyers looking for a well-positioned home in an established community...
Contact an agent
Home facts
- Year built:2003
- Subdivision & Development:Heritage Add
- Listing ID #:21386225
- Added:1 day(s) ago
- Updated:September 15, 2026 at 09:54 PM
Rooms and interior
- Bedrooms:4
- Total bathrooms:2
- Full bathrooms:2
- Flooring:Carpet, Ceramic Tile
- Kitchen Description:Dishwasher, Disposal, Gas Cooktop, Gas Oven, Microwave
- Living area:2,516 sq. ft.
Heating and cooling
- Cooling:Central Air, Electric
- Heating:Central, Electric
- Central air:Yes
Structure and exterior
- Year built:2003
- Building area:2,516 sq. ft.
- Lot area:0.2 Acres
- Lot Features:Cul De Sac
- Architectural Style:Traditional
- Construction Materials:Brick, Wood Siding
- Foundation Description:Slab
- Levels:1 Story
Schools
- High school:Central
- Middle school:Hillwood
- Elementary school:Parkglen
Finances and disclosures
- Price:$344,980
- Price per sq. ft.:$137.11
- Tax amount:$8,792
Features and amenities
- Appliances:Dishwasher, Disposal, Gas Cooktop, Gas Oven, Microwave
- Amenities:Carbon Monoxide Detectors, Fire Alarm
Parking
- Garage:Yes
- Garage spaces:2
- Carport spaces:2
Information provided, in part, by North Texas Real Estate Information Systems, Inc. Last Updated September 15, 2026 Listings with the NTREIS logo are listed by brokerages other than CENTURY 21 Mike Bowman, Inc.. GDAR Member Broker: Dave BowmanNew listings near 4064 Dunwoody Court
- New
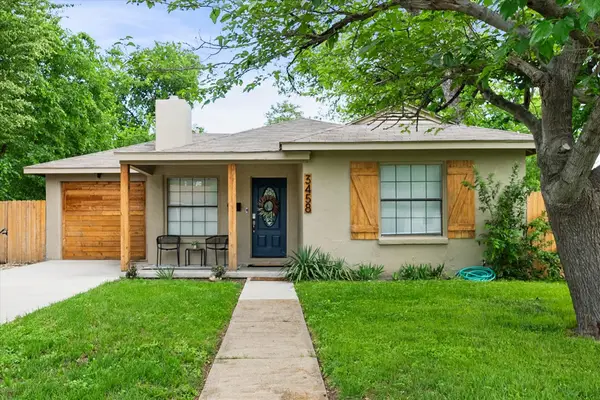 $350,000Active3 beds 2 baths1,266 sq. ft.
3458 Suffolk Drive, Fort Worth, TX 76109
MLS# 21387171Listed by: KELLER WILLIAMS LONESTAR DFW - New
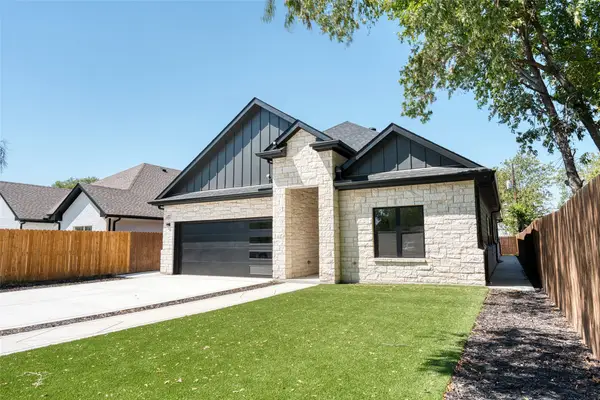 $399,999Active5 beds 3 baths2,408 sq. ft.
4917 Melodylane Street, Fort Worth, TX 76137
MLS# 21387131Listed by: IREALTY, LLC - New
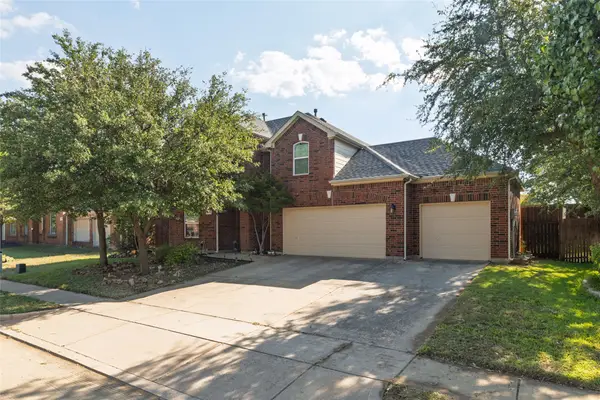 $519,000Active4 beds 3 baths3,411 sq. ft.
11845 Warbler Lane, Fort Worth, TX 76244
MLS# 21387363Listed by: COLDWELL BANKER REALTY - New
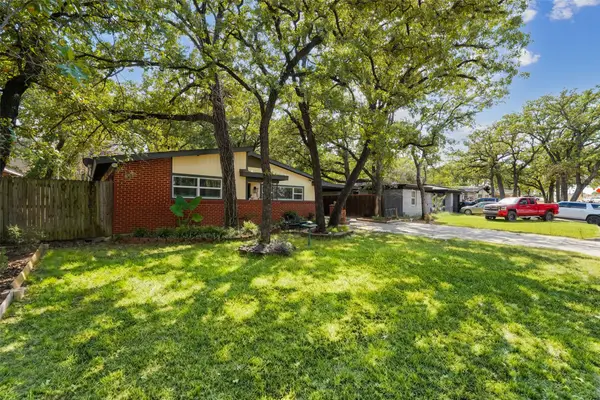 $259,900Active2 beds 2 baths1,286 sq. ft.
6320 Norma Street, Fort Worth, TX 76112
MLS# 21387371Listed by: LUGARY, LLC - New
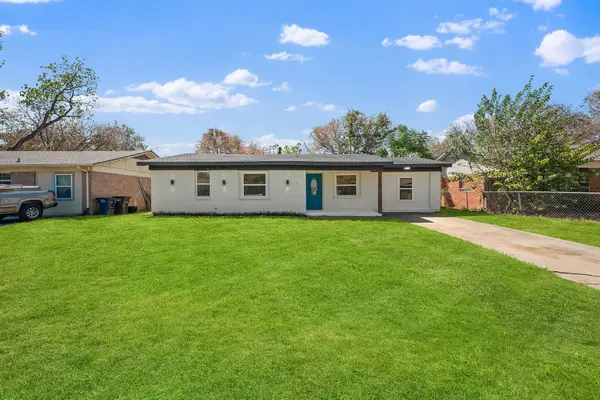 $234,999Active4 beds 2 baths1,301 sq. ft.
5508 Alter Drive, Fort Worth, TX 76119
MLS# 21374384Listed by: ELITE REAL ESTATE TEXAS - Open Sat, 11am to 1pmNew
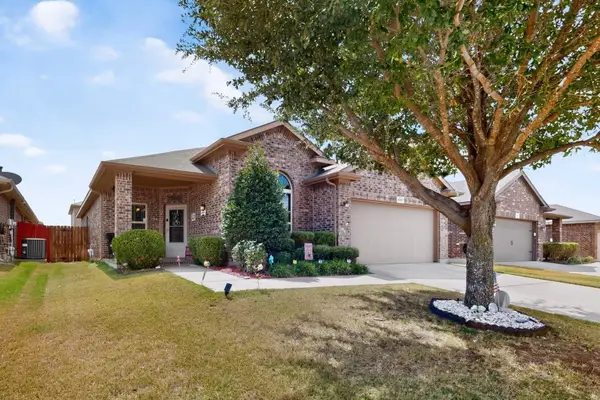 $299,500Active3 beds 2 baths1,793 sq. ft.
4817 Willow Branch Court, Crowley, TX 76036
MLS# 21386343Listed by: REDFIN CORPORATION - New
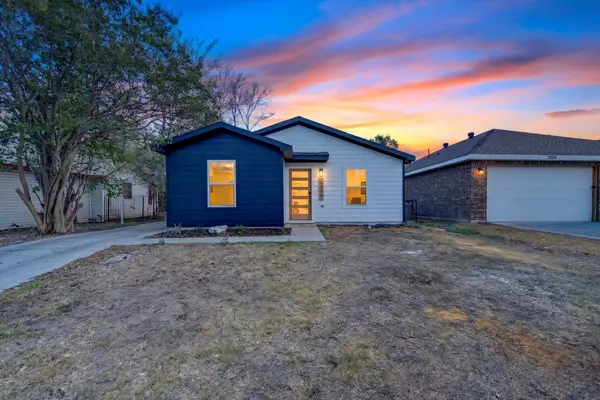 $234,900Active3 beds 2 baths1,162 sq. ft.
3504 Strong Avenue, Fort Worth, TX 76105
MLS# 21386778Listed by: ALL CITY REAL ESTATE, LTD CO - New
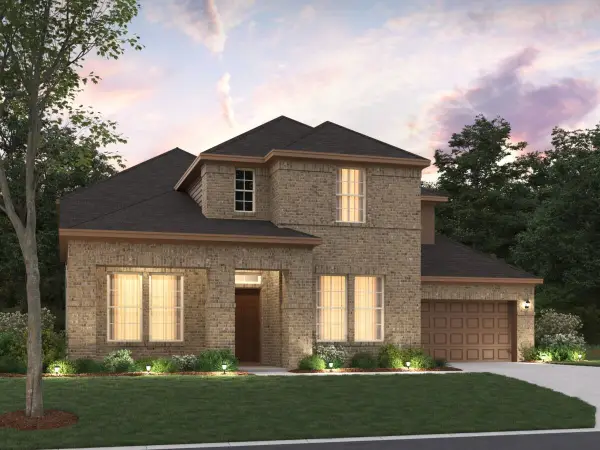 $567,990Active4 beds 5 baths3,686 sq. ft.
12652 Poplar Creek Drive, Fort Worth, TX 76131
MLS# 21386929Listed by: ESCAPE REALTY - New
 $399,000Active3 beds 3 baths1,883 sq. ft.
448 Remuda Drive, Fort Worth, TX 76108
MLS# 21386931Listed by: PEAK POINT REAL ESTATE


Protect your home and budget from life's surprises with an Assurant Home Warranty, backed by a partner that supports you through every step of homeownership. Explore Plans.
©2026 Century 21 Real Estate LLC. All rights reserved. CENTURY 21®, the CENTURY 21 Logo and C21® are service marks owned by Century 21 Real Estate LLC. Century 21 Real Estate LLC fully supports the principles of the Fair Housing Act and the Equal Opportunity Act. Each office is independently owned and operated. Listing information is deemed reliable but not guaranteed accurate.