4104 Middlebrook Road, Fort Worth, TX 76116
Local realty services provided by:CENTURY 21 Judge Fite Company
Listed by: aaron kinn
Office: exp realty llc.
MLS#:21376982
Source:GDAR
Price summary
- Price:$380,000
- Price per sq. ft.:$144.82
About this home
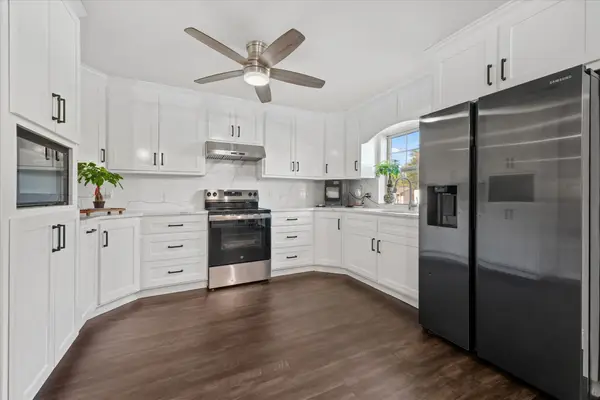
Located in the highly sought-after Ridglea Hills neighborhood, 4104 Middlebrook Road offers a beautifully remodeled interior, a flexible dual primary-style layout, expansive living spaces, and a private, tree-filled backyard. This remodeled home in Ridglea Hills combines thoughtful updates with an open floor plan designed for comfortable everyday living and entertaining. Step inside to hard-surface flooring throughout, including attractive vinyl plank flooring with tile in the wet areas and absolutely no carpet. Two large living areas on the main floor provide plenty of room to gather, entertain, or create separate spaces for relaxing and everyday life. The remodeled kitchen is a standout with beautiful granite countertops, new stainless steel appliances, a center island, and generous workspace. A first-floor bedroom with an ensuite bath and its own exterior access creates a flexible second primary-style suite, guest retreat, or private living arrangement. Upstairs, the spacious primary suite offers a walk-in closet and an extensively remodeled bath with a new tub, new vanities, updated tile, and separate shower. The bathrooms throughout the home have been refreshed with new vanities, tile, shower pans, and seamless glass, while custom lighting fixtures add a polished finishing touch. Outside, the large fenced backyard is surrounded by mature trees that create an inviting sense of privacy, while the covered deck provides a comfortable spot for outdoor dining, entertaining, or relaxing. A wood-burning fireplace, attached garage, and no HOA add even more appeal. With extensive interior updates, versatile living spaces, and a prime location in one of Fort Worth’s most established neighborhoods, this remodeled home in Ridglea Hills is ready for its next chapter....
Contact an agent
Home facts
- Year built:1953
- Subdivision & Development:Ridglea Hills Add
- Listing ID #:21376982
- Added:51 day(s) ago
- Updated:October 25, 2026 at 11:56 AM
Rooms and interior
- Bedrooms:4
- Total bathrooms:4
- Full bathrooms:3
- Half bathrooms:1
- Flooring:Luxury Vinyl Plank
- Kitchen Description:Built In Gas Range, Dishwasher, Disposal, Gas Cooktop, Microwave
- Living area:2,624 sq. ft.
Heating and cooling
- Cooling:Central Air, Electric
- Heating:Central, Natural Gas
- Central air:Yes
Structure and exterior
- Roof:Composition
- Year built:1953
- Building area:2,624 sq. ft.
- Lot area:0.23 Acres
- Lot Features:Interior Lot, Landscaped, Lawn
- Architectural Style:Traditional
- Construction Materials:Brick
- Foundation Description:Slab
- Levels:2 Story
Schools
- High school:Arlington Heights
- Middle school:Monnig
- Elementary school:Ridgleahil
Finances and disclosures
- Price:$380,000
- Price per sq. ft.:$144.82
- Tax amount:$11,099
Features and amenities
- Appliances:Built In Gas Range, Dishwasher, Disposal, Gas Cooktop, Gas Water Heater, Microwave, Plumbed For Gas, Some Gas Appliances
Parking
- Garage:Yes
- Garage spaces:2
 Information provided, in part, by North Texas Real Estate Information Systems, Inc. Last Updated October 25, 2026 Listings with the NTREIS logo are listed by brokerages other than CENTURY 21 Judge Fite Company. GDAR Member Broker: Ashley Conlon
New listings near 4104 Middlebrook Road
- New
 $870,000Active3 beds 4 baths3,482 sq. ft.
4604 Pershing Avenue, Fort Worth, TX 76107
MLS# 21420148Listed by: STEPHEN DARBY, BROKER - New
 $100,000Active3 beds 1 baths1,024 sq. ft.
3400 Conway Street, Fort Worth, TX 76111
MLS# 21420170Listed by: SU KAZA REALTY, LLC - New

 $265,000Active3 beds 2 baths1,868 sq. ft.
317 Chalkstone Drive, Fort Worth, TX 76131
MLS# 21419027Listed by: CENTURY 21 MIKE BOWMAN, INC. - New
 $320,000Active4 beds 3 baths1,456 sq. ft.
1405 Langston Street, Fort Worth, TX 76105
MLS# 21420128Listed by: ELITE LIVING REALTY - New
 $314,000Active3 beds 2 baths1,689 sq. ft.
120 Piping Rock Drive, Fort Worth, TX 76131
MLS# 21418490Listed by: CITY STAR REALTY GROUP LLC - New
 $324,900Active3 beds 3 baths1,812 sq. ft.
8600 Brushy Creek Trail, Fort Worth, TX 76118
MLS# 21419675Listed by: BETTER HOMES & GARDENS, WINANS - Open Sun, 12 to 2pmNew
 $275,000Active3 beds 2 baths1,225 sq. ft.
2853 Bursera Lane, Fort Worth, TX 76108
MLS# 21406126Listed by: COLDWELL BANKER REALTY - New
 $434,900Active4 beds 3 baths2,900 sq. ft.
11936 Summerwind Drive, Fort Worth, TX 76244
MLS# 21406732Listed by: KELLER WILLIAMS REALTY - Open Sun, 2 to 4pmNew
 $1,295,000Active4 beds 4 baths3,400 sq. ft.
3736 W Biddison Street, Fort Worth, TX 76109
MLS# 21419511Listed by: WILLIAMS TREW REAL ESTATE - New
 $649,999Active4 beds 3 baths2,668 sq. ft.
929 Claystone Ridge Drive, Fort Worth, TX 76028
MLS# 21419875Listed by: RENDON REALTY, LLC


Protect your home and budget from life's surprises with an Assurant Home Warranty, backed by a partner that supports you through every step of homeownership. Explore Plans.
©2026 Century 21 Real Estate LLC. All rights reserved. CENTURY 21®, the CENTURY 21 Logo and C21® are service marks owned by Century 21 Real Estate LLC. Century 21 Real Estate LLC fully supports the principles of the Fair Housing Act and the Equal Opportunity Act. Each office is independently owned and operated. Listing information is deemed reliable but not guaranteed accurate.