
4116 Milestone Court, Fort Worth, TX 76244
Local realty services provided by:CENTURY 21 Judge Fite Company
4116 Milestone Court,Fort Worth, TX 76244
$335,000
- 5 Beds
- 4 Baths
- 2,533 sq. ft.
- Single family
- Active
Upcoming open houses
- Sun, Sep 2002:00 pm - 04:00 pm
Listed by: rachel reed, rita seeholzer
Office: re/max trinity
MLS#:21390620
Source:GDAR
Price summary
- Price:$335,000
- Price per sq. ft.:$132.25
- Monthly HOA dues:$18.33
About this home
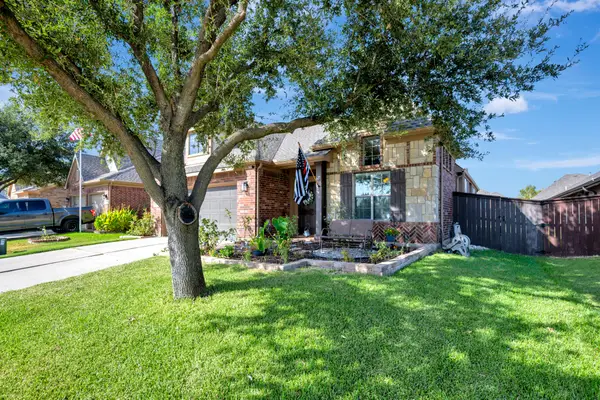
OPEN HOUSE Sunday Sept 20th 2:00pm to 4:00pm - Welcome to this beautiful home with 5 bedrooms, 3.5-baths, 2 living and 2 dining areas located on a quiet cul-de-sac! Recently painted interior & exterior. This two-story residence features luxury vinyl flooring throughout the downstairs. Wonderful kitchen with gorgeous granite countertops and breakfast room. Enjoy a formal dining room perfect for meals or entertaining. The expansive living room is great atmosphere for family gatherings. Large windows fill the space with natural light, enhancing the open flow into the kitchen and breakfast nook. Right beside it, the sunny breakfast nook provides a cheerful spot for casual dining of morning coffee while overlooking the backyard. Privately located downstairs is the spacious master bedroom suite. This luxurious retreat includes room for a king-size bed, & additional furniture! The ensuite master bathroom features dual sinks, a garden tub, and a large walk-in closet. Guest half bath conveniently located downstairs off the formal dining room & living room. Upstairs are four additional bedrooms, each with ample closet space and natural light. Two full bathrooms up. The upstairs has large game room — a versatile bonus space that can function as a media room, playroom, teen lounge, home gym, or entertainment hub. The backyard has a huge 45 ft x 12 ft patio across the backyard with a pergola. A large shed in the backyard. The yard has a full sprinkler system. The spacious utility room includes extra shelving. Recently replace HVAC. Two water heaters. Highly rated Keller schools. This home’s prime location makes daily life effortless with quick access to HEB, Costco, and a wide variety of shopping centers, restaurants, & dining options. Easy access to several different freeways for commuting as well....
Contact an agent
Home facts
- Year built:2003
- Subdivision & Development:Heritage Glen Add
- Listing ID #:21390620
- Added:1 day(s) ago
- Updated:September 19, 2026 at 04:52 PM
Rooms and interior
- Bedrooms:5
- Total bathrooms:4
- Full bathrooms:3
- Half bathrooms:1
- Flooring:Carpet, Ceramic Tile, Luxury Vinyl Plank
- Kitchen Description:Dishwasher, Disposal, Electric Cooktop, Electric Oven, Microwave
- Living area:2,533 sq. ft.
Heating and cooling
- Cooling:Ceiling Fans, Central Air, Electric
- Heating:Central, Electric, Heat Pump
- Central air:Yes
Structure and exterior
- Roof:Composition
- Year built:2003
- Building area:2,533 sq. ft.
- Lot area:0.18 Acres
- Lot Features:Cul De Sac, Interior Lot, Landscaped, Sprinkler System, Subdivision
- Architectural Style:Traditional
- Construction Materials:Block, Fiber Cement
- Levels:2 Story
Schools
- High school:Timber Creek
- Middle school:Timberview
- Elementary school:Perot
Finances and disclosures
- Price:$335,000
- Price per sq. ft.:$132.25
- Tax amount:$7,140
Features and amenities
- Appliances:Dishwasher, Disposal, Electric Cooktop, Electric Oven, Microwave
Parking
- Garage:Yes
- Garage spaces:2
 Information provided, in part, by North Texas Real Estate Information Systems, Inc. Last Updated September 19, 2026 Listings with the NTREIS logo are listed by brokerages other than CENTURY 21 Judge Fite Company. GDAR Member Broker: Ashley Conlon
New listings near 4116 Milestone Court
- New
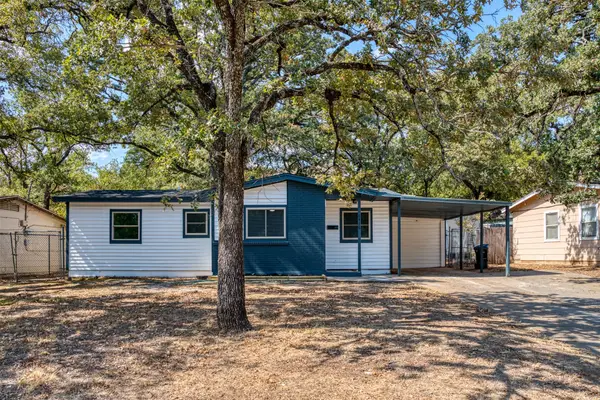 $187,500Active3 beds 1 baths788 sq. ft.
6416 Ava Court Drive, Fort Worth, TX 76112
MLS# 21355875Listed by: CORNERSTONE REALTY GROUP, LLC - New
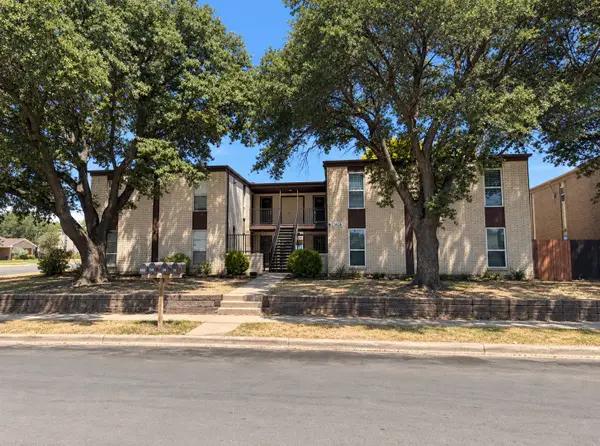 $550,000Active8 beds 4 baths4,752 sq. ft.
3828 Cibolo Drive, Fort Worth, TX 76133
MLS# 21384822Listed by: JENNA RYAN REALTY, LLC - Open Sun, 2 to 4pmNew
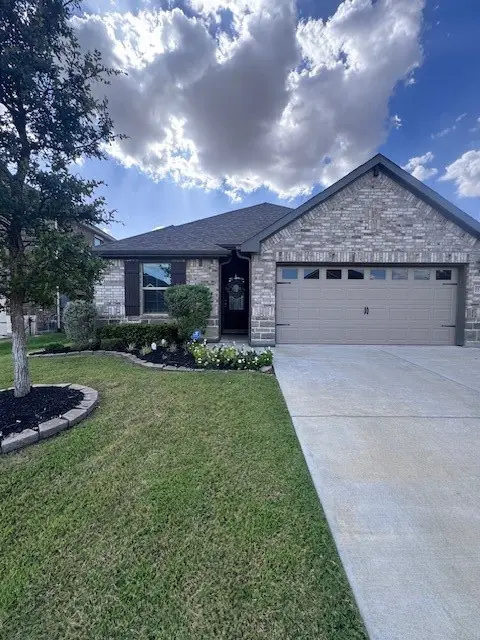 $369,900Active4 beds 2 baths1,716 sq. ft.
5556 Cypress Willow Bend, Fort Worth, TX 76126
MLS# 21388577Listed by: WILLIAMS TREW REAL ESTATE - Open Sat, 1:30 to 3:30pmNew
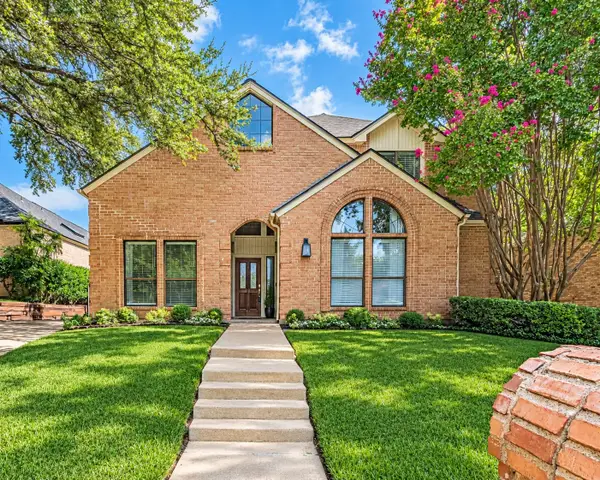 $515,000Active4 beds 3 baths2,426 sq. ft.
6816 Riverridge Road, Fort Worth, TX 76116
MLS# 21388757Listed by: COLDWELL BANKER APEX, REALTORS - New
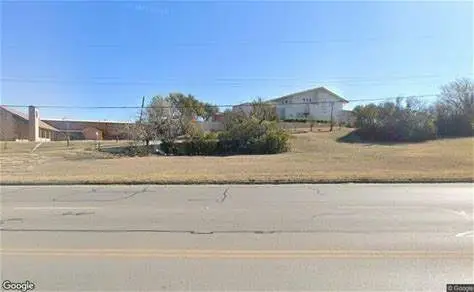 $64,999Active0.1 Acres
2101 Mitchell Boulevard, Fort Worth, TX 76105
MLS# 21391073Listed by: EPIQUE REALTY LLC - New
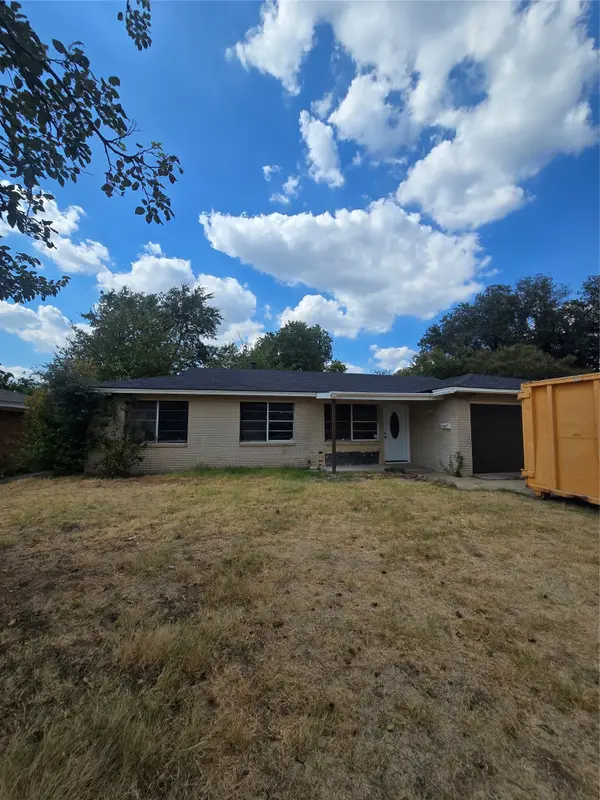 $190,000Active3 beds 3 baths1,284 sq. ft.
5820 Sandra Drive, Fort Worth, TX 76133
MLS# 21386058Listed by: TRINITY GROUP REALTY - New
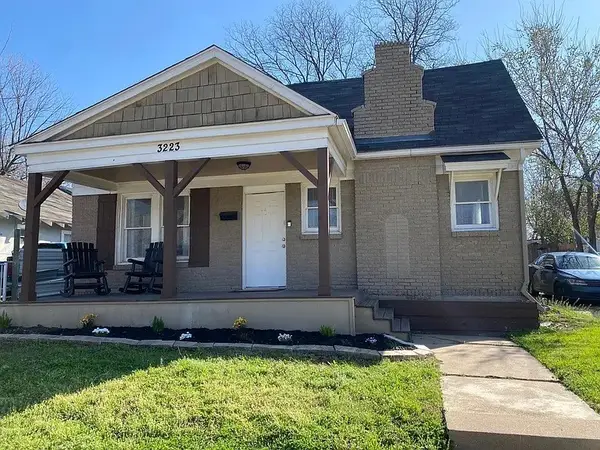 $290,000Active2 beds 2 baths1,389 sq. ft.
3223 Stanley Avenue, Fort Worth, TX 76110
MLS# 21388814Listed by: MOUNTAIN CREEK REAL ESTATE,LLC - New
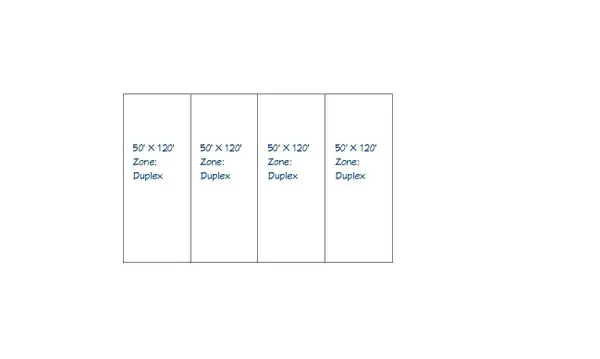 $69,000Active0.27 Acres
1600 E Broadway Avenue, Fort Worth, TX 76104
MLS# 21389941Listed by: JG REAL ESTATE, LLC - New
 $435,000Active3 beds 3 baths2,304 sq. ft.
12509 Outlook Avenue, Fort Worth, TX 76244
MLS# 21390951Listed by: COMPASS RE TEXAS, LLC


Protect your home and budget from life's surprises with an Assurant Home Warranty, backed by a partner that supports you through every step of homeownership. Explore Plans.
©2026 Century 21 Real Estate LLC. All rights reserved. CENTURY 21®, the CENTURY 21 Logo and C21® are service marks owned by Century 21 Real Estate LLC. Century 21 Real Estate LLC fully supports the principles of the Fair Housing Act and the Equal Opportunity Act. Each office is independently owned and operated. Listing information is deemed reliable but not guaranteed accurate.