417 Drowsy Water Trail, Fort Worth, TX 76131
Local realty services provided by:CENTURY 21 Judge Fite Company
417 Drowsy Water Trail,Fort Worth, TX 76131
$335,000
- 4 Beds
- 2 Baths
- 1,817 sq. ft.
- Single family
- Active
Listed by: anthony giglio
Office: metrolina estate realty, llc.855-755-4265
MLS#:12861160
Source:HARMLS
Price summary
- Price:$335,000
- Price per sq. ft.:$184.37
About this home
Welcome to this charming, single-story energy-efficient home situated in the highly desirable Bar C Ranch master-planned community! Featuring 3 spacious bedrooms and 2 full baths, this modern 2018 build welcomes you with an open-concept layout designed for seamless living and entertaining. The light-filled kitchen features ample counter space, a functional island, and a walk-in pantry that opens directly to the generous living and dining areas. Retreat to the private primary suite with a walk-in closet and ensuite bath. Step outside to a fully fenced backyard with a covered patio—ideal for summer barbecues and evening relaxation. Residents enjoy top-tier community amenities including a swimming pool, splash pad, playgrounds, walking trails, and quick access to Eagle Mountain-Saginaw ISD schools. Conveniently located near major highways, shopping, dining, and Fort Worth Alliance Corridor. Schedule your showing today!
Contact an agent
Home facts
- Year built:2022
- Subdivision & Development:Bar C Ranch
- Listing ID #:12861160
- Updated:September 30, 2026 at 04:31 AM
Rooms and interior
- Bedrooms:4
- Total bathrooms:2
- Full bathrooms:2
- Rooms Total:9
- Living area:1,817 sq. ft.
Heating and cooling
- Cooling:Central Air, Electric
- Heating:Central, Electric
- Central air:Yes
Structure and exterior
- Roof:Composition
- Year built:2022
- Building area:1,817 sq. ft.
- Lot area:0.16 Acres
- Lot Features:Subdivision
- Architectural Style:Traditional
- Construction Materials:Brick, Vinyl Siding
- Foundation Description:Slab
- Levels:1 Story
Schools
- High school:SAGINAW HIGH SCHOOL
- Middle school:PRAIRIE VISTA MIDDLE SCHOOL
- Elementary school:COMANCHE SPRINGS ELEMENTARY SCHOOL
Utilities
- Sewer:Public Sewer
Finances and disclosures
- Price:$335,000
- Price per sq. ft.:$184.37
- Tax amount:$8,601 (2025)
Parking
- Parking description:Garage
- Garage:Yes
- Garage spaces:2
New listings near 417 Drowsy Water Trail
- Coming Soon
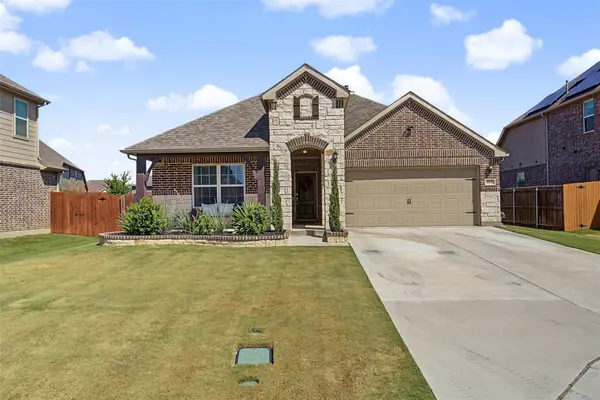
 $400,000Coming Soon3 beds 2 baths1,809 sq. ft.
804 Sweeping Butte Dr, Fort Worth, TX 76052
MLS# 2205390641246217801Listed by: CENTURY 21 JUDGE FITE COMPANY - New
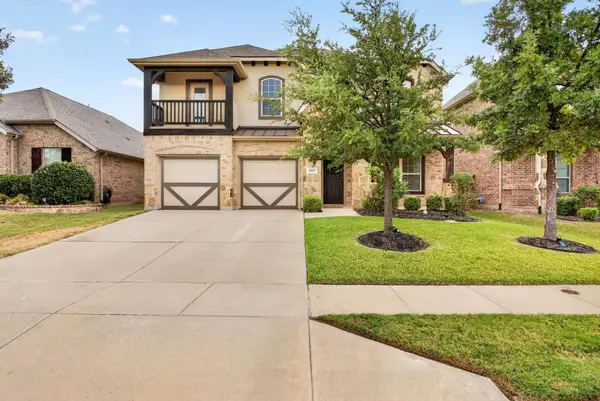 $627,000Active5 beds 4 baths3,459 sq. ft.
4317 Old Grove Way, Fort Worth, TX 76244
MLS# 21392587Listed by: LEAGUE REAL ESTATE - New
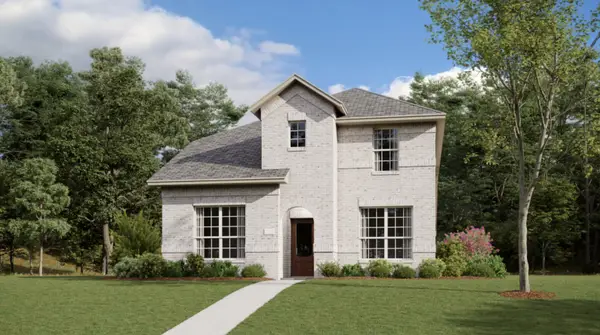 $357,999Active3 beds 3 baths2,284 sq. ft.
10173 Regal Bend Lane, Fort Worth, TX 76179
MLS# 21398890Listed by: KELLER WILLIAMS CITY-VIEW - New
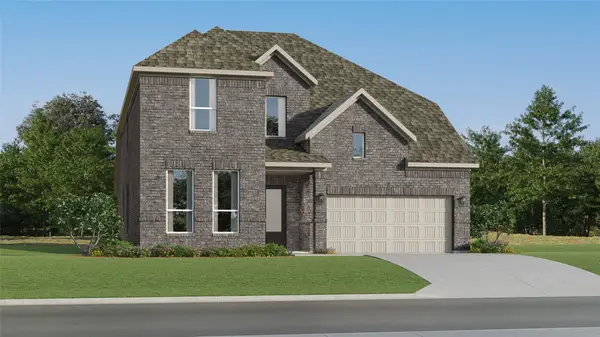 $490,999Active4 beds 3 baths3,353 sq. ft.
9944 Misty Field Road, Fort Worth, TX 76179
MLS# 21398911Listed by: KELLER WILLIAMS CITY-VIEW - New
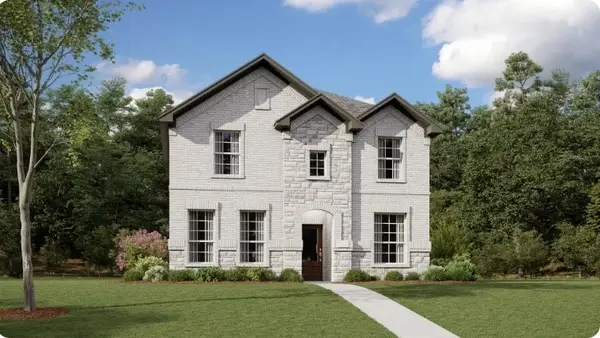 $342,999Active3 beds 3 baths2,081 sq. ft.
2840 Serenity Grove Lane, Fort Worth, TX 76179
MLS# 21398957Listed by: KELLER WILLIAMS CITY-VIEW - New
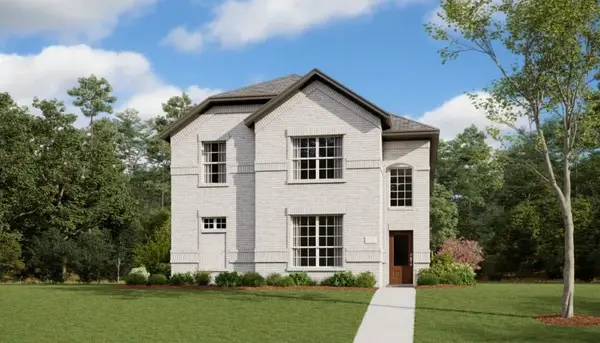 $368,999Active4 beds 4 baths2,472 sq. ft.
2844 Serenity Grove Lane, Fort Worth, TX 76179
MLS# 21398996Listed by: KELLER WILLIAMS CITY-VIEW - New
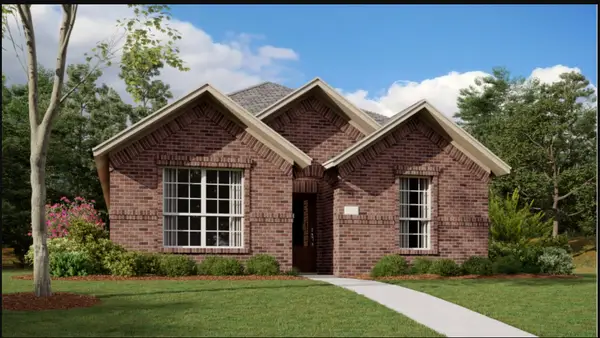 $314,999Active3 beds 2 baths1,577 sq. ft.
2848 Serenity Grove Lane, Fort Worth, TX 76179
MLS# 21399025Listed by: KELLER WILLIAMS CITY-VIEW - New
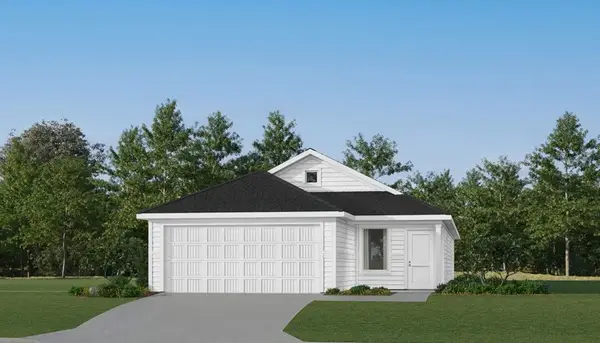 $285,999Active4 beds 2 baths1,600 sq. ft.
9720 Char Vale Lane, Fort Worth, TX 76179
MLS# 21399108Listed by: KELLER WILLIAMS CITY-VIEW - New
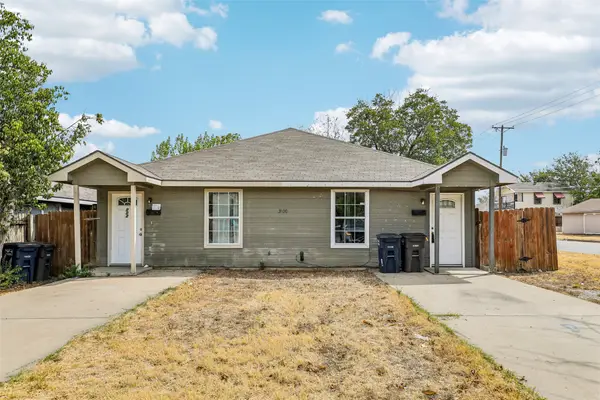 $275,000Active6 beds 2 baths1,960 sq. ft.
3100 Hale Avenue, Fort Worth, TX 76106
MLS# 21393742Listed by: ORCHARD BROKERAGE


Protect your home and budget from life's surprises with an Assurant Home Warranty, backed by a partner that supports you through every step of homeownership. Explore Plans.
©2026 Century 21 Real Estate LLC. All rights reserved. CENTURY 21®, the CENTURY 21 Logo and C21® are service marks owned by Century 21 Real Estate LLC. Century 21 Real Estate LLC fully supports the principles of the Fair Housing Act and the Equal Opportunity Act. Each office is independently owned and operated. Listing information is deemed reliable but not guaranteed accurate.