
4212 Bridgestone Drive, Fort Worth, TX 76123
Local realty services provided by:
4212 Bridgestone Drive,Fort Worth, TX 76123
$2,600 per month
- 4 Beds
- 3 Baths
- 2,875 sq. ft.
- Rental
- Active
Listed by:
 CENTURY 21 Mike Bowman, Inc.
MLS#:21328576
Price summary
- Price:$2,600 per month
- Price per sq. ft.:$0.9
About this home
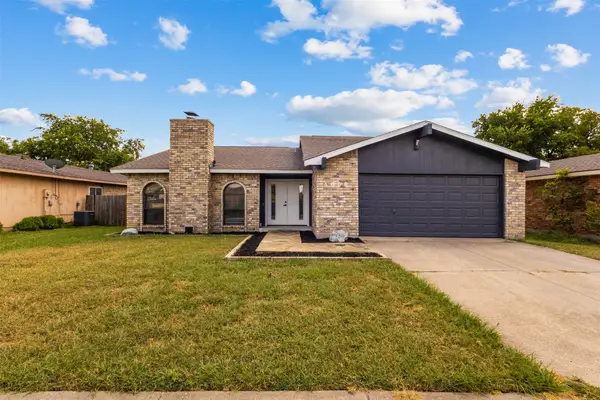
Few Trees, Interior Lot, Landscaped, Lawn, Sprinkler System, Subdivision, AVAILABLE FOR LEASE!! GORGEOUS Fort Worth 2 Story Home located at 4212 Bridgestone Dr. with 4 Bedrooms, 2.5 Baths, 2 Dining, addtl' Bonus Room plus HUGE UPSTAIRS GAMEROOM available for a quick August Move-in!! 2,875 sq. ft. of fabulous Living space and loaded with stunning upgrades! Near I-20, I-35W, Chislom Trail Pkwy and walking distance to Elementary School and HOA Community Pool! Spacious open Floorplan with large Chef's Kitchen, Granite Countertops, stainless steel appliances, five burner gas cooktop, fridge (optional), tiled backsplash and wrap around stone accent breakfast bar. Laundry room with washer and dryer (optional), shelving and drip dry rack. Beautiful engineered wood and diagonal tiled floors in Living, Dining, and Wet areas, extending down the entry. High vaulted ceilings and large family room with corner W-B stone fireplace. Nice split bedroom arrangement with luxurious En-Suite bath down, two sink vanity, garden tub, over sized shower and walk-in closet. Three generous sized secondary bedrooms up, all with walk-in closets, a full bath and HUGE Game room with lower level views! Large privacy fenced backyard, open Patio and much more! One Dog on a case by case basis with owners advanced approval. No Smoking. Schedule your showing to see this lovely home today!!...
Contact an agent
Home facts
- Year built:2011
- Listing ID #:21328576
- Added:63 day(s) ago
- Updated:August 01, 2026 at 05:01 PM
Rooms and interior
- Bedrooms:4
- Total bathrooms:3
- Full bathrooms:2
- Half bathrooms:1
- Flooring:Ceramic, Tile
- Kitchen Description:Dishwasher, Microwave, Refrigerator
- Living area:2,875 sq. ft.
Structure and exterior
- Year built:2011
- Building area:2,875 sq. ft.
- Lot area:0.13 Acres
- Architectural Style:Traditional
- Construction Materials:Stone
- Exterior Features:Sprinkler System
Schools
- High school:Crowley 9Th Grade
- Middle school:Crowley
- Elementary school:Mary Harris
Finances and disclosures
- Price:$2,600 per month
- Price per sq. ft.:$0.9
Features and amenities
- Laundry features:Dryer, Washer
- Amenities:Ceiling Fan(s), Smoke Detector
Parking
- Parking description:2 Car Garage
New listings near 4212 Bridgestone Drive
- New
 $89,900Active0.14 Acres
5904 Etsie Street, Fort Worth, TX 76117
MLS# 21383851Listed by: RENDON REALTY, LLC - New
 $379,000Active3 beds 2 baths2,215 sq. ft.
5008 Kemble Street, Fort Worth, TX 76103
MLS# 21383599Listed by: COMPASS RE TEXAS, LLC - New
 $324,999Active4 beds 2 baths1,740 sq. ft.
4008 Buckwheat Street, Fort Worth, TX 76137
MLS# 21385458Listed by: NOVUS REAL ESTATE - New
 $269,900Active3 beds 2 baths1,200 sq. ft.
1137 Stella Street, Fort Worth, TX 76104
MLS# 21384041Listed by: CENTRAL METRO REALTY - New
 $330,000Active4 beds 2 baths1,998 sq. ft.
6932 Falconer Way, Fort Worth, TX 76179
MLS# 21385380Listed by: FISHTAIL REALTY LC - New
 $322,500Active4 beds 2 baths1,861 sq. ft.
9441 Firedog Drive, Fort Worth, TX 76131
MLS# 21385390Listed by: CHRISTIE'S LONE STAR - New
 $155,000Active3 beds 2 baths1,299 sq. ft.
6700 Daffodil Court, Fort Worth, TX 76137
MLS# 21385392Listed by: RJ WILLIAMS & COMPANY RE - New
 $499,000Active4 beds 4 baths3,334 sq. ft.
5204 Teton Trail, Fort Worth, TX 76137
MLS# 21383460Listed by: JG REAL ESTATE, LLC - New
 $319,000Active5 beds 3 baths2,555 sq. ft.
1412 Woodwinds Drive, Fort Worth, TX 76140
MLS# 21385263Listed by: SUSY SALDIVAR REAL ESTATE - New
 $120,000Active1 beds 1 baths520 sq. ft.
4916 Roadrunner Road, Fort Worth, TX 76135
MLS# 21385295Listed by: MCCAW PROPERTIES


Protect your home and budget from life's surprises with an Assurant Home Warranty, backed by a partner that supports you through every step of homeownership. Explore Plans.
©2026 Century 21 Real Estate LLC. All rights reserved. CENTURY 21®, the CENTURY 21 Logo and C21® are service marks owned by Century 21 Real Estate LLC. Century 21 Real Estate LLC fully supports the principles of the Fair Housing Act and the Equal Opportunity Act. Each office is independently owned and operated. Listing information is deemed reliable but not guaranteed accurate.