4212 Riverhollow Drive, Fort Worth, TX 76116
Local realty services provided by:CENTURY 21 Mike Bowman, Inc.
Listed by: tessica russell
Office: su kaza realty, llc.
MLS#:21346926
Source:GDAR
Price summary
- Price:$1,349,000
- Price per sq. ft.:$306.31
- Monthly HOA dues:$123.75
About this home
Open house Gate Code #4212 Welcome to this exceptional 5 bedroom, 4.5 bath home nestled within the quiet, gated community of Riverhollow at Riverpark. Ideally located less than 1.5 miles from The Shops at Clearfork, Waterside, the Trinity River trails, the Clearfork Farmers Market, Whole Foods, restaurants, and premier shopping and entertainment, this home offers the perfect blend of luxury and convenience.
As you enter the neighborhood, you'll be welcomed by mature trees and lush landscaping that create a peaceful, park-like setting. Inside, soaring ceilings, exotic hardwood floors, a spacious living area, and a beautifully remodeled kitchen provide an inviting space designed for both everyday living and effortless entertaining.
The thoughtfully designed floor plan features the primary suite, a private office, and an additional bedroom on the main level, overlooking the sparkling pool and professionally landscaped backyard. Upstairs, you'll find 3 additional bedrooms, 2 full bathrooms, and a versatile flex room that can serve as a game room, media room, or second living area.
With easy access to Chisholm Trail Parkway, Highway 183, and I-20, commuting anywhere in the Metroplex is simple. Fort Worth Country Day, one of the area's premier private schools, is located just one mile away.
Homes in Riverhollow at Riverpark rarely become available. Don't miss this rare opportunity to own a beautiful home in one of Fort Worth's most sought-after gated communities....
Contact an agent
Home facts
- Year built:1998
- Subdivision & Development:Riverhollow Add
- Listing ID #:21346926
- Added:47 day(s) ago
- Updated:September 18, 2026 at 01:53 PM
Rooms and interior
- Bedrooms:5
- Total bathrooms:5
- Full bathrooms:4
- Half bathrooms:1
- Flooring:Carpet, Ceramic Tile, Hardwood, Travertine
- Kitchen Description:Dishwasher, Disposal, Double Oven, Gas Cooktop, Microwave, Warming Drawer, Wine Cooler
- Living area:4,404 sq. ft.
Heating and cooling
- Cooling:Ceiling Fans, Central Air, Electric
- Heating:Central, Fireplaces
- Central air:Yes
Structure and exterior
- Roof:Composition
- Year built:1998
- Building area:4,404 sq. ft.
- Lot area:0.34 Acres
- Lot Features:Landscaped, Many Trees, Sprinkler System, Subdivision
- Architectural Style:Traditional
- Construction Materials:Brick, Stone
- Foundation Description:Slab
- Levels:2 Story
Schools
- High school:Arlington Heights
- Middle school:Monnig
- Elementary school:Ridgleahil
Finances and disclosures
- Price:$1,349,000
- Price per sq. ft.:$306.31
- Tax amount:$22,276
Features and amenities
- Appliances:Dishwasher, Disposal, Double Oven, Gas Cooktop, Microwave, Plumbed For Gas, Some Gas Appliances, Warming Drawer, Wine Cooler
- Amenities:Gated Community, Security System, Smoke Detectors
Parking
- Garage:Yes
- Garage spaces:3
 Information provided, in part, by North Texas Real Estate Information Systems, Inc. Last Updated September 18, 2026 Listings with the NTREIS logo are listed by brokerages other than CENTURY 21 Mike Bowman, Inc.. GDAR Member Broker: Dave Bowman
New listings near 4212 Riverhollow Drive
- New
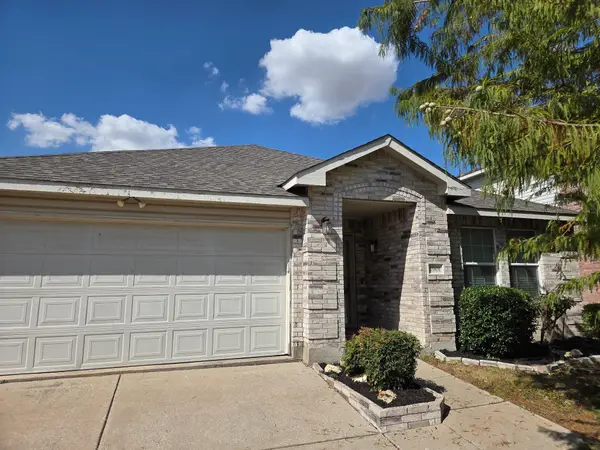 $289,900Active4 beds 2 baths2,093 sq. ft.
1901 Foxfield, Fort Worth, TX 76247
MLS# 21389325Listed by: 3G PROPERTIES - Open Sat, 10am to 1pmNew
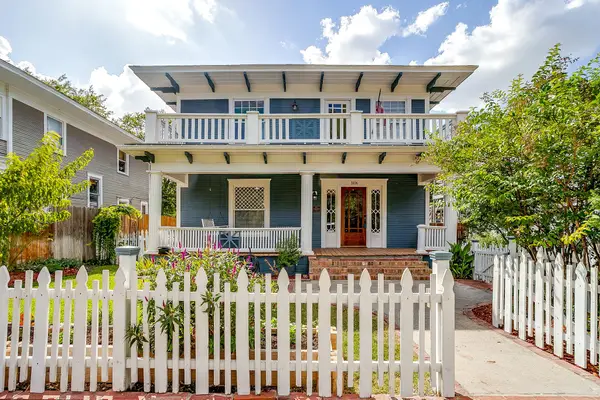 $549,000Active3 beds 2 baths2,043 sq. ft.
1406 6th Avenue, Fort Worth, TX 76104
MLS# 21390120Listed by: AGAPE AND ASSOCIATES LLC - New
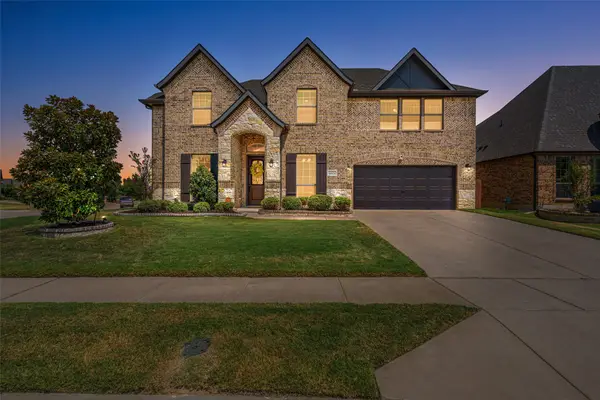 $529,999Active4 beds 3 baths3,253 sq. ft.
5028 Chisholm View Drive, Fort Worth, TX 76123
MLS# 21370817Listed by: ALLIE BETH ALLMAN & ASSOCIATES - New
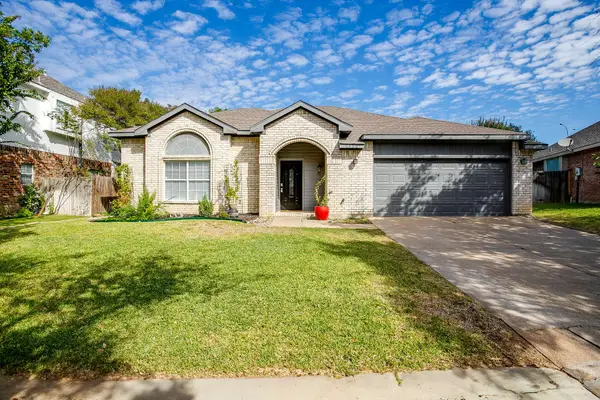 $339,000Active4 beds 3 baths2,299 sq. ft.
7550 Deerlodge Trail, Fort Worth, TX 76137
MLS# 21374325Listed by: EXODUS REAL ESTATE - New
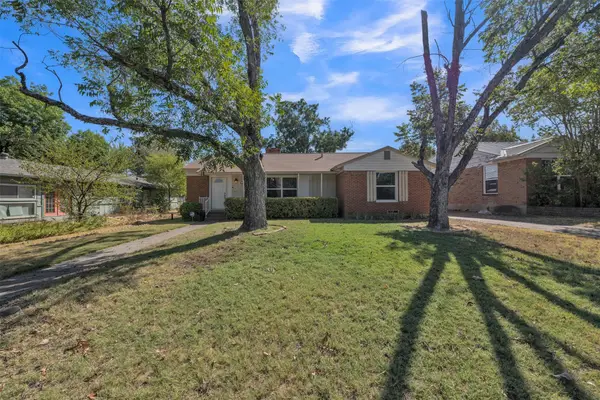 $259,000Active3 beds 2 baths1,688 sq. ft.
2309 Maryel Drive, Fort Worth, TX 76112
MLS# 21386936Listed by: KELLER WILLIAMS FORT WORTH - Open Sat, 1 to 3pmNew
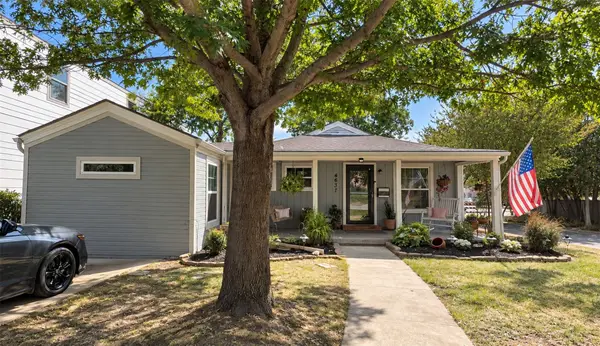 $424,900Active5 beds 2 baths1,743 sq. ft.
4637 Calmont Avenue, Fort Worth, TX 76107
MLS# 21389989Listed by: ONDEMAND REALTY - New
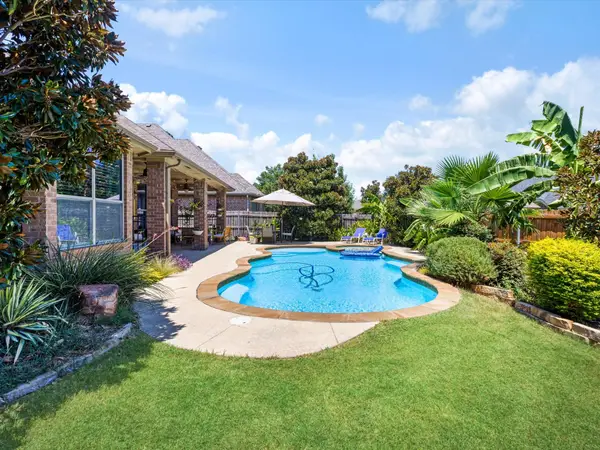 $509,999Active4 beds 2 baths2,373 sq. ft.
3524 Pedigree Trail, Fort Worth, TX 76244
MLS# 21389999Listed by: RENDON REALTY, LLC - New
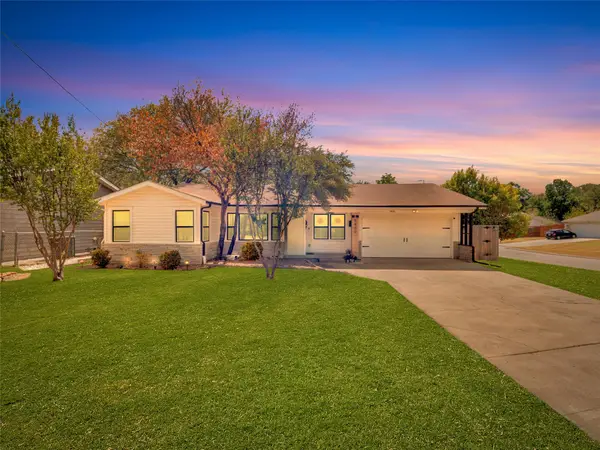
 $275,000Active3 beds 1 baths1,364 sq. ft.
5400 Meadowbrook Drive, Fort Worth, TX 76112
MLS# 21388209Listed by: CENTURY 21 JUDGE FITE CO. - New
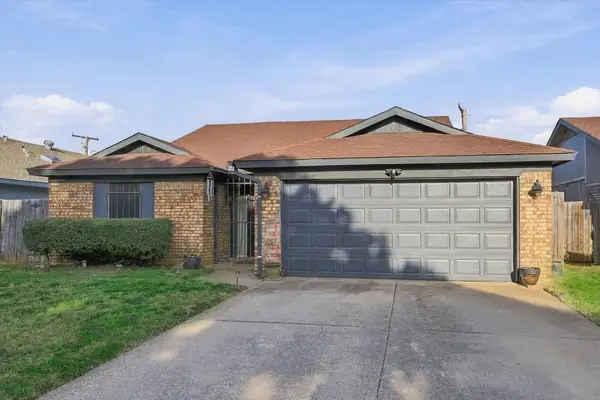 $250,000Active3 beds 2 baths1,220 sq. ft.
617 Cross Ridge Circle N, Fort Worth, TX 76120
MLS# 21388785Listed by: EBBY HALLIDAY, REALTORS - New
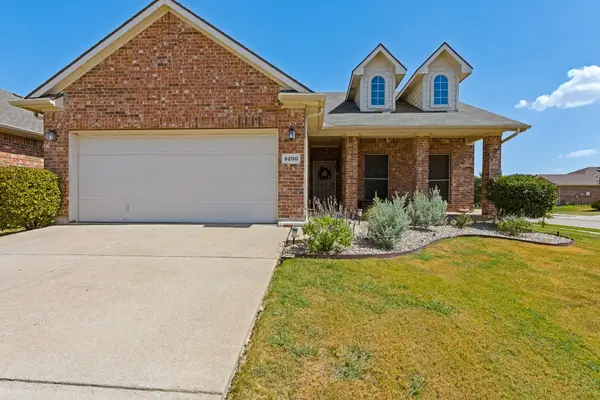 $315,000Active3 beds 2 baths1,470 sq. ft.
6200 Charisma Court, Fort Worth, TX 76131
MLS# 21389870Listed by: MONUMENT REALTY


Protect your home and budget from life's surprises with an Assurant Home Warranty, backed by a partner that supports you through every step of homeownership. Explore Plans.
©2026 Century 21 Real Estate LLC. All rights reserved. CENTURY 21®, the CENTURY 21 Logo and C21® are service marks owned by Century 21 Real Estate LLC. Century 21 Real Estate LLC fully supports the principles of the Fair Housing Act and the Equal Opportunity Act. Each office is independently owned and operated. Listing information is deemed reliable but not guaranteed accurate.