
4225 Rustic Timbers Drive, Fort Worth, TX 76244
Local realty services provided by:CENTURY 21 Elite
Listed by: connie gardner
Office: keller williams realty
MLS#:21340796
Source:GDAR
Price summary
- Price:$585,000
- Price per sq. ft.:$208.48
- Monthly HOA dues:$66
About this home
MULTIPLE OFFERS! BEST AND FINAL BY SUNDAY, August 16 @ 6pm.Tucked along a quiet greenbelt on over a quarter of an acre, this stunning Keller ISD home offers the perfect balance of timeless beauty and modern convenience. A massive swing driveway leads to a rare 4-car garage setup, offering two separate two-car bays perfect for extra vehicles, golf cart storage or workshop space. Step inside to an open-concept interior featuring soaring vaulted ceilings, crown molding, neutral tones, and low-maintenance wood-look porcelain tile flooring. The central chef-inspired kitchen serves as the heart of the home, showcasing an oversized island with breakfast bar, two-toned cabinetry, plantation shutters, and Frigidaire Gallery stainless steel appliances including a 5-burner gas cooktop and double ovens. The adjoined living space invites relaxation with a cozy gas fireplace and integrated surround sound. Main-floor accommodations include a private dedicated home office, two well-appointed guest bedrooms, and a secluded primary retreat complete with direct patio access and a spa-like bath with dual sinks, a rainfall shower, deep soaking tub, and a spacious walk-in closet. Upstairs, a secluded fourth bedroom with its own ensuite bath offers the ideal setup for a guest suite, teen space, or multi-generational living. Step outside to an expansive arbor-covered patio overlooking a sprawling, lush yard framed by serene, tree-lined greenbelt views, all while benefiting from a community park and pool amenities with easy access to Hwy 377, 170, I-35, shopping, and dining. Recent improvements: Seller invested $8,000 in completely new ductwork, a significant improvement to the HVAC system!...
Contact an agent
Home facts
- Year built:2015
- Subdivision & Development:Steadman Farms
- Listing ID #:21340796
- Added:48 day(s) ago
- Updated:September 12, 2026 at 07:32 AM
Rooms and interior
- Bedrooms:4
- Total bathrooms:4
- Full bathrooms:3
- Half bathrooms:1
- Flooring:Carpet, Tile
- Kitchen Description:Dishwasher, Disposal, Double Oven, Electric Oven, Gas Cooktop, Microwave
- Living area:2,806 sq. ft.
Heating and cooling
- Cooling:Ceiling Fans, Central Air, Electric
- Heating:Central, Fireplaces, Natural Gas
- Central air:Yes
Structure and exterior
- Roof:Composition
- Year built:2015
- Building area:2,806 sq. ft.
- Lot area:0.28 Acres
- Lot Features:Few Trees, Greenbelt, Interior Lot, Landscaped, Lawn, Subdivision
- Architectural Style:Traditional
- Construction Materials:Brick
- Foundation Description:Slab
- Levels:2 Story
Schools
- High school:Timber Creek
- Middle school:Trinity Springs,Trinity Meadows
- Elementary school:Woodlandsp
Finances and disclosures
- Price:$585,000
- Price per sq. ft.:$208.48
- Tax amount:$12,288
Features and amenities
- Appliances:Dishwasher, Disposal, Double Oven, Electric Oven, Gas Cooktop, Gas Water Heater, Microwave, Plumbed For Gas, Some Gas Appliances, Tankless Water Heater
- Amenities:Smoke Detectors
Parking
- Garage:Yes
- Garage spaces:4
 Information provided, in part, by North Texas Real Estate Information Systems, Inc. Last Updated September 12, 2026 Listings with the NTREIS logo are listed by brokerages other than CENTURY 21 Elite. GDAR Member Broker: Mike Salter
New listings near 4225 Rustic Timbers Drive
- New
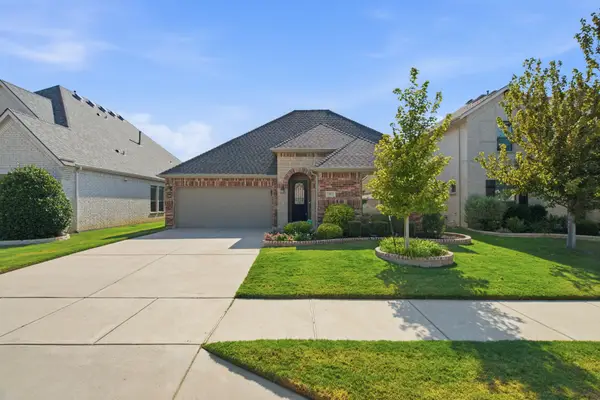 $649,900Active3 beds 2 baths2,526 sq. ft.
15021 Ravens Way, Fort Worth, TX 76262
MLS# 21367570Listed by: RANDY WHITE REAL ESTATE SVCS - New
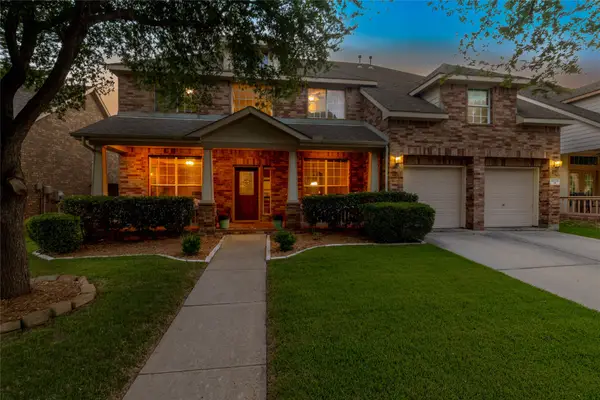 $575,000Active4 beds 4 baths3,442 sq. ft.
9605 Lacey Lane, Fort Worth, TX 76244
MLS# 21384888Listed by: RUBICON HOME TEAM REALTY LLC - Open Sun, 1 to 4pmNew
 $245,000Active4 beds 2 baths1,200 sq. ft.
6163 Truman Drive, Fort Worth, TX 76112
MLS# 21382759Listed by: THE AGENCY FORT WORTH - New
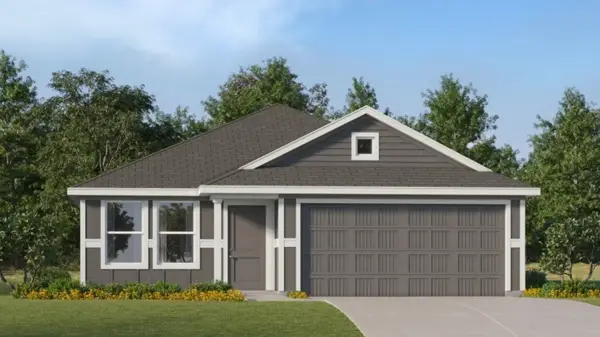 $276,999Active3 beds 2 baths1,474 sq. ft.
10732 Gun Barrel Street, Fort Worth, TX 76108
MLS# 21383848Listed by: KELLER WILLIAMS CITY-VIEW - New
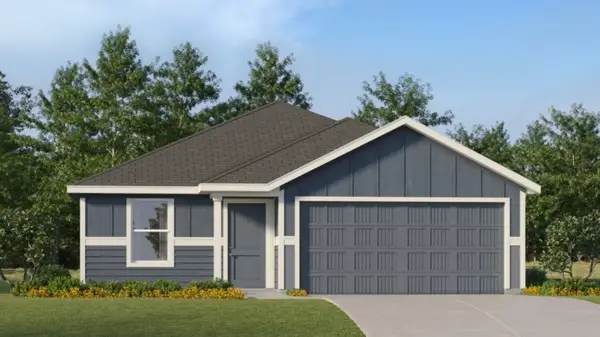 $297,999Active4 beds 2 baths1,707 sq. ft.
2236 Tierra Madre Boulevard, Fort Worth, TX 76108
MLS# 21383853Listed by: KELLER WILLIAMS CITY-VIEW - New
 $459,900Active3 beds 3 baths2,516 sq. ft.
9037 Quarry Hill Court, Fort Worth, TX 76179
MLS# 21384666Listed by: MONUMENT REALTY - Open Sun, 1 to 3pmNew
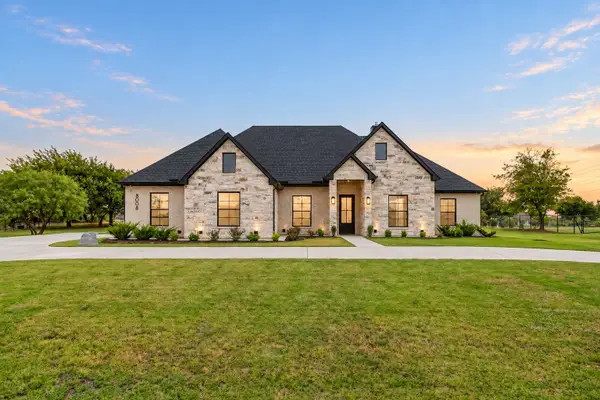 $819,900Active5 beds 3 baths2,873 sq. ft.
8008 Ben Day Murrin Road N, Fort Worth, TX 76126
MLS# 21384732Listed by: LEAGUE REAL ESTATE - New
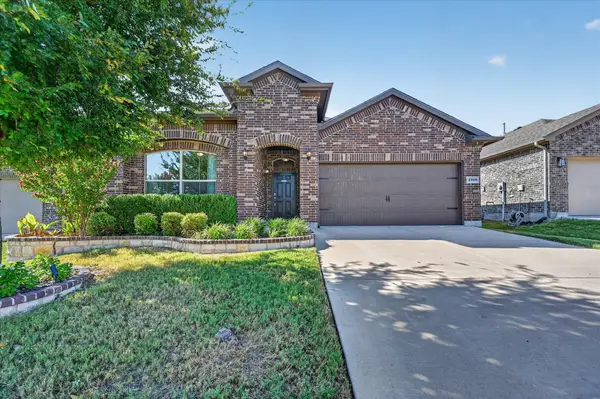 $370,000Active3 beds 2 baths2,031 sq. ft.
2508 Clay Creek Lane, Fort Worth, TX 76177
MLS# 21384834Listed by: CHRISTIE'S LONE STAR - New
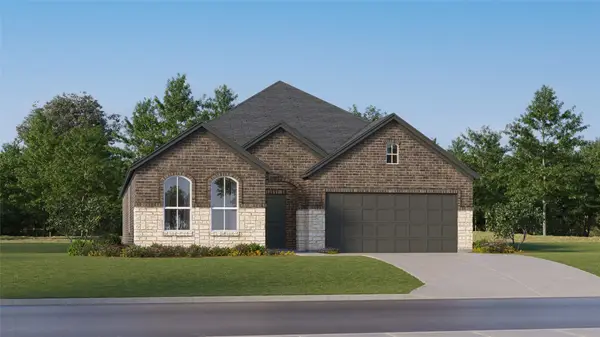 $341,589Active3 beds 2 baths1,801 sq. ft.
2732 Wispy Creek Drive, Fort Worth, TX 76108
MLS# 21384857Listed by: KELLER WILLIAMS CITY-VIEW - New
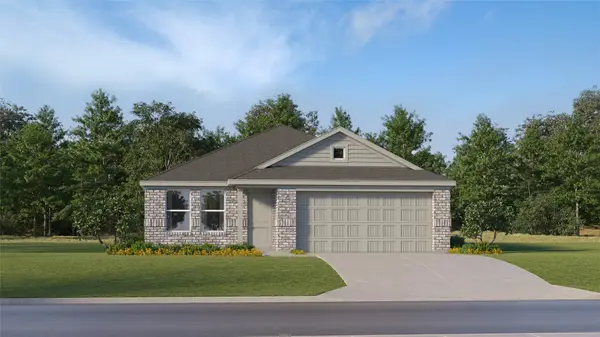 $301,999Active3 beds 2 baths1,522 sq. ft.
2749 Prima Vista Drive, Fort Worth, TX 76108
MLS# 21384870Listed by: KELLER WILLIAMS CITY-VIEW


Protect your home and budget from life's surprises with an Assurant Home Warranty, backed by a partner that supports you through every step of homeownership. Explore Plans.
©2026 Century 21 Real Estate LLC. All rights reserved. CENTURY 21®, the CENTURY 21 Logo and C21® are service marks owned by Century 21 Real Estate LLC. Century 21 Real Estate LLC fully supports the principles of the Fair Housing Act and the Equal Opportunity Act. Each office is independently owned and operated. Listing information is deemed reliable but not guaranteed accurate.