4236 Shannon Drive, Fort Worth, TX 76116
Local realty services provided by:CENTURY 21 Middleton
Listed by: angie graham, d'ann miller
Office: coldwell banker realty
MLS#:21336032
Source:GDAR
Price summary
- Price:$665,000
- Price per sq. ft.:$293.6
About this home

Welcome to your own private backyard paradise, in the highly sought after Ridglea Hills. Situated on a spacious corner lot, this stunning ranch-style home offers exceptional curb appeal and has been completely updated with high-end finishes throughout. Step inside to discover a beautifully renovated 3-bedroom, 2-bath home featuring gorgeous picture windows that flood the living spaces with natural light, along with new windows that enhance both energy efficiency and style. Eat in bar and kitchen island. Designed for both relaxation and entertaining . Extra closet space, upgraded ceiling fans and custom lighting. The custom fence does have double gate. Every detail has been thoughtfully designed to create a sophisticated yet comfortable living experience. The true showstopper is the incredible outdoor living space. Designed for both relaxation and entertaining, the backyard is a private oasis featuring a custom sparkling pool and hot tub, a beautiful patio, an inviting fire pit area, and plenty of space to gather with family and friends. Pool guests will appreciate the convenient outdoor shower and entry to a bath from the patio, adding a touch of luxury and functionality. From its impeccable updates and designer finishes to its resort-style backyard and premium corner lot location, this exceptional home offers the perfect blend of elegance, comfort, and everyday living. from is impeccable updates and designer finishes, the perfect blend of elegance, comfort, and everyday living. This is luxury ranch style living at its finest.
Buyer will need to get a new survey. Any furniture, furnishings, outdoor pool furniture and refrigerator can stay with acceptable offer.
*All things deemed in this listing to be verified by buyer and buyers agent.*...
Contact an agent
Home facts
- Year built:1958
- Listing ID #:21336032
- Added:1 day(s) ago
- Updated:July 21, 2026 at 03:50 AM
Rooms and interior
- Bedrooms:3
- Total bathrooms:3
- Full bathrooms:3
- Flooring:Carpet, Ceramic Tile, Hardwood
- Kitchen Description:Built In Gas Range, Dishwasher, Disposal, Double Oven, Gas Cooktop, Gas Oven, Gas Range, Ice Maker, Microwave, Vented Exhaust Fan, Wine Cooler
- Living area:2,265 sq. ft.
Heating and cooling
- Cooling:Ceiling Fans, Central Air
- Heating:Central
- Central air:Yes
Structure and exterior
- Roof:Composition
- Year built:1958
- Building area:2,265 sq. ft.
- Lot area:0.43 Acres
- Lot Features:Corner Lot, Hardwood Trees, Landscaped, Lawn, Many Trees
- Construction Materials:Brick
- Foundation Description:Pillar Post Pier
- Levels:1 Story
Schools
- High school:Arlington Heights
- Middle school:Monnig
- Elementary school:Ridgleahil
Finances and disclosures
- Price:$665,000
- Price per sq. ft.:$293.6
- Tax amount:$6,567
Features and amenities
- Appliances:Built In Gas Range, Dishwasher, Disposal, Double Oven, Gas Cooktop, Gas Oven, Gas Range, Gas Water Heater, Ice Maker, Microwave, Plumbed For Gas, Some Gas Appliances, Vented Exhaust Fan, Wine Cooler
- Amenities:Smoke Detectors, Window Coverings
- Pool features:Fenced
Parking
- Garage:Yes
- Garage spaces:2
 Information provided, in part, by North Texas Real Estate Information Systems, Inc. Last Updated July 21, 2026 Listings with the NTREIS logo are listed by brokerages other than CENTURY 21 Middleton.
New listings near 4236 Shannon Drive
- New
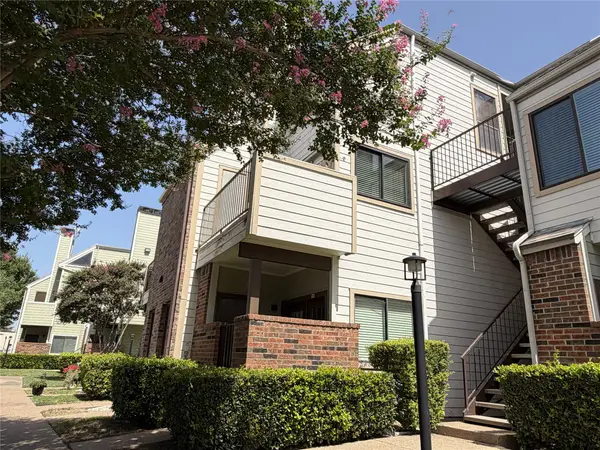 $175,000Active1 beds 1 baths805 sq. ft.
3125 Sondra Drive #201, Fort Worth, TX 76107
MLS# 21336321Listed by: KELLER WILLIAMS FORT WORTH - New
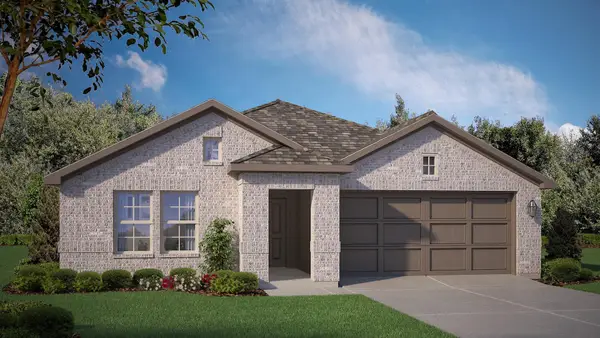
 $334,685Active4 beds 2 baths1,799 sq. ft.
10805 Bloodstone Drive, Fort Worth, TX 76036
MLS# 21334812Listed by: CENTURY 21 MIKE BOWMAN, INC. - New
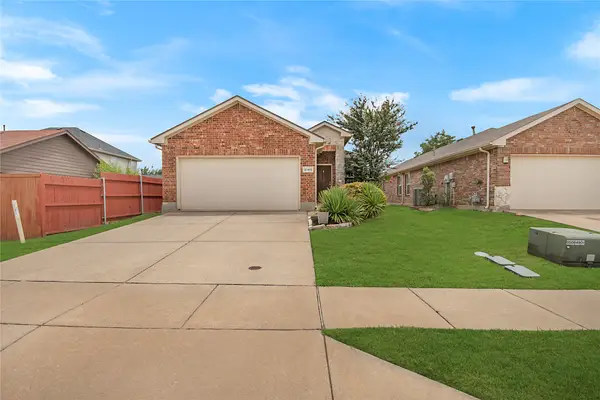 $275,000Active3 beds 2 baths1,372 sq. ft.
2140 Sweetwood Drive, Fort Worth, TX 76131
MLS# 21335633Listed by: COMPASS RE TEXAS, LLC - New
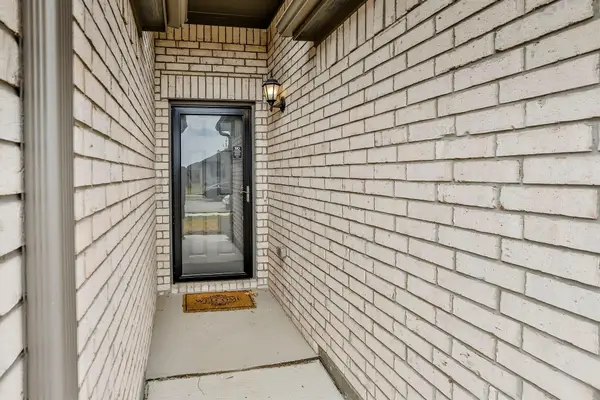 $405,000Active4 beds 3 baths2,118 sq. ft.
8713 Rock Hibiscus Drive, Fort Worth, TX 76131
MLS# 21336758Listed by: ALL CITY REAL ESTATE LTD. CO - New
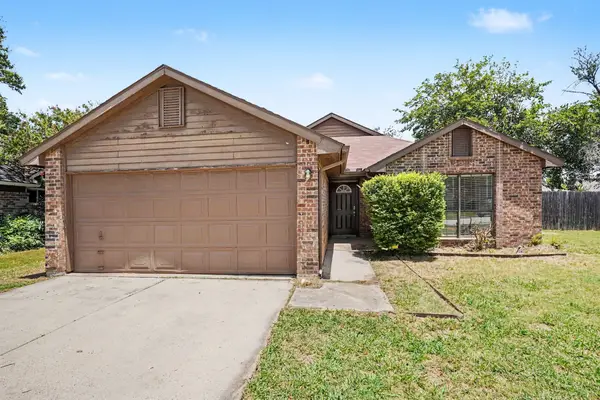 $259,900Active3 beds 2 baths1,356 sq. ft.
4245 Periwinkle Drive, Fort Worth, TX 76137
MLS# 21324566Listed by: ENTERA REALTY LLC - New
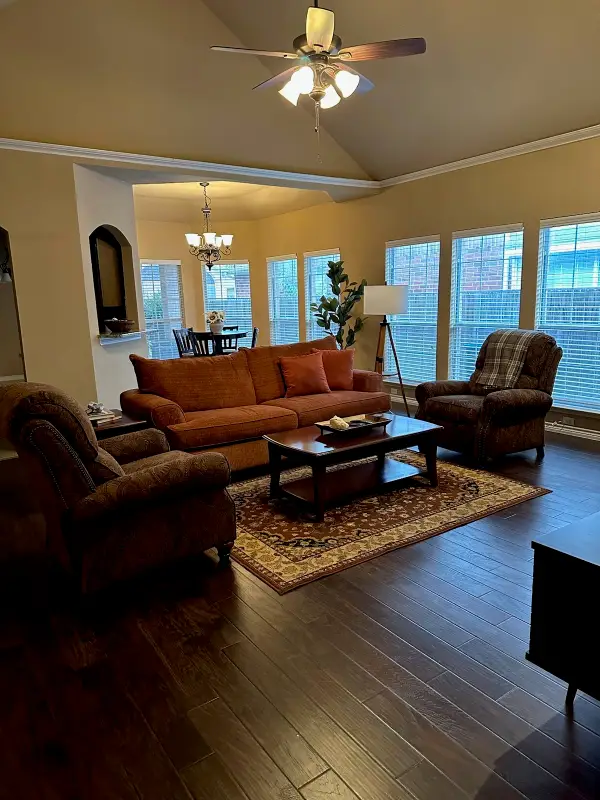 $345,000Active4 beds 2 baths1,772 sq. ft.
4621 Angelina Way, Fort Worth, TX 76137
MLS# 21323224Listed by: CLASSIC REALTY GROUP - New
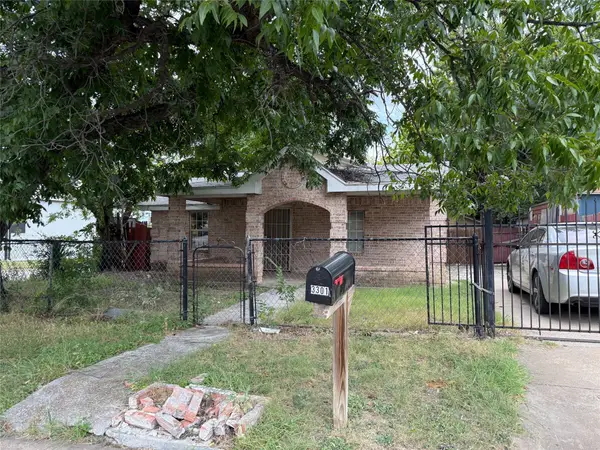 $150,000Active2 beds 1 baths1,023 sq. ft.
3301 S Main Street, Fort Worth, TX 76110
MLS# 21336530Listed by: ELITE REAL ESTATE TEXAS - New
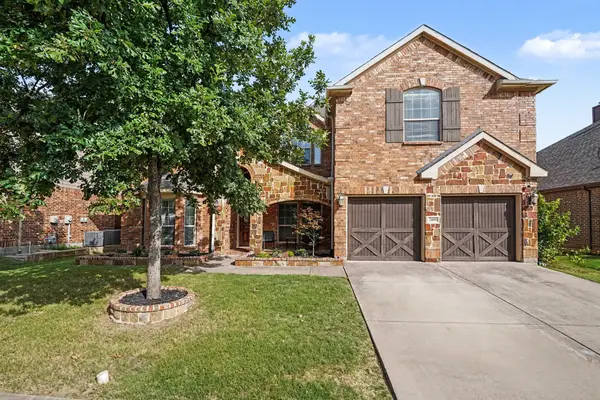 $549,990Active5 beds 4 baths3,226 sq. ft.
2809 Stackhouse Street, Fort Worth, TX 76244
MLS# 21336557Listed by: TRUE GUARD PROPERTY MANAGEMENT - New
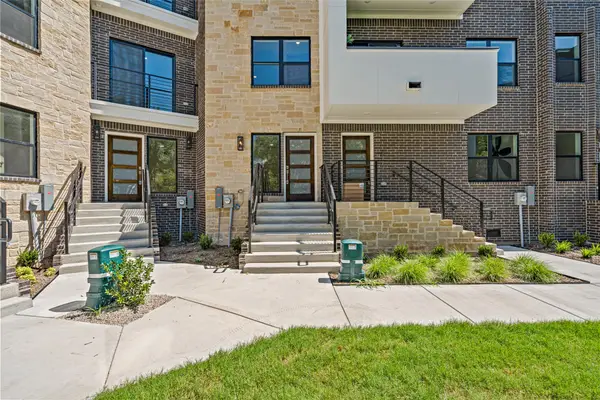 $459,000Active2 beds 3 baths1,563 sq. ft.
2729 Azalea Park Circle, Fort Worth, TX 76107
MLS# 21334582Listed by: COMPASS RE TEXAS, LLC - New
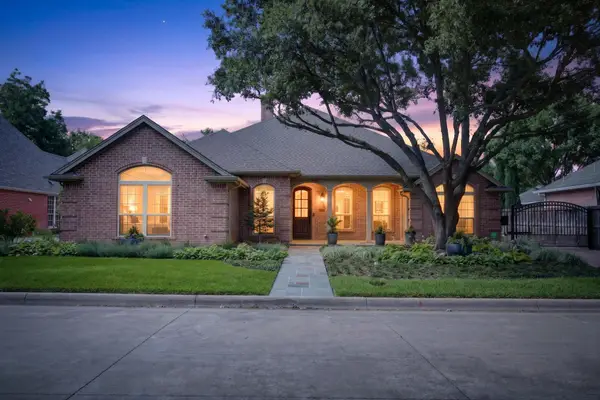 $1,400,000Active3 beds 3 baths2,728 sq. ft.
2832 Manorwood, Fort Worth, TX 76109
MLS# 21336379Listed by: COMPASS RE TEXAS, LLC


Protect your home and budget from life's surprises with an Assurant Home Warranty, backed by a partner that supports you through every step of homeownership. Explore Plans.
©2026 Century 21 Real Estate LLC. All rights reserved. CENTURY 21®, the CENTURY 21 Logo and C21® are service marks owned by Century 21 Real Estate LLC. Century 21 Real Estate LLC fully supports the principles of the Fair Housing Act and the Equal Opportunity Act. Each office is independently owned and operated. Listing information is deemed reliable but not guaranteed accurate.