4337 Bower Hill Drive, Fort Worth, TX 76036
Local realty services provided by:CENTURY 21 Elite
Upcoming open houses
- Mon, Sep 0710:00 am - 06:00 pm
- Tue, Sep 0810:00 am - 06:00 pm
- Wed, Sep 0901:00 pm - 06:00 pm
- Thu, Sep 1010:00 am - 06:00 pm
- Fri, Sep 1110:00 am - 06:00 pm
Listed by: ben caballero
Office: homesusa.com
MLS#:21371463
Source:GDAR
Price summary
- Price:$376,840
- Price per sq. ft.:$152.2
- Monthly HOA dues:$56
About this home
MLS# 21371463 - Built by Smith Douglas Homes - Nov 2026 completion! ~ A covered front porch greets you with an elegant exterior for great curb appeal. Directly inside you will find the dining room to one side that can be optioned into a study with French doors. The open concept kitchen, breakfast, and family room toward the back of the home provide lots of natural light and a large and open gathering area. The owner's suite is tucked away at the back of the first floor with an ensuite bathroom with many customizable options to suit your needs. The second floor contains the three secondary bedrooms, an optional 3rd bathroom, an open loft as well as a bonus room. Many styles of covered patios are available to choose from to complete the home of your dreams.
Contact an agent
Home facts
- Year built:2026
- Subdivision & Development:Terra Trace
- Listing ID #:21371463
- Added:9 day(s) ago
- Updated:September 06, 2026 at 04:49 AM
Rooms and interior
- Bedrooms:4
- Total bathrooms:3
- Full bathrooms:2
- Half bathrooms:1
- Flooring:Carpet, Vinyl
- Kitchen Description:Built In Gas Range, Dishwasher, Disposal, Gas Cooktop, Gas Oven, Gas Range, Microwave
- Living area:2,476 sq. ft.
Heating and cooling
- Cooling:Electric
- Heating:Natural Gas
Structure and exterior
- Roof:Composition
- Year built:2026
- Building area:2,476 sq. ft.
- Lot area:0.13 Acres
- Architectural Style:Traditional
- Construction Materials:Brick, Fiber Cement
- Foundation Description:Slab
- Levels:2 Story
Schools
- High school:Crowley
- Middle school:Richard Allie
- Elementary school:Crowley
Finances and disclosures
- Price:$376,840
- Price per sq. ft.:$152.2
Features and amenities
- Appliances:Built In Gas Range, Dishwasher, Disposal, Gas Cooktop, Gas Oven, Gas Range, Gas Water Heater, Microwave
- Amenities:Carbon Monoxide Detectors, Smoke Detectors
Parking
- Garage:Yes
- Garage spaces:2
- Carport spaces:2
 Information provided, in part, by North Texas Real Estate Information Systems, Inc. Last Updated September 6, 2026 Listings with the NTREIS logo are listed by brokerages other than CENTURY 21 Elite. GDAR Member Broker: Mike Salter
New listings near 4337 Bower Hill Drive
- New
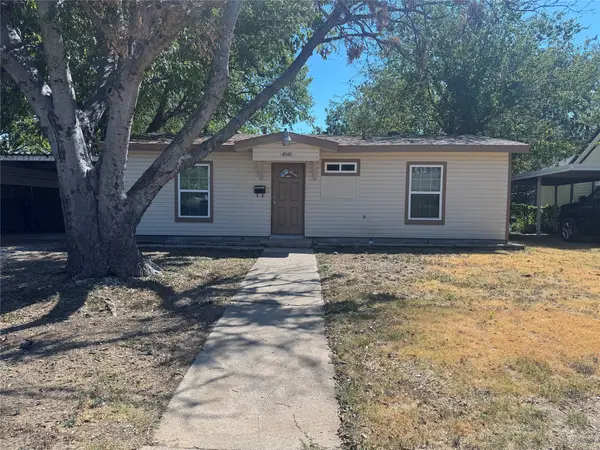 $224,900Active3 beds 1 baths840 sq. ft.
4040 Runnels Street, Fort Worth, TX 76106
MLS# 21376848Listed by: JPAR - PLANO - New
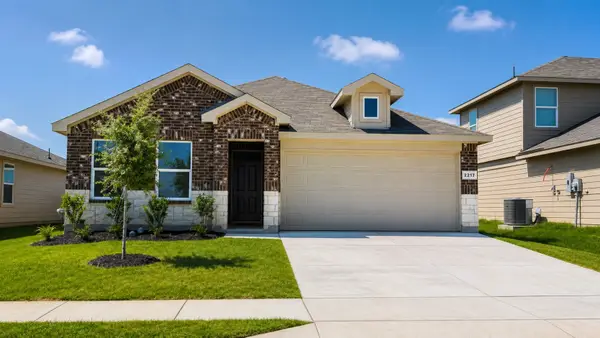
 $280,290Active3 beds 2 baths1,332 sq. ft.
2237 Bakersfield Drive, Fort Worth, TX 76036
MLS# 21378599Listed by: CENTURY 21 MIKE BOWMAN, INC. - New
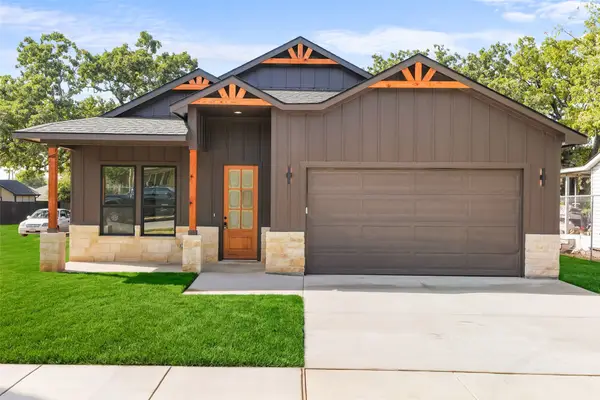 $355,000Active4 beds 2 baths1,871 sq. ft.
4918 Sunshine Drive, Fort Worth, TX 76105
MLS# 21379514Listed by: TEXAS CONNECT REALTY, LLC - New
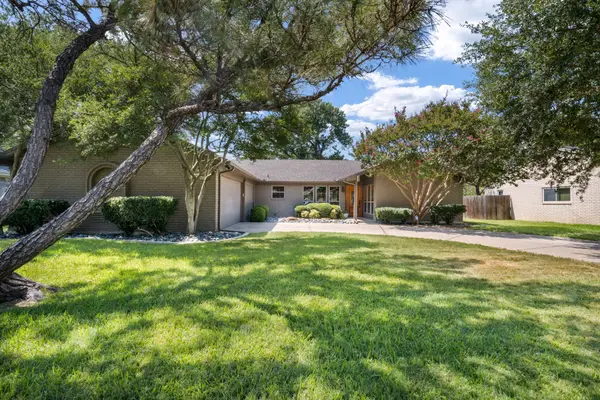 $375,000Active3 beds 2 baths2,266 sq. ft.
5112 Cordova Avenue, Fort Worth, TX 76132
MLS# 21379559Listed by: CHRISTIE'S LONE STAR - New
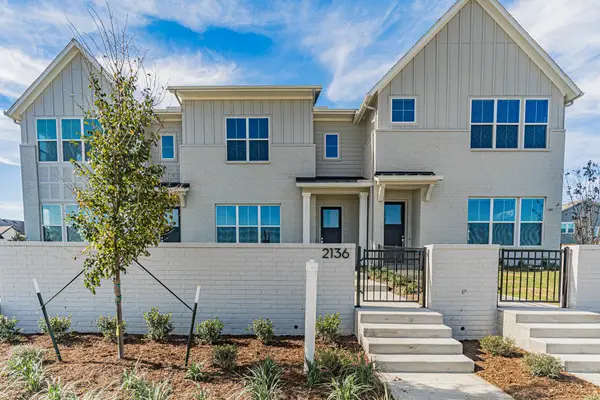 $479,000Active3 beds 3 baths1,850 sq. ft.
2146 Village Walk Place, Aledo, TX 76008
MLS# 21379589Listed by: VILLAGE HOMES - New
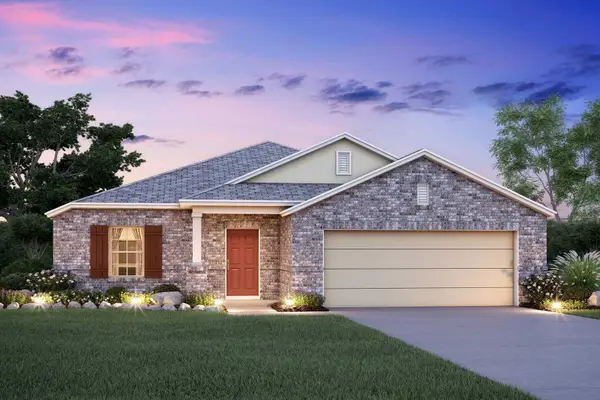 $399,990Active3 beds 2 baths1,763 sq. ft.
1720 Deciduous Drive, Fort Worth, TX 76131
MLS# 21370844Listed by: ESCAPE REALTY - New
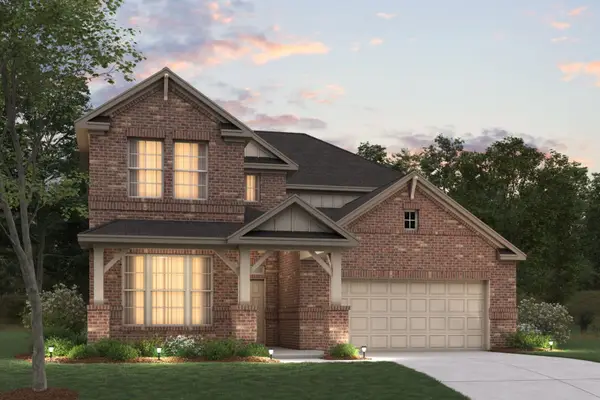 $507,990Active5 beds 4 baths3,233 sq. ft.
221 Ogden Drive, Fort Worth, TX 76052
MLS# 21372084Listed by: ESCAPE REALTY - New
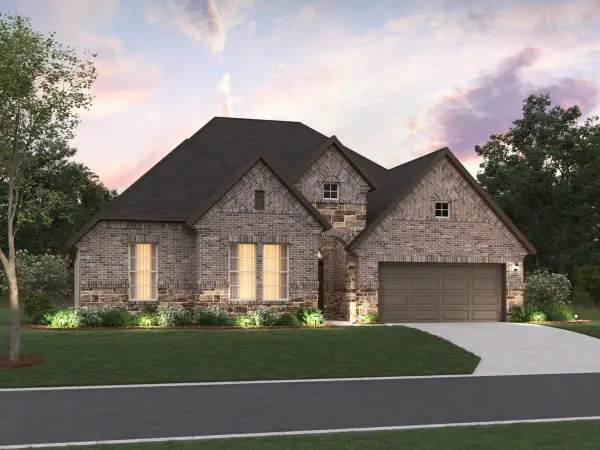 $529,990Active4 beds 4 baths2,812 sq. ft.
12629 Pallesen Street, Fort Worth, TX 76131
MLS# 21375248Listed by: ESCAPE REALTY - New
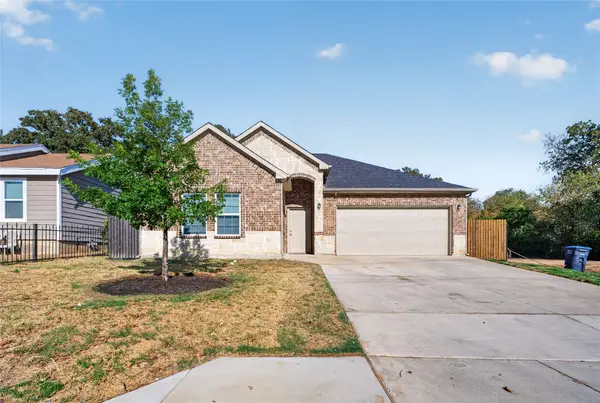 $284,999Active3 beds 2 baths1,584 sq. ft.
2517 Donalee Street, Fort Worth, TX 76105
MLS# 21379441Listed by: GGG REALTY LLC - New
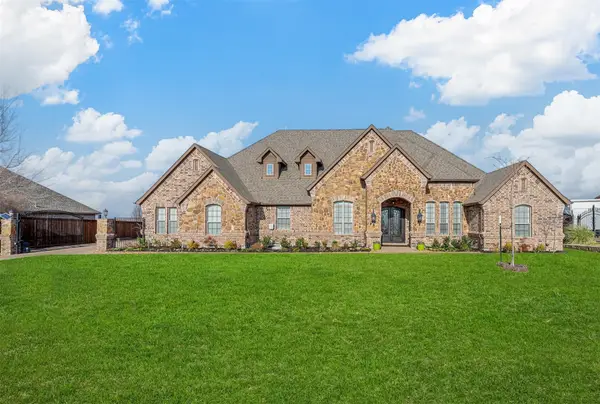 $1,250,000Active4 beds 5 baths4,726 sq. ft.
12416 Dido Vista Court, Fort Worth, TX 76179
MLS# 21379492Listed by: CHRISTIE'S LONE STAR


Protect your home and budget from life's surprises with an Assurant Home Warranty, backed by a partner that supports you through every step of homeownership. Explore Plans.
©2026 Century 21 Real Estate LLC. All rights reserved. CENTURY 21®, the CENTURY 21 Logo and C21® are service marks owned by Century 21 Real Estate LLC. Century 21 Real Estate LLC fully supports the principles of the Fair Housing Act and the Equal Opportunity Act. Each office is independently owned and operated. Listing information is deemed reliable but not guaranteed accurate.