4351 Bullfinch Court, Fort Worth, TX 76133
Local realty services provided by:CENTURY 21 Mike Bowman, Inc.
Listed by: michael wrzesinski
Office: jpar
MLS#:21433718
Source:GDAR
Price summary
- Price:$359,900
- Price per sq. ft.:$113.75
About this home
Price reduced for quick sale. Investors welcome. Opportunities like this simply don't happen in Candleridge, and at this unbelievably below-market price, this one won't wait. Commanding a corner lot on a quiet, short cul-de-sac just minutes from TCU, this 3,164 sq ft two-story stretches across a sweeping 0.336-acre lot with 3 bedrooms and 2.5 baths. Walk in and feel the character: a rich wood-paneled den glows around a wood-burning fireplace, while a separate living room and elegant formal dining room set the stage for unforgettable gatherings. The kitchen delivers with gleaming granite countertops, a center island, custom built-in cabinetry, and storage to spare, all opening to a sunlit breakfast area overlooking the private backyard. Retreat upstairs to a primary suite that rivals a boutique hotel, complete with a sitting area, a second fireplace, and a private deck for morning coffee or evening unwinding. The spa-inspired ensuite pampers with a soaking tub, separate shower, double vanity, and a generous walk-in closet. A grand circular driveway, gated rear parking, and a 2-car attached garage with a finished workshop complete the picture. Fort Worth ISD. A never-again price on a home with this much space, style, and location. Schedule your showing today before it's gone! All information deemed reliable but not guaranteed. Buyer and buyer's agent to verify all information, including measurements and schools....
Contact an agent
Home facts
- Year built:1977
- Subdivision & Development:Candleridge Add
- Listing ID #:21433718
- Added:1 day(s) ago
- Updated:November 13, 2026 at 02:14 PM
Rooms and interior
- Bedrooms:3
- Total bathrooms:3
- Full bathrooms:2
- Half bathrooms:1
- Flooring:Carpet, Luxury Vinyl Plank
- Kitchen Description:Dishwasher, Double Oven, Electric Cooktop, Electric Oven, Microwave, Refrigerator
- Living area:3,164 sq. ft.
Heating and cooling
- Cooling:Central Air
- Heating:Central
- Central air:Yes
Structure and exterior
- Roof:Composition
- Year built:1977
- Building area:3,164 sq. ft.
- Lot area:0.34 Acres
- Lot Features:Corner Lot, Cul De Sac
- Architectural Style:Traditional
- Construction Materials:Brick, Concrete
- Foundation Description:Slab
- Levels:2 Story
Schools
- High school:Southwest
- Middle school:Wedgwood
- Elementary school:Woodway
Finances and disclosures
- Price:$359,900
- Price per sq. ft.:$113.75
- Tax amount:$7,136
Features and amenities
- Appliances:Dishwasher, Double Oven, Electric Cooktop, Electric Oven, Microwave, Refrigerator
- Amenities:Smoke Detectors, Window Coverings
Parking
- Garage:Yes
- Garage spaces:2
 Information provided, in part, by North Texas Real Estate Information Systems, Inc. Last Updated November 13, 2026 Listings with the NTREIS logo are listed by brokerages other than CENTURY 21 Mike Bowman, Inc.. GDAR Member Broker: Dave Bowman
New listings near 4351 Bullfinch Court
- Open Sun, 12 to 2pmNew
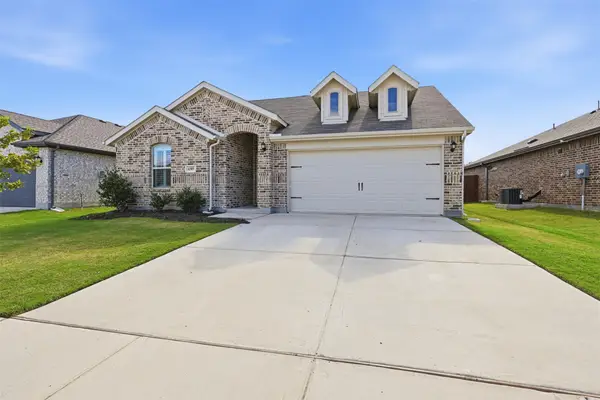 $365,000Active3 beds 2 baths1,673 sq. ft.
6309 Woodybury Court, Fort Worth, TX 76179
MLS# 21434438Listed by: MORTON REALTY & PROP MGMT, LLC - New
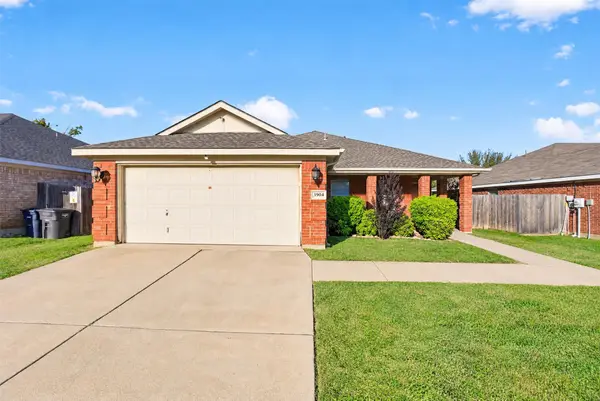 $269,900Active3 beds 2 baths1,762 sq. ft.
3904 Tarpon Springs Drive, Fort Worth, TX 76123
MLS# 21434846Listed by: TEXAS LEGACY REALTY - New
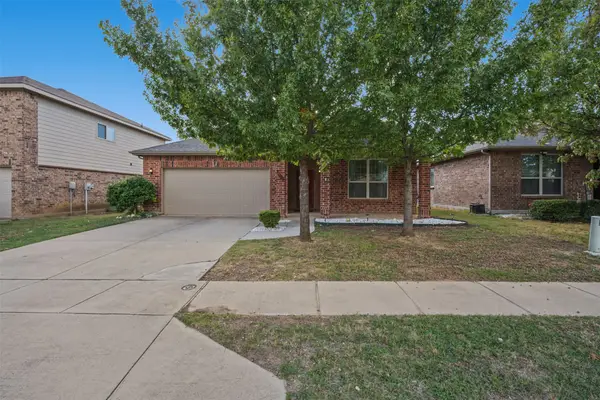 $315,000Active3 beds 2 baths1,954 sq. ft.
3008 Coyote Canyon Trail, Fort Worth, TX 76108
MLS# 21435520Listed by: KELLER WILLIAMS HERITAGE WEST - New
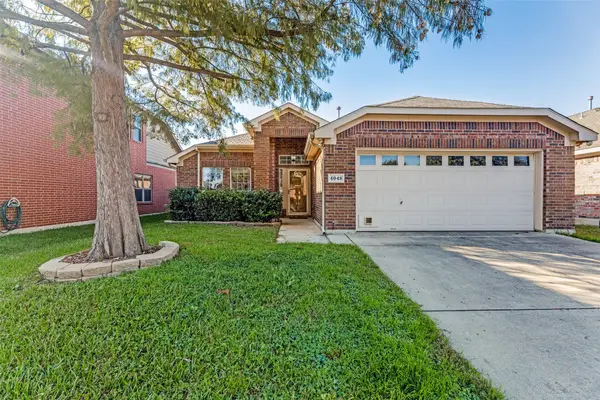 $320,000Active3 beds 2 baths1,730 sq. ft.
4048 Summerhill Lane, Fort Worth, TX 76244
MLS# 21434379Listed by: FIRST-IN REALTY - Open Sat, 1 to 3pmNew
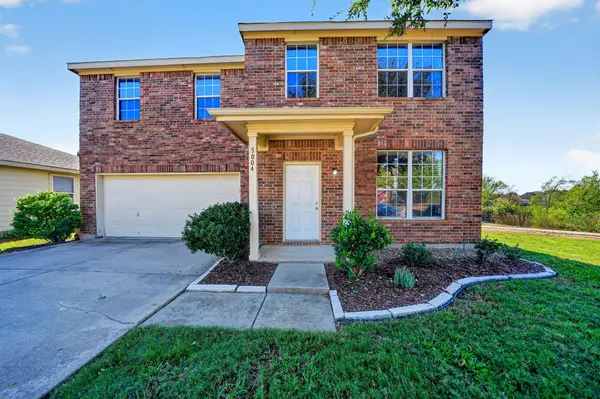 $379,999Active3 beds 3 baths2,552 sq. ft.
5004 Senator Drive, Fort Worth, TX 76244
MLS# 21434462Listed by: REGAL, REALTORS - New
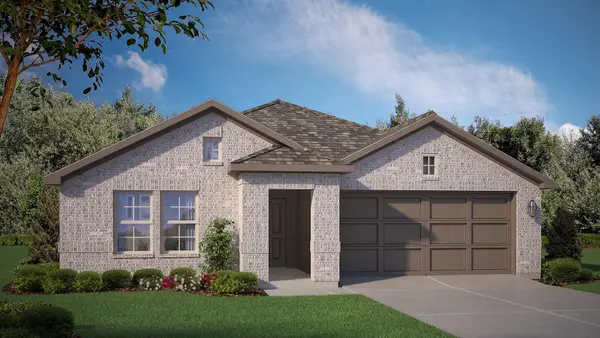
 $347,990Active4 beds 2 baths1,799 sq. ft.
11101 Folsom Avenue, Fort Worth, TX 76036
MLS# 21434258Listed by: CENTURY 21 MIKE BOWMAN, INC. - Open Sat, 10am to 1pmNew
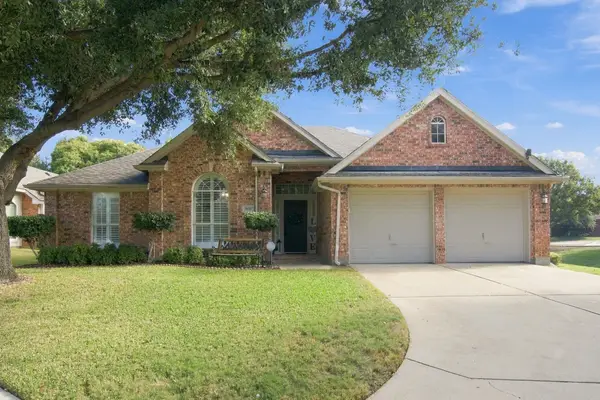 $459,000Active3 beds 2 baths2,285 sq. ft.
7050 Los Padres Trail, Fort Worth, TX 76137
MLS# 21434487Listed by: GATHER HOME REALTY - New
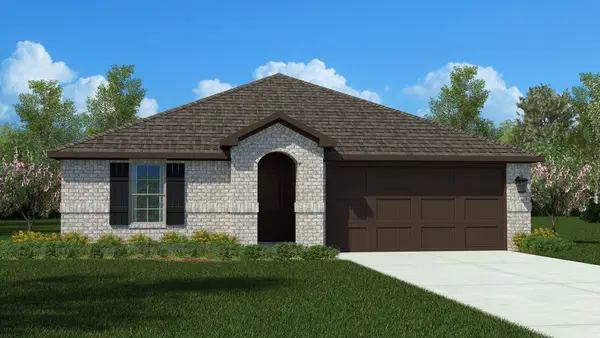 $369,685Active4 beds 2 baths1,880 sq. ft.
1013 Standing Point Drive, Fort Worth, TX 76131
MLS# 21434636Listed by: CENTURY 21 MIKE BOWMAN, INC. - New
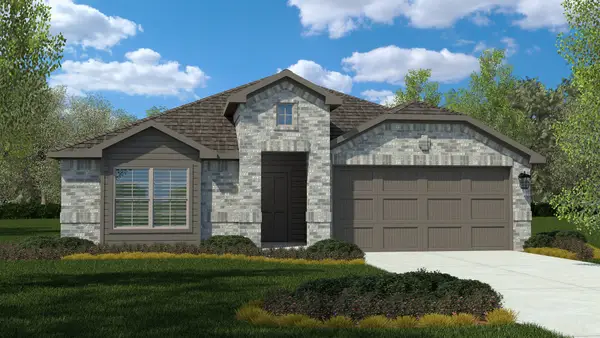 $357,990Active4 beds 2 baths2,038 sq. ft.
2313 Johnny Cash Drive, Fort Worth, TX 76036
MLS# 21434825Listed by: CENTURY 21 MIKE BOWMAN, INC. - New
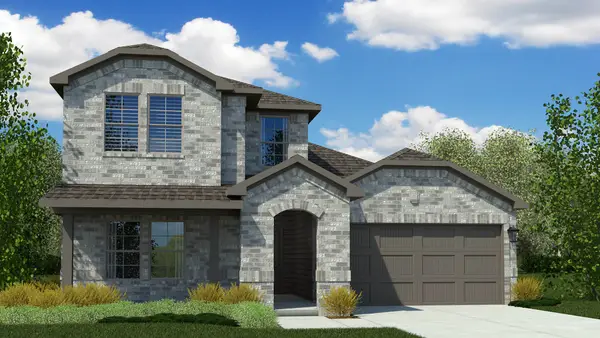 $374,990Active4 beds 2 baths2,213 sq. ft.
2401 Johnny Cash Drive, Fort Worth, TX 76036
MLS# 21435012Listed by: CENTURY 21 MIKE BOWMAN, INC.


Protect your home and budget from life's surprises with an Assurant Home Warranty, backed by a partner that supports you through every step of homeownership. Explore Plans.
©2026 Century 21 Real Estate LLC. All rights reserved. CENTURY 21®, the CENTURY 21 Logo and C21® are service marks owned by Century 21 Real Estate LLC. Century 21 Real Estate LLC fully supports the principles of the Fair Housing Act and the Equal Opportunity Act. Each office is independently owned and operated. Listing information is deemed reliable but not guaranteed accurate.