
4401 Monnig Lane, Fort Worth, TX 76244
Local realty services provided by:CENTURY 21 Elite
4401 Monnig Lane,Fort Worth, TX 76244
$400,000
- 3 Beds
- 2 Baths
- 2,274 sq. ft.
- Single family
- Active
Listed by: daniel harker, dann sandvig
Office: keller williams realty dpr
MLS#:21362647
Source:GDAR
Price summary
- Price:$400,000
- Price per sq. ft.:$175.9
- Monthly HOA dues:$37.5
About this home
Discover a home that brings together flexible living, inviting outdoor space, and everyday convenience in Heritage! Set on a desirable corner lot, this charming 1.5-story home welcomes you with an open layout that makes it easy to move from relaxing evenings to hosting friends around the table. The primary suite offers a relaxing retreat with an ensuite bath featuring a soaking tub, separate shower, and walk-in closet. Head upstairs to discover a versatile bonus area ready to fit your lifestyle. Create a home office, media room, hobby space, workout area, or another comfortable place to unwind. Step outside to a fenced yard with room for outdoor dining, gardening, weekend cookouts, or simply enjoying some fresh air. An irrigation system adds extra convenience to outdoor upkeep. The Heritage location puts so much within easy reach. Enjoy convenient access to neighborhood parks and trails, everyday shopping, restaurants, and services, plus the extensive shopping, dining, entertainment, and recreation options around Alliance Town Center. Interstate 35W provides a convenient connection to Fort Worth and destinations throughout the Dallas-Fort Worth area, while Texas Motor Speedway and additional Alliance-area attractions are also nearby. With a corner-lot setting, flexible spaces, an open layout, and convenient access to some of the area's most-used destinations, this home offers plenty to look forward to inside and out. Come experience the space and location for yourself. Schedule a private showing or inquire today for more details!...
Contact an agent
Home facts
- Year built:2005
- Subdivision & Development:Heritage Add
- Listing ID #:21362647
- Added:1 day(s) ago
- Updated:August 26, 2026 at 09:48 PM
Rooms and interior
- Bedrooms:3
- Total bathrooms:2
- Full bathrooms:2
- Flooring:Carpet, Tile
- Kitchen Description:Gas Cooktop
- Living area:2,274 sq. ft.
Heating and cooling
- Cooling:Central Air
- Heating:Central
- Central air:Yes
Structure and exterior
- Roof:Composition
- Year built:2005
- Building area:2,274 sq. ft.
- Lot area:0.18 Acres
- Lot Features:Corner Lot, Sprinkler System
- Architectural Style:Traditional
- Construction Materials:Brick
- Foundation Description:Slab
Schools
- High school:Timber Creek
- Middle school:Trinity Springs
- Elementary school:Eagle Ridge
Finances and disclosures
- Price:$400,000
- Price per sq. ft.:$175.9
- Tax amount:$9,620
Features and amenities
- Appliances:Gas Cooktop
Parking
- Garage:Yes
- Garage spaces:2
 Information provided, in part, by North Texas Real Estate Information Systems, Inc. Last Updated August 26, 2026 Listings with the NTREIS logo are listed by brokerages other than CENTURY 21 Elite. GDAR Member Broker: Mike Salter
New listings near 4401 Monnig Lane
- New
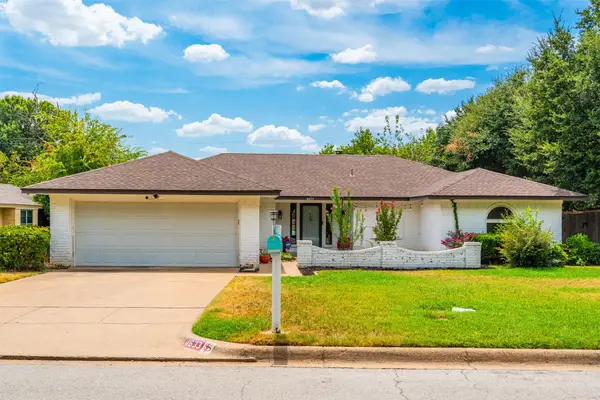 $315,000Active3 beds 2 baths1,875 sq. ft.
4633 Saldana Drive, Fort Worth, TX 76133
MLS# 21369211Listed by: UNITED REAL ESTATE DFW - New
 $1,265,000Active5 beds 6 baths4,340 sq. ft.
2216 Winding Creek Circle, Fort Worth, TX 76008
MLS# 21369701Listed by: CHARITABLE REALTY - New
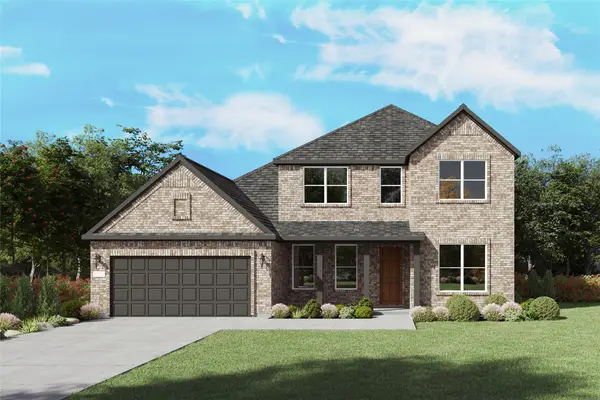 $623,370Active4 beds 4 baths3,643 sq. ft.
11140 Roxburgh Road, Fort Worth, TX 76052
MLS# 21370264Listed by: WILLIAM ROBERDS - New
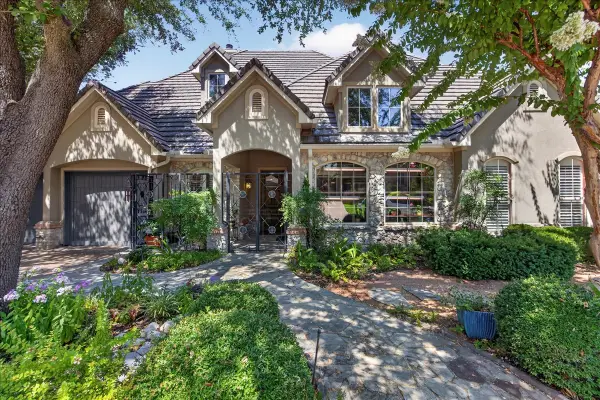 $1,150,000Active4 beds 3 baths3,348 sq. ft.
6900 Baltusrol Road, Fort Worth, TX 76132
MLS# 21354249Listed by: WILLIAMS TREW REAL ESTATE - New
 $310,700Active4 beds 3 baths1,976 sq. ft.
1216 Artesia Drive, Fort Worth, TX 76052
MLS# 21354998Listed by: BETTER HOMES & GARDENS, WINANS - New
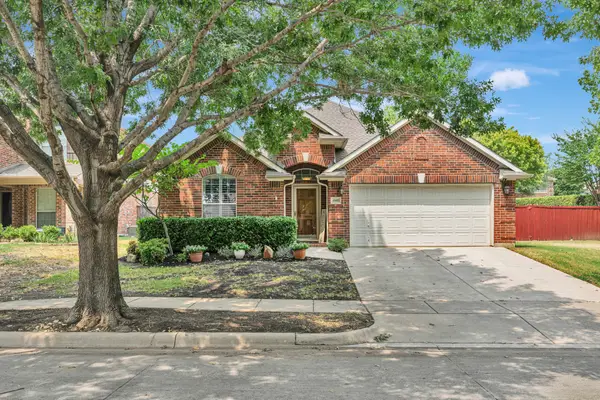 $445,000Active3 beds 2 baths2,139 sq. ft.
4985 Obrien Way, Fort Worth, TX 76244
MLS# 21359713Listed by: CHANDLER CROUCH, REALTORS - New
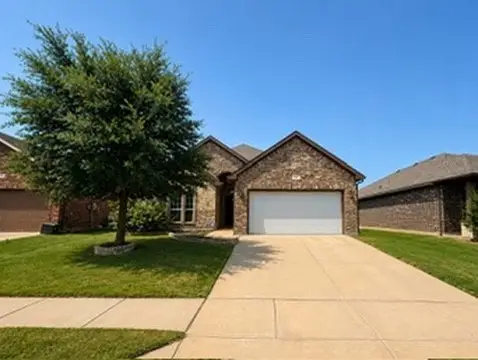 $360,500Active4 beds 3 baths2,382 sq. ft.
321 Avila Lane, Fort Worth, TX 76052
MLS# 21368275Listed by: RADIANCE REALTY - New
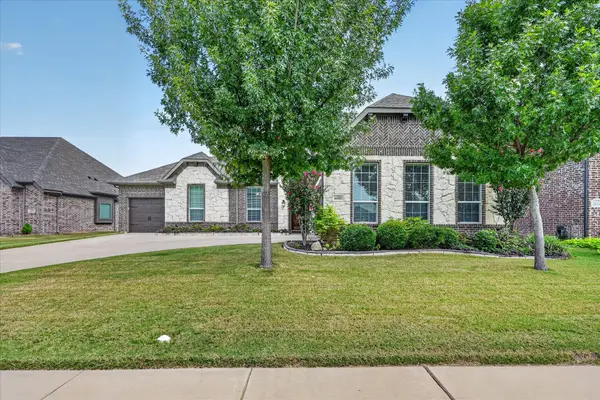 $649,999Active4 beds 3 baths3,262 sq. ft.
1025 Claystone Ridge, Fort Worth, TX 76028
MLS# 21369037Listed by: WETHINGTON AGENCY - New
 $149,500Active1 beds 1 baths645 sq. ft.
3209 Donnelly Circle #107, Fort Worth, TX 76107
MLS# 21369200Listed by: WILLIAMS TREW REAL ESTATE - New
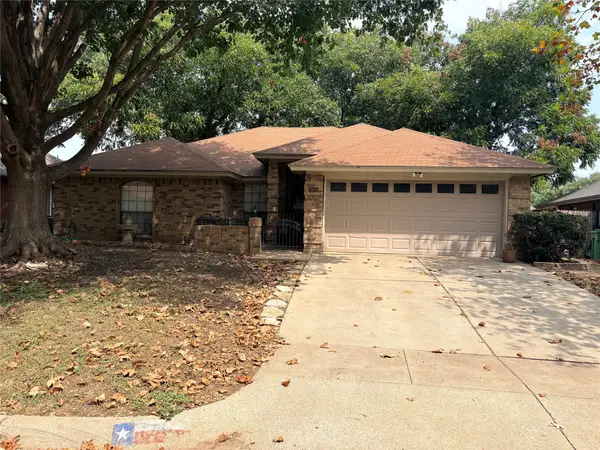 $220,000Active3 beds 2 baths1,691 sq. ft.
1908 Berrybrook Drive, Fort Worth, TX 76134
MLS# 21369624Listed by: UNITED REAL ESTATE DFW


Protect your home and budget from life's surprises with an Assurant Home Warranty, backed by a partner that supports you through every step of homeownership. Explore Plans.
©2026 Century 21 Real Estate LLC. All rights reserved. CENTURY 21®, the CENTURY 21 Logo and C21® are service marks owned by Century 21 Real Estate LLC. Century 21 Real Estate LLC fully supports the principles of the Fair Housing Act and the Equal Opportunity Act. Each office is independently owned and operated. Listing information is deemed reliable but not guaranteed accurate.