
4437 Tamworth Road, Fort Worth, TX 76116
Local realty services provided by:CENTURY 21 Harvey Properties
4437 Tamworth Road,Fort Worth, TX 76116
$650,000
- 4 Beds
- 3 Baths
- 2,379 sq. ft.
- Single family
- Active
Listed by: robin barrow
Office: robin barrow, broker
MLS#:21421006
Source:GDAR
Price summary
- Price:$650,000
- Price per sq. ft.:$273.22
About this home
Gorgeous remodel in the ever popular Ridglea Hills neighborhood! A sprawling one story house on a huge corner lot! When you walk past the beautiful front door you can't help but notice all the natural light shining thru the new windows. It is truly breathtaking! The extremely spacious primary quarters offers room for a sitting area, has two closets, and direct access to the laundry room! Very desirable split floorplan. The original primary, with ensuite bath, can be used for guests, office, playroom, another living space or a 4th bedroom. The well thought out floorplan offers so many different options. The elegant hardwood floors make this home next level! And they are throughout! Along with the new soft close kitchen cabinets, new appliances, quartz countertops, walk-in primary shower with beautiful modern tile, the added touches such as recessed lighting and modern fixtures really deliver a stunning and beautiful space. Features such as an undercounter pull out microwave and an oven with a built in air fryer show no dime was spared on this upscale remodel! All three bathrooms have been updated, with a designers eye, that include new flooring, vanities, plumbing and light fixtures. There was nothing left untouched! When walking this house you can really appreciate the craftmanship and quality of work and materials put into this wonderful property. Enjoy a rather sizeable backyard (perfect for a pool) with an awesome covered patio. There is even a side yard, by the primary, that could be used for a garden. Good size two car garage with side entry. Plenty of bonuses with the split floor plan, ensuite bed and bath, huge lot and spacious backyard...this is a must see in person!! BONUS: ALL cast iron has been removed!! Hard to find a home where all the big tickets items have been addressed plus a high end remodel! Also should mention it is walking distance to Ridglea Hills Elementary! This unique home is a must see IN PERSON! Come see this stunning home for yourself!...
Contact an agent
Home facts
- Year built:1955
- Subdivision & Development:Ridglea Hills Add
- Listing ID #:21421006
- Added:1 day(s) ago
- Updated:October 31, 2026 at 08:03 PM
Rooms and interior
- Bedrooms:4
- Total bathrooms:3
- Full bathrooms:3
- Kitchen Description:Convection Oven, Dishwasher, Disposal, Gas Range, Microwave
- Living area:2,379 sq. ft.
Structure and exterior
- Roof:Composition
- Year built:1955
- Building area:2,379 sq. ft.
- Lot area:0.27 Acres
- Foundation Description:Slab
- Levels:1 Story
Schools
- High school:Arlington Heights
- Middle school:Monnig
- Elementary school:Ridgleahil
Finances and disclosures
- Price:$650,000
- Price per sq. ft.:$273.22
- Tax amount:$12,298
Features and amenities
- Appliances:Convection Oven, Dishwasher, Disposal, Gas Range, Gas Water Heater, Microwave
Parking
- Garage:Yes
- Garage spaces:2
 Information provided, in part, by North Texas Real Estate Information Systems, Inc. Last Updated October 31, 2026 Listings with the NTREIS logo are listed by brokerages other than CENTURY 21 Harvey Properties. GDAR Member Broker: Renee Harvey
New listings near 4437 Tamworth Road
- New
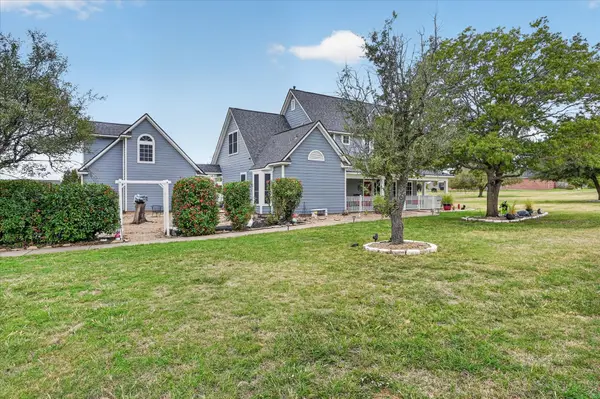 $599,000Active4 beds 4 baths2,448 sq. ft.
9324 Harbour Breeze Lane, Fort Worth, TX 76179
MLS# 21401437Listed by: HOMESMART - New
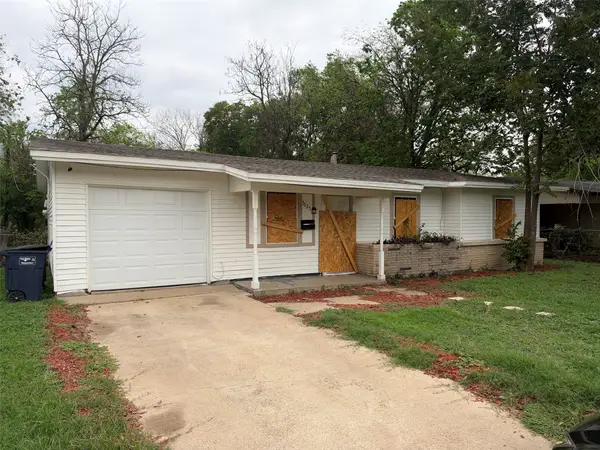 $179,000Active3 beds 1 baths1,013 sq. ft.
5025 E Berry Street, Fort Worth, TX 76119
MLS# 21425298Listed by: COLLECTIVE REALTY CO. - New
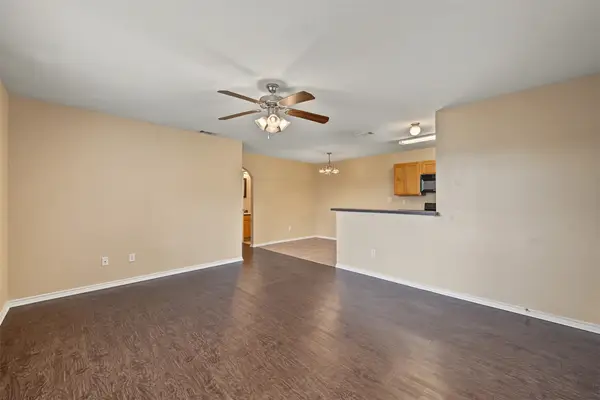 $395,000Active6 beds 4 baths2,188 sq. ft.
8020 Tanner Avenue, Fort Worth, TX 76116
MLS# 21423749Listed by: TURN KEY REAL ESTATE MGMT LLC - New
 $399,900Active4 beds 3 baths2,606 sq. ft.
4421 Berkshire Drive E, Fort Worth, TX 76137
MLS# 21425198Listed by: MENA REAL ESTATE ADVISORS - New
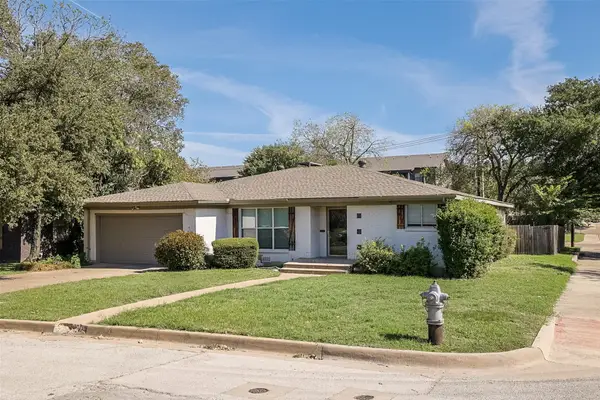 $385,000Active3 beds 2 baths2,075 sq. ft.
3613 Jeanette Drive, Fort Worth, TX 76109
MLS# 21419214Listed by: THE CULPEPPER TEAM - New
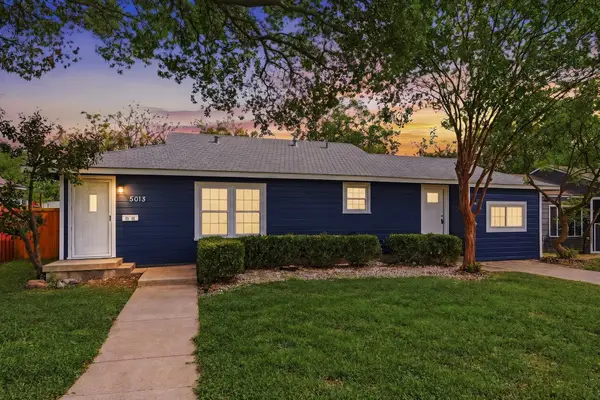 $239,000Active3 beds 2 baths1,180 sq. ft.
5013 Marks Place, Fort Worth, TX 76116
MLS# 21423187Listed by: INDEPENDENT REALTY - New
 $399,000Active4 beds 2 baths2,049 sq. ft.
1804 Dakar Road W, Fort Worth, TX 76116
MLS# 21424038Listed by: COMPASS RE TEXAS, LLC - New
 $269,000Active3 beds 2 baths1,647 sq. ft.
2017 Navada Way, Fort Worth, TX 76247
MLS# 21425007Listed by: INDEPENDENT REALTY - New
 $270,000Active3 beds 2 baths1,743 sq. ft.
5304 Mineral Creek Drive, Fort Worth, TX 76179
MLS# 21424187Listed by: SIMON SAID LLC


Protect your home and budget from life's surprises with an Assurant Home Warranty, backed by a partner that supports you through every step of homeownership. Explore Plans.
©2026 Century 21 Real Estate LLC. All rights reserved. CENTURY 21®, the CENTURY 21 Logo and C21® are service marks owned by Century 21 Real Estate LLC. Century 21 Real Estate LLC fully supports the principles of the Fair Housing Act and the Equal Opportunity Act. Each office is independently owned and operated. Listing information is deemed reliable but not guaranteed accurate.