
4525 Wheatland Drive, Fort Worth, TX 76179
Local realty services provided by:CENTURY 21 Mike Bowman, Inc.
4525 Wheatland Drive,Fort Worth, TX 76179
$274,900
- 3 Beds
- 2 Baths
- 1,532 sq. ft.
- Single family
- Active
Listed by: stefanie daugherty, josh mills
Office: relo radar
MLS#:21423978
Source:GDAR
Price summary
- Price:$274,900
- Price per sq. ft.:$179.44
About this home
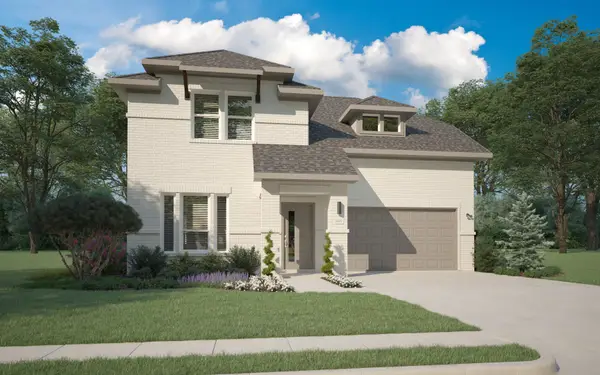
Step inside and feel right at home! With NO HOA and an inviting layout that blends comfort, charm, and versatility, this home offers the perfect setting for everyday living and entertaining. Two spacious living areas provide plenty of room to gather with friends and family or simply relax and wind down after a long day, with a beautiful double-sided fireplace bringing warmth and character to both spaces. The kitchen features an island, ample cabinetry, and easy access to the dining area, making everything from casual meals to hosting guests feel effortless. The primary suite offers a peaceful retreat, while the additional bedrooms provide flexibility for guests, a home office, or whatever best suits your lifestyle. Step outside to a backyard with plenty of possibilities for weekend barbecues, outdoor gatherings, or quiet evenings under the stars. Conveniently located near shopping, dining, and everyday essentials, this home offers a wonderful combination of comfort, convenience, and freedom to make it your own. Schedule your private showing today!...
Contact an agent
Home facts
- Year built:2003
- Subdivision & Development:Glen Mills Village
- Listing ID #:21423978
- Added:1 day(s) ago
- Updated:October 31, 2026 at 02:53 AM
Rooms and interior
- Bedrooms:3
- Total bathrooms:2
- Full bathrooms:2
- Kitchen Description:Dishwasher, Disposal, Electric Range
- Living area:1,532 sq. ft.
Structure and exterior
- Year built:2003
- Building area:1,532 sq. ft.
- Lot area:0.11 Acres
- Architectural Style:Traditional
- Construction Materials:Brick
- Foundation Description:Slab
- Levels:1 Story
Schools
- High school:Eagle Mountain
- Middle school:Wayside
- Elementary school:Bryson
Finances and disclosures
- Price:$274,900
- Price per sq. ft.:$179.44
- Tax amount:$6,642
Features and amenities
- Appliances:Dishwasher, Disposal, Electric Range
Parking
- Garage:Yes
- Garage spaces:2
 Information provided, in part, by North Texas Real Estate Information Systems, Inc. Last Updated October 31, 2026 Listings with the NTREIS logo are listed by brokerages other than CENTURY 21 Mike Bowman, Inc.. GDAR Member Broker: Dave Bowman
New listings near 4525 Wheatland Drive
- New
 $270,000Active3 beds 2 baths1,743 sq. ft.
5304 Mineral Creek Drive, Fort Worth, TX 76179
MLS# 21424187Listed by: SIMON SAID LLC - New
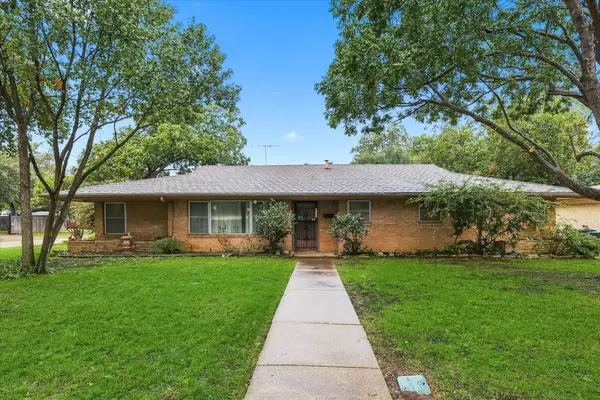 $550,000Active3 beds 2 baths2,304 sq. ft.
4132 Bilglade Road, Fort Worth, TX 76109
MLS# 21424438Listed by: SMART REALTY - New
 $449,999Active3 beds 2 baths1,749 sq. ft.
1101 Locust Street, Fort Worth, TX 76102
MLS# 21425081Listed by: COMPASS RE TEXAS, LLC - New
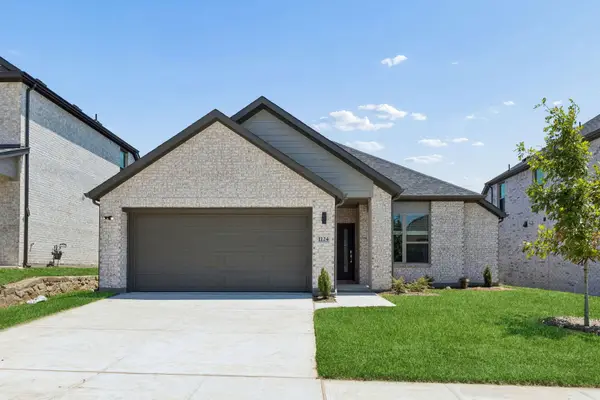 $334,990Active4 beds 2 baths1,800 sq. ft.
1345 Rosaderos Road, Haslet, TX 76052
MLS# 21425112Listed by: HOMESUSA.COM - New
 $339,999Active5 beds 2 baths2,105 sq. ft.
8832 Elk Creek Lane, Fort Worth, TX 76123
MLS# 21425125Listed by: READY REAL ESTATE, LLC - New
 $254,900Active4 beds 2 baths1,730 sq. ft.
3720 Royal Crest Drive, Fort Worth, TX 76140
MLS# 21420748Listed by: ENTERA REALTY LLC - New
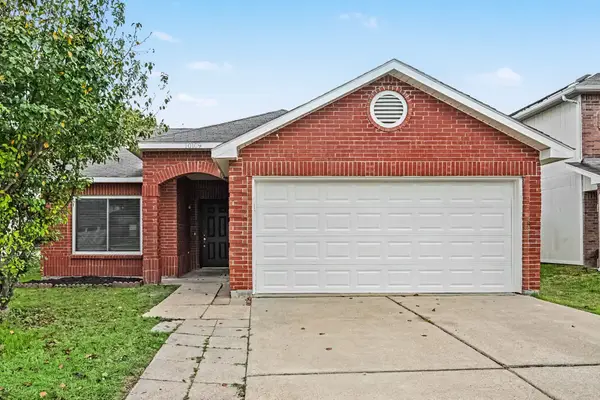 $274,900Active3 beds 2 baths1,640 sq. ft.
10109 Chapel Glen Terrace, Fort Worth, TX 76116
MLS# 21421421Listed by: ENTERA REALTY LLC - Open Sat, 11am to 12:45pmNew
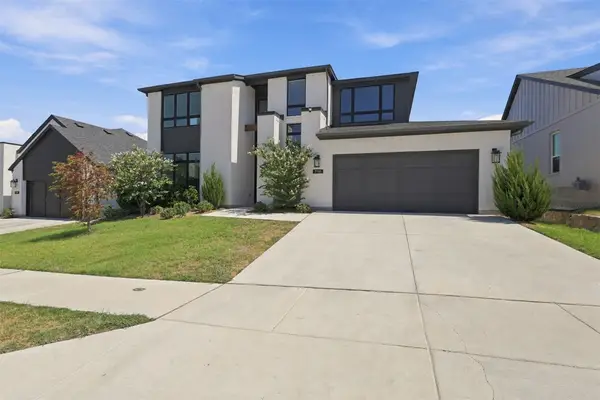 $545,000Active4 beds 3 baths2,989 sq. ft.
7116 Accipiter Drive, Fort Worth, TX 76179
MLS# 21396114Listed by: KELLER WILLIAMS LEGACY - New
 $379,990Active4 beds 3 baths2,448 sq. ft.
10652 Dillon Street, Fort Worth, TX 76179
MLS# 21424889Listed by: HOMESUSA.COM


Protect your home and budget from life's surprises with an Assurant Home Warranty, backed by a partner that supports you through every step of homeownership. Explore Plans.
©2026 Century 21 Real Estate LLC. All rights reserved. CENTURY 21®, the CENTURY 21 Logo and C21® are service marks owned by Century 21 Real Estate LLC. Century 21 Real Estate LLC fully supports the principles of the Fair Housing Act and the Equal Opportunity Act. Each office is independently owned and operated. Listing information is deemed reliable but not guaranteed accurate.