4553 Sweet Clover Lane, Fort Worth, TX 76036
Local realty services provided by:CENTURY 21 Middleton
Listed by: ben caballero
Office: homesusa.com
MLS#:21363227
Source:GDAR
Price summary
- Price:$359,999
- Price per sq. ft.:$198.57
- Monthly HOA dues:$25
About this home
MLS# 21363227 - Built by Risewell Homes - Oct 2026 completion! ~ Step inside this charming single-story home offering 1,813 square feet of thoughtfully designed living space. Featuring four spacious bedrooms, a covered patio, and a two-car garage, this home is perfect for both everyday living and entertaining. The extended foyer welcomes you into an open-concept layout where the kitchen, dining area, and family room seamlessly connect, creating a warm and inviting atmosphere. Large windows in the nook and primary suite fill the home with natural light, while the secondary bedrooms and shared bath provide comfort and flexibility for families and guests alike. With its functional design, bright interiors, and desirable outdoor living space, this home delivers the perfect balance of style and convenience.
Contact an agent
Home facts
- Year built:2025
- Subdivision & Development:Summer Crest
- Listing ID #:21363227
- Added:1 day(s) ago
- Updated:August 19, 2026 at 01:43 PM
Rooms and interior
- Bedrooms:4
- Total bathrooms:2
- Full bathrooms:2
- Flooring:Carpet, Tile, Wood
- Kitchen Description:Dishwasher, Disposal, Electric Oven, Electric Range, Microwave
- Living area:1,813 sq. ft.
Heating and cooling
- Cooling:Ceiling Fans, Central Air, Electric, Heat Pump, Zoned
- Heating:Central, Electric, Heat Pump, Zoned
- Central air:Yes
Structure and exterior
- Roof:Composition
- Year built:2025
- Building area:1,813 sq. ft.
- Lot area:0.13 Acres
- Architectural Style:Traditional
- Construction Materials:Brick, Fiber Cement, Stone
- Foundation Description:Slab
- Levels:1 Story
Schools
- High school:Crowley
- Middle school:Richard Allie,Crowley 9Th Grade
- Elementary school:Crowley
Finances and disclosures
- Price:$359,999
- Price per sq. ft.:$198.57
Features and amenities
- Appliances:Dishwasher, Disposal, Electric Oven, Electric Range, Electric Water Heater, Microwave
- Amenities:Carbon Monoxide Detectors, Security System, Security System Owned, Smoke Detectors
Parking
- Garage:Yes
- Garage spaces:2
 Information provided, in part, by North Texas Real Estate Information Systems, Inc. Last Updated August 19, 2026 Listings with the NTREIS logo are listed by brokerages other than CENTURY 21 Middleton.
New listings near 4553 Sweet Clover Lane
- New
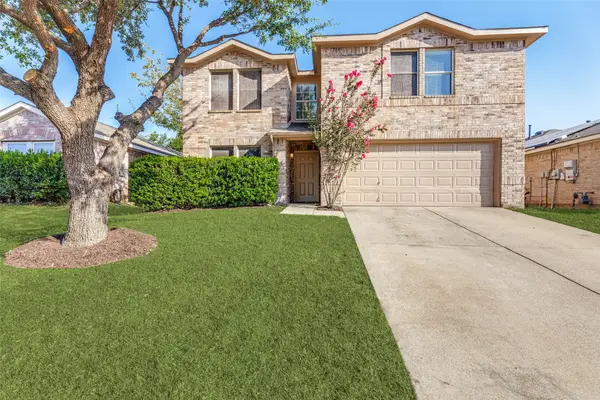 $309,000Active3 beds 3 baths2,225 sq. ft.
1004 Triple Crown Drive, Fort Worth, TX 76179
MLS# 21363053Listed by: HOMESMART - New
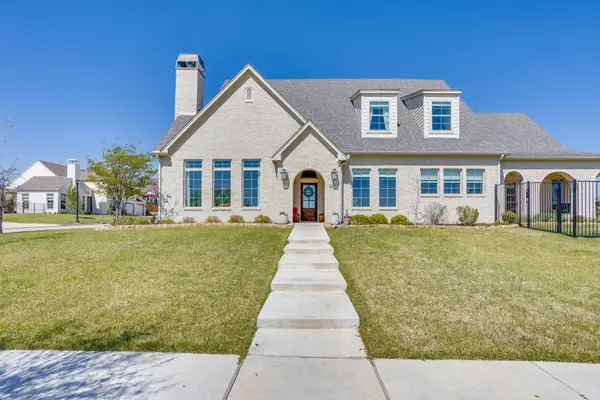 $925,000Active4 beds 3 baths3,374 sq. ft.
14000 Rozana Street, Fort Worth, TX 76008
MLS# 21357630Listed by: LEAGUE REAL ESTATE - New
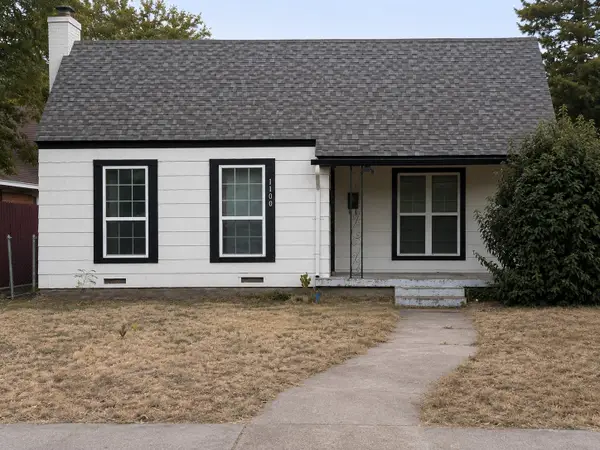
 $300,000Active4 beds 3 baths1,727 sq. ft.
1100 W Waggoman Street, Fort Worth, TX 76110
MLS# 21351179Listed by: CENTURY 21 JUDGE FITE CO. - New
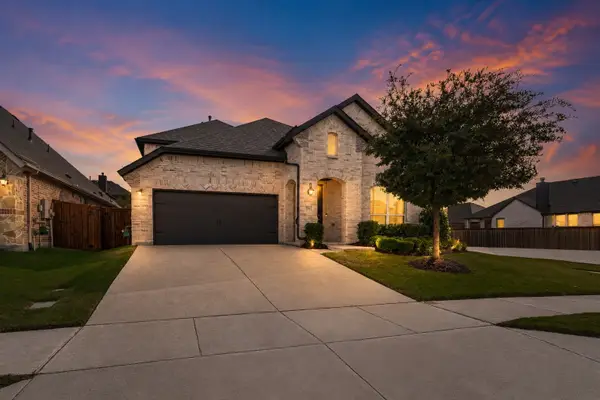 $524,900Active4 beds 4 baths3,308 sq. ft.
1661 Everitt Trail, Fort Worth, TX 76052
MLS# 21363506Listed by: BRIXSTONE REAL ESTATE - New
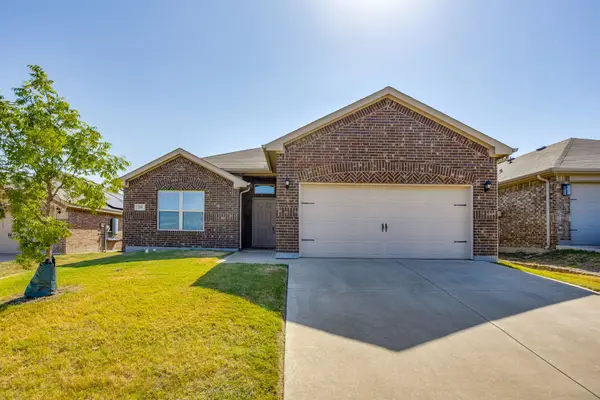 $320,000Active3 beds 2 baths1,628 sq. ft.
209 Balcones Drive, Fort Worth, TX 76108
MLS# 21360964Listed by: ATKINS & CO. - New
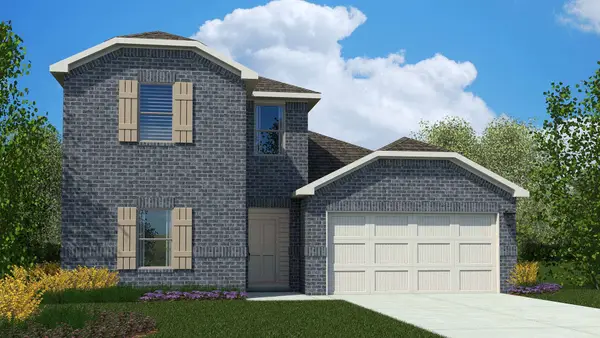 $398,685Active4 beds 3 baths2,209 sq. ft.
1069 Burnt Ranch Lane, Fort Worth, TX 76131
MLS# 21362667Listed by: CENTURY 21 MIKE BOWMAN, INC. - New
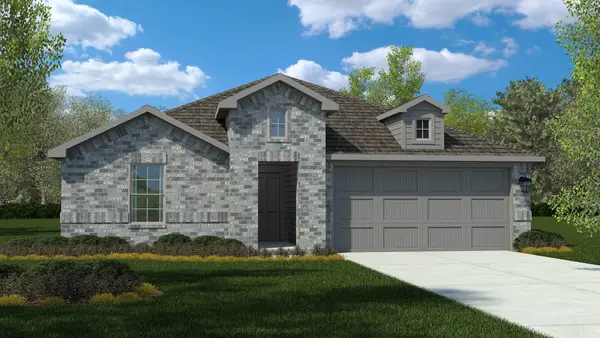 $359,990Active4 beds 2 baths1,880 sq. ft.
1053 Burnt Ranch Lane, Fort Worth, TX 76131
MLS# 21362713Listed by: CENTURY 21 MIKE BOWMAN, INC. - New
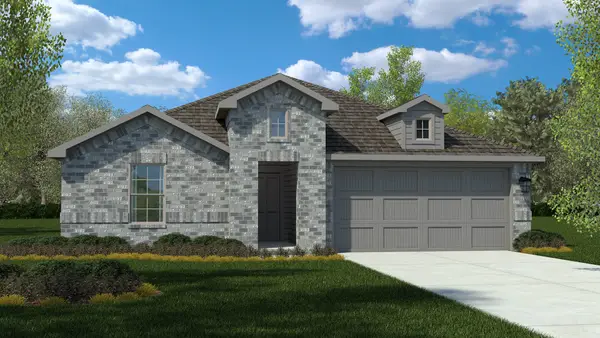 $350,110Active4 beds 2 baths1,880 sq. ft.
1040 Burnt Ranch Lane, Fort Worth, TX 76131
MLS# 21362805Listed by: CENTURY 21 MIKE BOWMAN, INC. - New
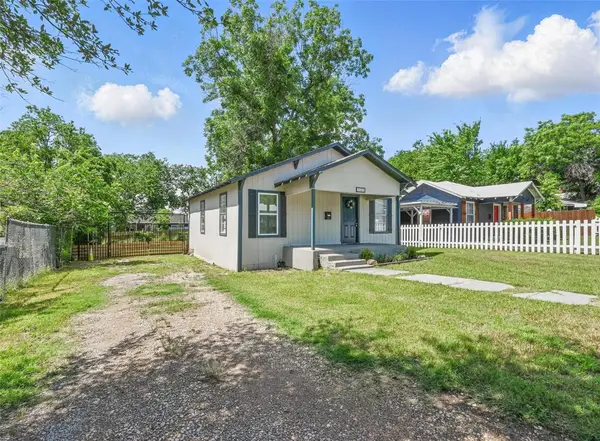 $178,900Active2 beds 1 baths696 sq. ft.
5511 Fletcher Avenue, Fort Worth, TX 76107
MLS# 21363554Listed by: HOMESMART - New
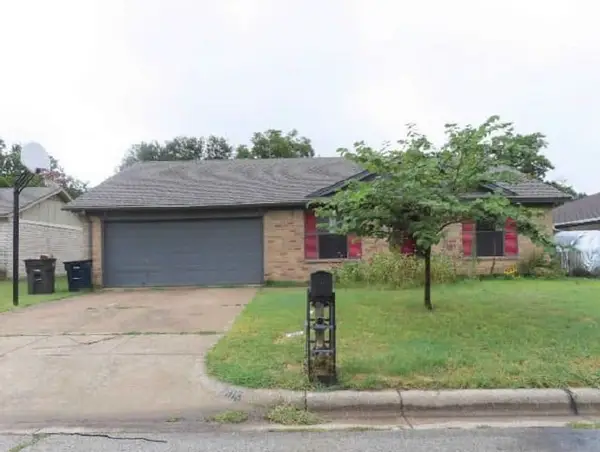 $146,970Active3 beds 2 baths1,263 sq. ft.
2813 Highlawn Terrace, Fort Worth, TX 76133
MLS# 97409403Listed by: STARCREST REALTY, LLC


Protect your home and budget from life's surprises with an Assurant Home Warranty, backed by a partner that supports you through every step of homeownership. Explore Plans.
©2026 Century 21 Real Estate LLC. All rights reserved. CENTURY 21®, the CENTURY 21 Logo and C21® are service marks owned by Century 21 Real Estate LLC. Century 21 Real Estate LLC fully supports the principles of the Fair Housing Act and the Equal Opportunity Act. Each office is independently owned and operated. Listing information is deemed reliable but not guaranteed accurate.