
4732 Burgess Drive, Fort Worth, TX 76132
Local realty services provided by:CENTURY 21 Middleton
Listed by: jimmy henderson
Office: real texas realty llc.
MLS#:21415939
Source:GDAR
Price summary
- Price:$275,000
- Price per sq. ft.:$224.49
About this home
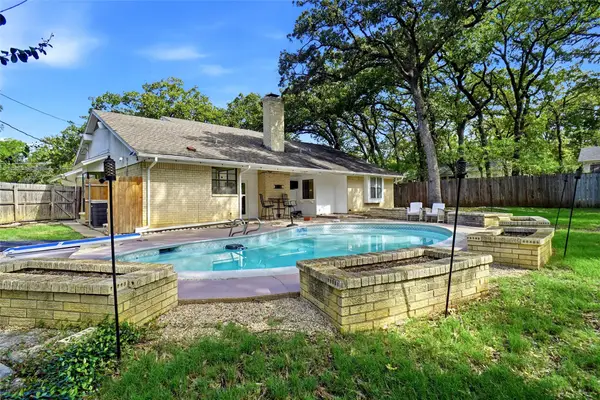
Move-in ready and beautifully remodeled, this 3-bedroom, 2-bath Fort Worth home offers a fresh, modern interior with an open-concept layout designed for everyday living and entertaining. Luxury vinyl plank flooring flows throughout the home, complemented by brand-new windows and updated modern lighting. The renovated kitchen is the heart of the home, featuring crisp white cabinetry, quartz countertops, a gas range, and a large center island that opens seamlessly to the dining and living spaces. Both bathrooms have been completely updated with stylish, contemporary finishes. Additional improvements include a brand-new electrical panel for added peace of mind. Outside, the home sits on a spacious corner lot with a large backyard offering plenty of room to play, entertain, garden, or create your own outdoor retreat. With extensive updates, a functional open floor plan, and a generous lot, this Fort Worth home is ready for its next owner to move in and enjoy.
Contact an agent
Home facts
- Year built:1959
- Subdivision & Development:Westwood Add
- Listing ID #:21415939
- Added:1 day(s) ago
- Updated:October 22, 2026 at 06:58 PM
Rooms and interior
- Bedrooms:3
- Total bathrooms:2
- Full bathrooms:2
- Kitchen Description:Dishwasher, Gas Range
- Living area:1,225 sq. ft.
Heating and cooling
- Cooling:Central Air, Electric
- Heating:Central, Natural Gas
- Central air:Yes
Structure and exterior
- Roof:Composition
- Year built:1959
- Building area:1,225 sq. ft.
- Lot area:0.14 Acres
- Lot Features:Corner Lot, Few Trees, Landscaped, Subdivision
- Architectural Style:Ranch, Traditional
- Construction Materials:Brick
- Foundation Description:Slab
- Levels:1 Story
Schools
- High school:Southwest
- Middle school:Wedgwood
- Elementary school:Bruceshulk
Finances and disclosures
- Price:$275,000
- Price per sq. ft.:$224.49
- Tax amount:$2,999
Features and amenities
- Appliances:Dishwasher, Gas Range, Tankless Water Heater
- Amenities:Smoke Detectors
Parking
- Garage:Yes
- Garage spaces:2
 Information provided, in part, by North Texas Real Estate Information Systems, Inc. Last Updated October 22, 2026 Listings with the NTREIS logo are listed by brokerages other than CENTURY 21 Middleton.
New listings near 4732 Burgess Drive
 $311,500Pending4 beds 2 baths1,602 sq. ft.
9729 Mcclane Farm Drive, Fort Worth, TX 76036
MLS# 21418476Listed by: KELLER WILLIAMS CITY-VIEW- New
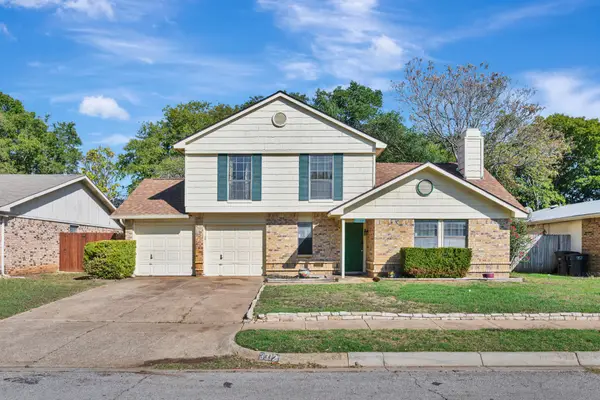 $257,000Active3 beds 3 baths1,374 sq. ft.
3312 Clovermeadow Drive, Fort Worth, TX 76123
MLS# 21402021Listed by: CHANDLER CROUCH, REALTORS - Open Sat, 10am to 12pmNew
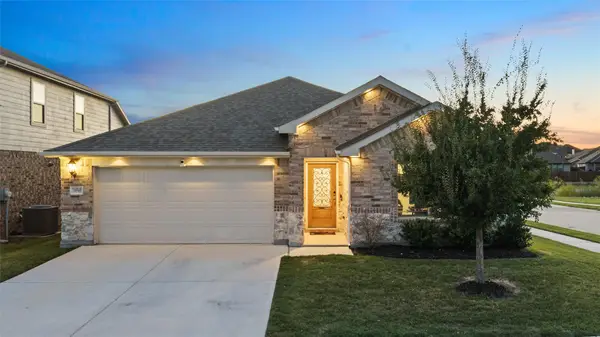 $355,000Active4 beds 3 baths2,037 sq. ft.
10569 Takala Drive, Fort Worth, TX 76179
MLS# 21402222Listed by: KELLER WILLIAMS FORT WORTH - New
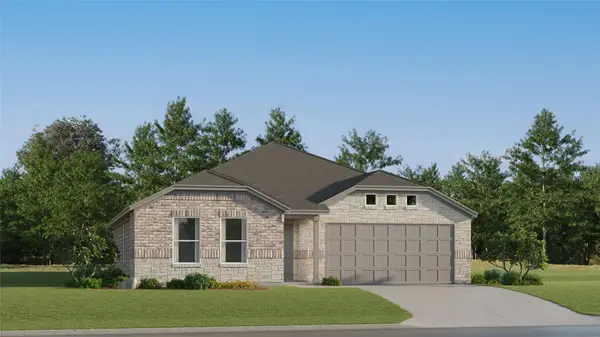 $281,499Active3 beds 2 baths1,461 sq. ft.
2925 Serenity Grove Lane, Fort Worth, TX 76179
MLS# 21410007Listed by: KELLER WILLIAMS CITY-VIEW - New
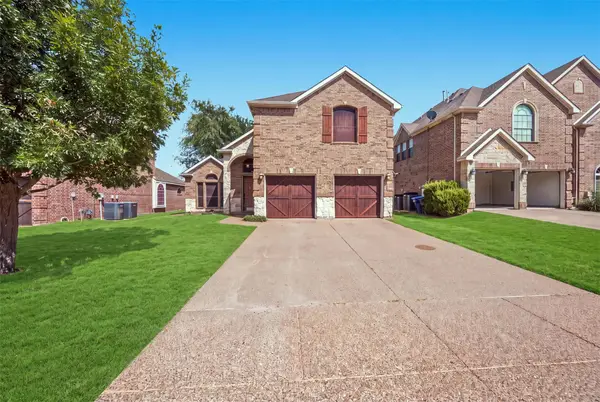 $524,900Active5 beds 3 baths2,824 sq. ft.
12240 Fairway Meadows Drive, Fort Worth, TX 76179
MLS# 21410511Listed by: ORCHARD BROKERAGE - Open Sat, 1 to 3pmNew
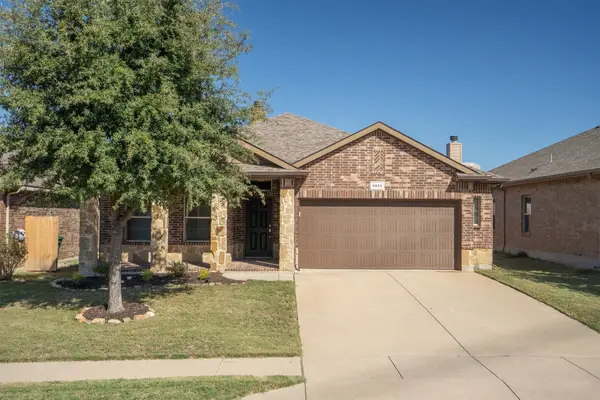 $375,000Active3 beds 2 baths1,808 sq. ft.
4033 Lazy River Ranch Road, Fort Worth, TX 76262
MLS# 21411762Listed by: REAL BROKER, LLC - Open Sat, 11am to 1pmNew
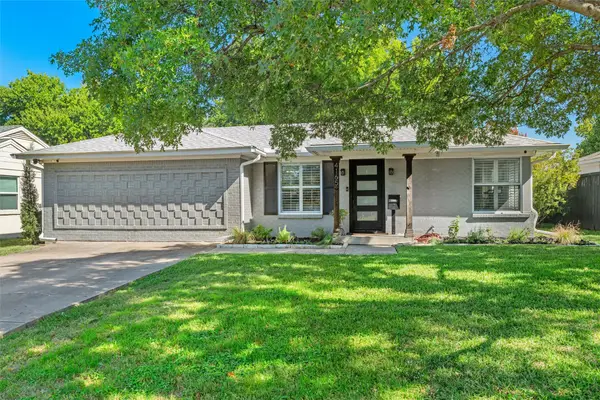 $459,900Active3 beds 2 baths1,706 sq. ft.
4165 Carolyn Road, Fort Worth, TX 76109
MLS# 21413488Listed by: 6TH AVE HOMES - New
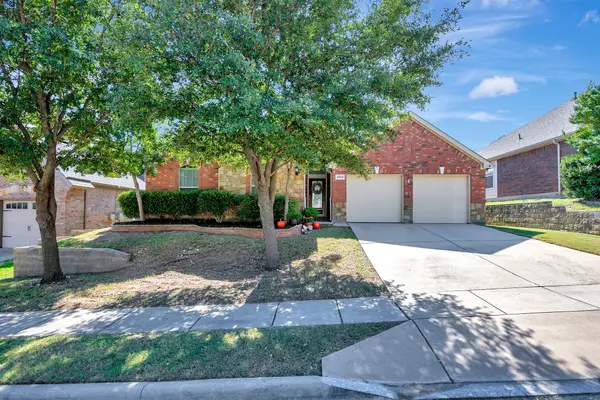 $435,000Active4 beds 2 baths2,480 sq. ft.
3012 Sawtimber Trail, Fort Worth, TX 76244
MLS# 21416121Listed by: TENPENNY REALTY - New
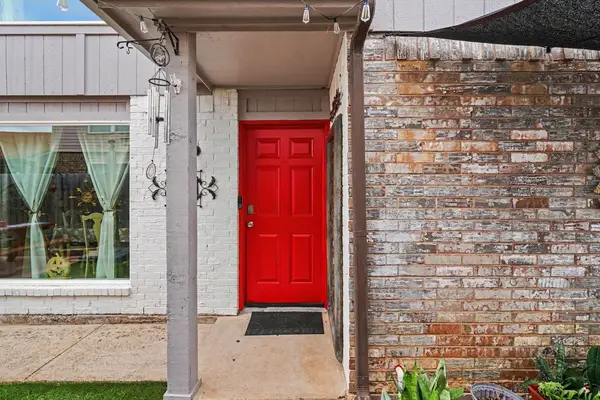 $215,000Active2 beds 3 baths1,414 sq. ft.
6747 S Creek Drive, Fort Worth, TX 76133
MLS# 21416309Listed by: MARK SPAIN REAL ESTATE - New
 $350,000Active3 beds 2 baths1,733 sq. ft.
5016 Kemble Street, Fort Worth, TX 76103
MLS# 21416582Listed by: KELLER WILLIAMS REALTY


Protect your home and budget from life's surprises with an Assurant Home Warranty, backed by a partner that supports you through every step of homeownership. Explore Plans.
©2026 Century 21 Real Estate LLC. All rights reserved. CENTURY 21®, the CENTURY 21 Logo and C21® are service marks owned by Century 21 Real Estate LLC. Century 21 Real Estate LLC fully supports the principles of the Fair Housing Act and the Equal Opportunity Act. Each office is independently owned and operated. Listing information is deemed reliable but not guaranteed accurate.