
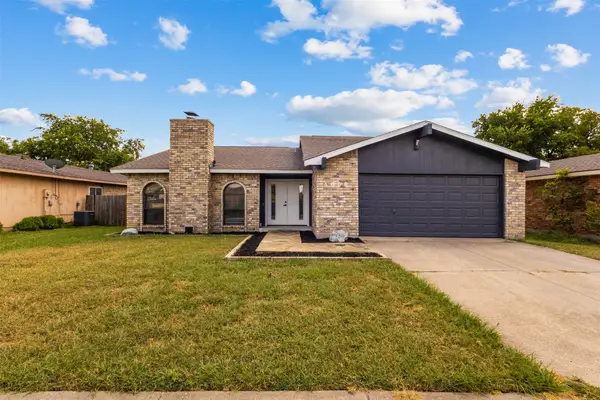
4828 Belladonna Drive, Fort Worth, TX 76123
Local realty services provided by:CENTURY 21 Elite
4828 Belladonna Drive,Fort Worth, TX 76123
$369,900Last list price
- 4 Beds
- 4 Baths
- - sq. ft.
- Single family
- Sold
Listed by: teresa hill
Office: berkshire hathawayhs penfed tx
MLS#:21335267
Source:GDAR
Sorry, we are unable to map this address
Price summary
- Price:$369,900
- Monthly HOA dues:$50
About this home
Welcome home to the highly sought-after Columbus Heights community, where you'll enjoy an active HOA that hosts events throughout the year and a neighborhood pool perfect for cooling off on warm Texas summer days.
Designed for both everyday living and effortless entertaining, this spacious home offers a light-filled open floor plan where the living, dining, and kitchen spaces flow seamlessly together. The beautifully updated kitchen is the heart of the home, featuring freshly painted cabinetry, a large butcher block island, abundant prep space, and views of the inviting family room with a cozy fireplace. Recently installed extended luxury vinyl plank flooring throughout the downstairs and updated light fixtures add a fresh, modern touch.
The private downstairs primary suite provides a peaceful retreat with room for a sitting area and a full king-size bedroom set. The spa-like ensuite bath includes a soaking tub, separate shower, and an oversized walk-in closet. A versatile front room offers endless possibilities as a formal dining room, home office, or flex space.
Upstairs, you'll find a spacious second living area, three generously sized bedrooms, and two full bathrooms. One bedroom includes its own private bath, making it ideal for guests, multigenerational living, or older children seeking additional privacy.
Outside, the oversized backyard is ready for entertaining with an expansive concrete patio offering plenty of room for outdoor dining, relaxing, or adding your dream gazebo. Additional peace of mind comes with a recently replaced roof, making this home as practical as it is beautiful.
With stylish updates, flexible living spaces, outstanding community amenities, and a welcoming neighborhood atmosphere, this move-in-ready home truly has it all....
Contact an agent
Home facts
- Year built:2002
- Subdivision & Development:Columbus Heights Add
- Listing ID #:21335267
- Added:53 day(s) ago
- Updated:September 14, 2026 at 06:23 AM
Rooms and interior
- Bedrooms:4
- Total bathrooms:4
- Full bathrooms:3
- Half bathrooms:1
- Flooring:Carpet, Ceramic Tile, Luxury Vinyl Plank
- Kitchen Description:Dishwasher, Disposal, Gas Cooktop, Microwave
Heating and cooling
- Cooling:Ceiling Fans, Central Air, Electric
- Heating:Central, Electric
- Central air:Yes
Structure and exterior
- Roof:Composition
- Year built:2002
- Lot Features:Few Trees, Interior Lot, Landscaped, Lawn, Sprinkler System, Subdivision
- Architectural Style:Traditional
- Construction Materials:Brick
- Foundation Description:Slab
- Levels:2 Story
Schools
- High school:North Crowley
- Middle school:Crowley,Crowley 9Th Grade
- Elementary school:Dallas Park
Finances and disclosures
- Price:$369,900
- Tax amount:$8,122
Features and amenities
- Appliances:Dishwasher, Disposal, Gas Cooktop, Microwave, Plumbed For Gas, Some Gas Appliances
- Amenities:Bay Windows, Smoke Detectors, Window Coverings
Parking
- Garage:Yes
- Garage spaces:2
 Information provided, in part, by North Texas Real Estate Information Systems, Inc. Last Updated September 14, 2026 Listings with the NTREIS logo are listed by brokerages other than CENTURY 21 Elite. GDAR Member Broker: Mike Salter
New listings near 4828 Belladonna Drive
- New
 $89,900Active0.14 Acres
5904 Etsie Street, Fort Worth, TX 76117
MLS# 21383851Listed by: RENDON REALTY, LLC - New
 $379,000Active3 beds 2 baths2,215 sq. ft.
5008 Kemble Street, Fort Worth, TX 76103
MLS# 21383599Listed by: COMPASS RE TEXAS, LLC - New
 $324,999Active4 beds 2 baths1,740 sq. ft.
4008 Buckwheat Street, Fort Worth, TX 76137
MLS# 21385458Listed by: NOVUS REAL ESTATE - New
 $269,900Active3 beds 2 baths1,200 sq. ft.
1137 Stella Street, Fort Worth, TX 76104
MLS# 21384041Listed by: CENTRAL METRO REALTY - New
 $330,000Active4 beds 2 baths1,998 sq. ft.
6932 Falconer Way, Fort Worth, TX 76179
MLS# 21385380Listed by: FISHTAIL REALTY LC - New
 $322,500Active4 beds 2 baths1,861 sq. ft.
9441 Firedog Drive, Fort Worth, TX 76131
MLS# 21385390Listed by: CHRISTIE'S LONE STAR - New
 $155,000Active3 beds 2 baths1,299 sq. ft.
6700 Daffodil Court, Fort Worth, TX 76137
MLS# 21385392Listed by: RJ WILLIAMS & COMPANY RE - New
 $499,000Active4 beds 4 baths3,334 sq. ft.
5204 Teton Trail, Fort Worth, TX 76137
MLS# 21383460Listed by: JG REAL ESTATE, LLC - New
 $319,000Active5 beds 3 baths2,555 sq. ft.
1412 Woodwinds Drive, Fort Worth, TX 76140
MLS# 21385263Listed by: SUSY SALDIVAR REAL ESTATE - New
 $120,000Active1 beds 1 baths520 sq. ft.
4916 Roadrunner Road, Fort Worth, TX 76135
MLS# 21385295Listed by: MCCAW PROPERTIES


Protect your home and budget from life's surprises with an Assurant Home Warranty, backed by a partner that supports you through every step of homeownership. Explore Plans.
©2026 Century 21 Real Estate LLC. All rights reserved. CENTURY 21®, the CENTURY 21 Logo and C21® are service marks owned by Century 21 Real Estate LLC. Century 21 Real Estate LLC fully supports the principles of the Fair Housing Act and the Equal Opportunity Act. Each office is independently owned and operated. Listing information is deemed reliable but not guaranteed accurate.