
4836 Bronzeleaf Lane, Fort Worth, TX 76179
Local realty services provided by:CENTURY 21 Crew
4836 Bronzeleaf Lane,Fort Worth, TX 76179
$320,000Last list price
- 3 Beds
- 2 Baths
- - sq. ft.
- Single family
- Sold
Listed by: jessica childers
Office: agape and associates llc.
MLS#:21344580
Source:GDAR
Sorry, we are unable to map this address
Price summary
- Price:$320,000
- Monthly HOA dues:$40
About this home
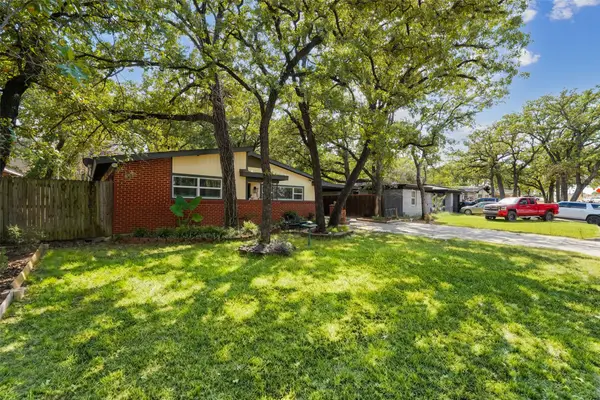
Some homes are built from a floor plan. This one feels like it was built around the way people actually live. From the moment you pull into the roundabout drive, you'll notice this home is different. Immaculately maintained, built with a 100% brick exterior, and tucked back from the road, it offers the kind of curb appeal that quietly stands out. Inside, the custom floor plan creates a seamless flow that's ideal for both everyday living and entertaining. The open-concept design centers around an extended kitchen island with decorative legs, custom cabinetry, and gas appliances, creating a space that's as beautiful as it is functional. The split-bedroom layout provides privacy for the primary suite while keeping the secondary bedrooms perfectly positioned for family or guests. One of the home's most thoughtful features is the owner's suite. The utility room connects directly to the oversized walk-in closet, which then leads into the spacious en suite bath, complete with a smart shower that brings convenience and luxury to your daily routine. Step outside and you'll find plenty of backyard space for kids, pets, and gatherings with family and friends. If you've been dreaming of an outdoor kitchen, the gas connection is already in place, making it easy to bring your vision to life. As the sun goes down, permanent JellyFish lighting across the front of the home lets you customize the exterior with the touch of a button. Whether you're celebrating holidays, supporting your favorite team, welcoming guests, or simply enjoying a warm evening glow, the possibilities are endless. Even the garage reflects the home's attention to detail with durable epoxy-coated floors that are as clean as the rest of the property. Every inch of this home showcases quality craftsmanship, thoughtful design, and exceptional care. It's the kind of place that doesn't just meet your checklist, it feels like home the moment you walk through the door....
Contact an agent
Home facts
- Year built:2020
- Subdivision & Development:Twin Mills Add
- Listing ID #:21344580
- Added:47 day(s) ago
- Updated:September 16, 2026 at 06:19 AM
Rooms and interior
- Bedrooms:3
- Total bathrooms:2
- Full bathrooms:2
- Flooring:Carpet, Ceramic Tile
- Kitchen Description:Dishwasher, Disposal, Gas Range, Microwave
Heating and cooling
- Cooling:Ceiling Fans, Central Air, Electric
- Heating:Central, Electric
- Central air:Yes
Structure and exterior
- Roof:Composition
- Year built:2020
- Lot Features:Few Trees, Interior Lot, Landscaped, Lawn, Sprinkler System, Subdivision
- Architectural Style:Traditional
- Construction Materials:Brick
- Foundation Description:Slab
- Levels:1 Story
Schools
- High school:Boswell
- Middle school:Wayside
- Elementary school:Lake Pointe
Finances and disclosures
- Price:$320,000
- Tax amount:$8,317
Features and amenities
- Appliances:Dishwasher, Disposal, Gas Range, Gas Water Heater, Microwave, Plumbed For Gas, Some Gas Appliances
- Amenities:Window Coverings
Parking
- Garage:Yes
- Garage spaces:2
 Information provided, in part, by North Texas Real Estate Information Systems, Inc. Last Updated September 16, 2026 Listings with the NTREIS logo are listed by brokerages other than CENTURY 21 Crew. GDAR Member Broker: William Medlock
New listings near 4836 Bronzeleaf Lane
- New
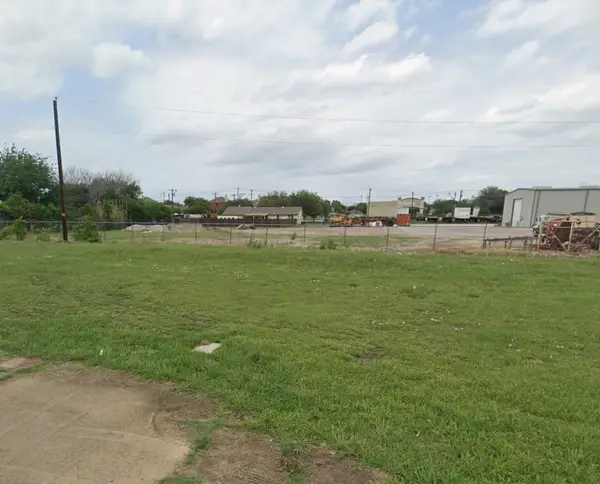 $175,000Active0.16 Acres
11263 Golden Triangle Circle, Fort Worth, TX 76244
MLS# 21385887Listed by: HOMESMART - New
 $300,000Active3 beds 3 baths2,132 sq. ft.
748 Granite Ridge Drive, Fort Worth, TX 76179
MLS# 21387759Listed by: MONUMENT REALTY - New
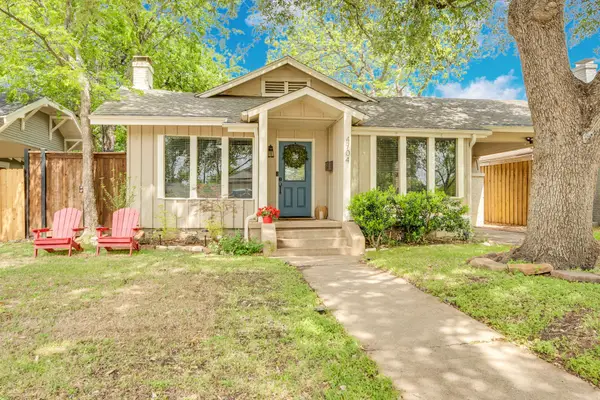 $460,000Active3 beds 2 baths1,582 sq. ft.
4704 Birchman Avenue, Fort Worth, TX 76107
MLS# 21385871Listed by: COMPASS RE TEXAS, LLC - New
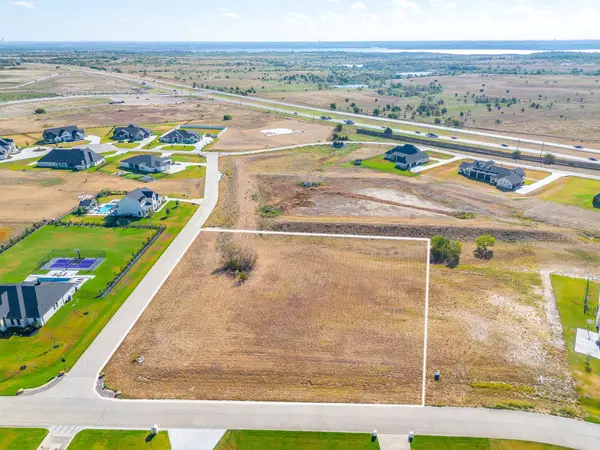 $300,000Active1.56 Acres
12520 Bella Quinn Drive, Fort Worth, TX 76126
MLS# 21386048Listed by: LEAGUE REAL ESTATE - New
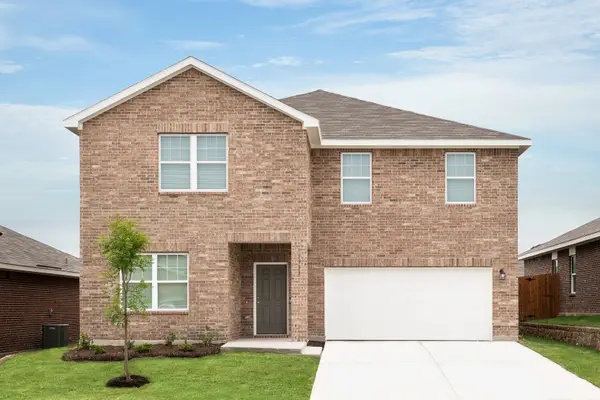 $407,500Active5 beds 3 baths2,722 sq. ft.
12749 Big Ranch Road, Fort Worth, TX 76179
MLS# 21387581Listed by: HOMESUSA.COM - New
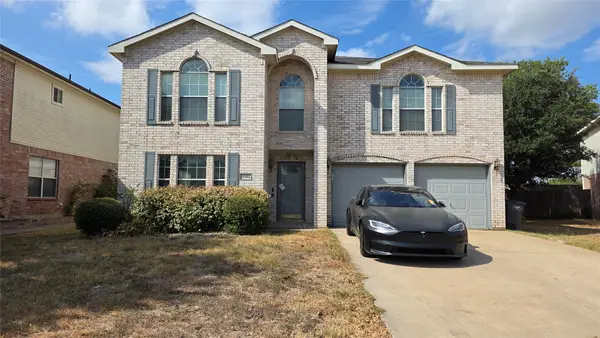 $320,000Active4 beds 3 baths2,771 sq. ft.
4504 Skipador Drive, Fort Worth, TX 76179
MLS# 21387137Listed by: SIGNATURE REAL ESTATE GROUP - New
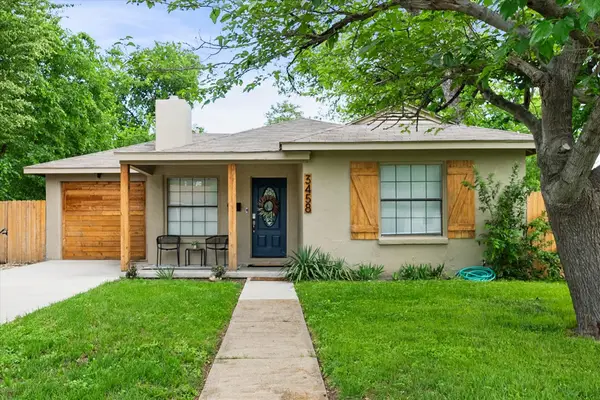 $350,000Active3 beds 2 baths1,266 sq. ft.
3458 Suffolk Drive, Fort Worth, TX 76109
MLS# 21387171Listed by: KELLER WILLIAMS LONESTAR DFW - New
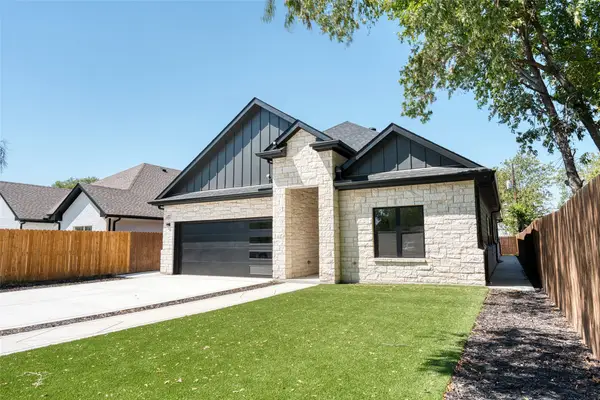 $399,999Active5 beds 3 baths2,408 sq. ft.
4917 Melodylane Street, Fort Worth, TX 76137
MLS# 21387131Listed by: IREALTY, LLC - New
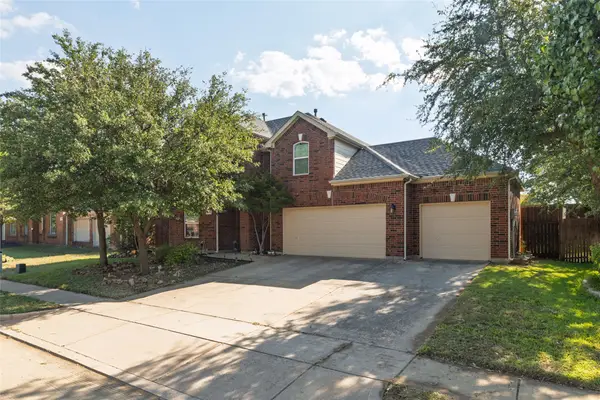 $519,000Active4 beds 3 baths3,411 sq. ft.
11845 Warbler Lane, Fort Worth, TX 76244
MLS# 21387363Listed by: COLDWELL BANKER REALTY - New
 $259,900Active2 beds 2 baths1,286 sq. ft.
6320 Norma Street, Fort Worth, TX 76112
MLS# 21387371Listed by: LUGARY, LLC


Protect your home and budget from life's surprises with an Assurant Home Warranty, backed by a partner that supports you through every step of homeownership. Explore Plans.
©2026 Century 21 Real Estate LLC. All rights reserved. CENTURY 21®, the CENTURY 21 Logo and C21® are service marks owned by Century 21 Real Estate LLC. Century 21 Real Estate LLC fully supports the principles of the Fair Housing Act and the Equal Opportunity Act. Each office is independently owned and operated. Listing information is deemed reliable but not guaranteed accurate.