4901 Bucking Bronc Drive, Fort Worth, TX 76126
Local realty services provided by:CENTURY 21 Judge Fite Company
Listed by: tim taylor
Office: dmd realty, llc.
MLS#:21382152
Source:GDAR
Price summary
- Price:$949,900
- Price per sq. ft.:$205.61
- Monthly HOA dues:$20.83
About this home
Experience refined country living in highly sought-after Mustang Creek Estates! Situated outside city limits on 1.35 acres, this recently renovated custom home offers approximately 4,620 square feet with 4 bedrooms, 4 baths, 2 spacious living areas, 2 dining areas and a private study or den. The open-concept interior showcases tile and hand-scraped wood floors throughout, striking stone accents, exposed wood beams and a welcoming fireplace. Designed for entertaining, the kitchen features granite countertops, stainless steel appliances, abundant cabinetry, a generous island and walk-in pantry. The spacious primary suite offers a luxurious bath with a copper soaking tub, oversized walk-through shower, dual vanities, large sauna and an impressive closet. Outdoor living takes center stage with an expansive covered patio featuring a fireplace and outdoor kitchen with built-in grill and sink. A huge rear deck overlooks the sparkling inground pool, attached spa, spacious backyard and wide-open Texas views. A unique observation balcony provides another special place to enjoy the surrounding scenery and sunsets. Additional highlights include a full-home water filtration system, large utility room and oversized 3-car garage. Conveniently located near Chisholm Trail Parkway, this exceptional property delivers space, privacy and outstanding indoor-outdoor living!...
Contact an agent
Home facts
- Year built:2011
- Subdivision & Development:Mustang Creek Estates
- Listing ID #:21382152
- Added:4 day(s) ago
- Updated:October 20, 2026 at 12:19 PM
Rooms and interior
- Bedrooms:4
- Total bathrooms:4
- Full bathrooms:4
- Flooring:Tile, Wood
- Kitchen Description:Dishwasher, Disposal, Double Oven, Gas Cooktop, Gas Oven, Microwave, Water Purifier, Water Softener
- Living area:4,620 sq. ft.
Heating and cooling
- Cooling:Ceiling Fans, Central Air, Electric
- Heating:Central, Electric, Fireplaces
- Central air:Yes
Structure and exterior
- Roof:Composition
- Year built:2011
- Building area:4,620 sq. ft.
- Lot area:1.35 Acres
- Lot Features:Acreage, Cul De Sac, Few Trees, Landscaped, Lawn, Sloped, Sprinkler System
- Architectural Style:Ranch, Traditional
- Construction Materials:Brick, Concrete, Stone
- Foundation Description:Slab
- Levels:1 Story
Schools
- High school:Godley
- Middle school:Godley
- Elementary school:Godley
Utilities
- Water:Well
Finances and disclosures
- Price:$949,900
- Price per sq. ft.:$205.61
- Tax amount:$15,867
Features and amenities
- Appliances:Dishwasher, Disposal, Double Oven, Gas Cooktop, Gas Oven, Microwave, Water Purifier, Water Softener
- Amenities:Smoke Detectors
Parking
- Garage:Yes
- Garage spaces:3
 Information provided, in part, by North Texas Real Estate Information Systems, Inc. Last Updated October 20, 2026 Listings with the NTREIS logo are listed by brokerages other than CENTURY 21 Judge Fite Company. GDAR Member Broker: Ashley Conlon
New listings near 4901 Bucking Bronc Drive
- New
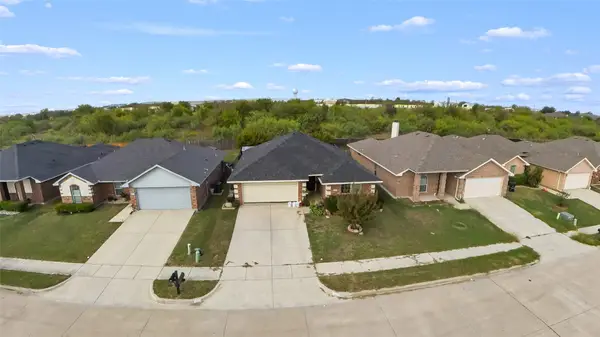 $260,000Active3 beds 2 baths1,342 sq. ft.
1221 Camden Yard Drive, Burleson, TX 76028
MLS# 21415013Listed by: TEXAS LEGACY REALTY - New
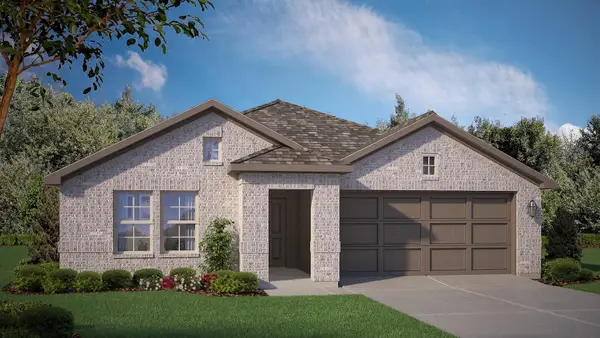
 $337,990Active4 beds 2 baths1,836 sq. ft.
4216 Sunny Branch Lane, Fort Worth, TX 76036
MLS# 21415122Listed by: CENTURY 21 MIKE BOWMAN, INC. - New
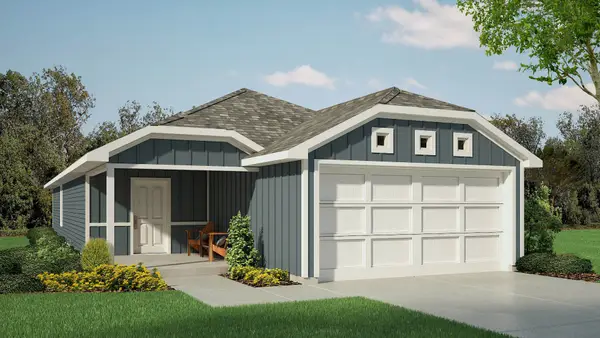 $298,990Active4 beds 3 baths1,572 sq. ft.
4108 Woodhill Bend Drive, Fort Worth, TX 76036
MLS# 21415244Listed by: CENTURY 21 MIKE BOWMAN, INC. - New
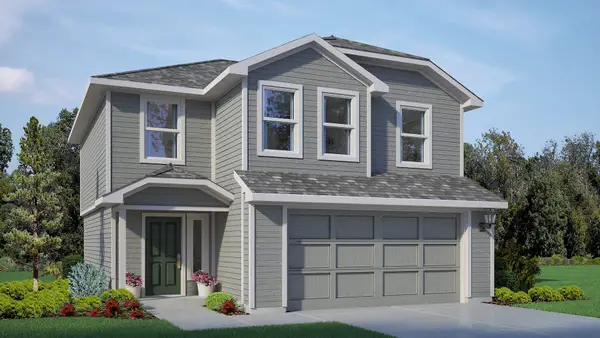 $285,990Active3 beds 3 baths1,518 sq. ft.
4112 Woodhill Bend Drive, Fort Worth, TX 76036
MLS# 21415266Listed by: CENTURY 21 MIKE BOWMAN, INC. - New
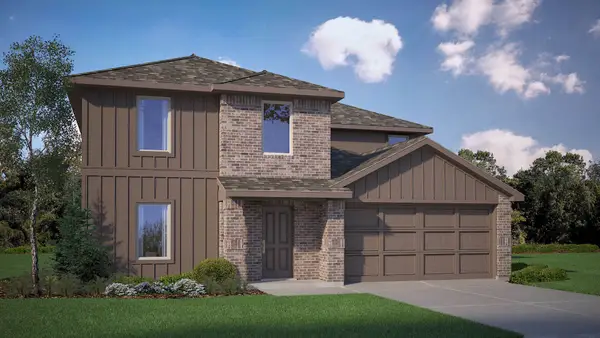 $341,990Active5 beds 3 baths2,252 sq. ft.
4176 Sunny Branch Lane, Fort Worth, TX 76036
MLS# 21415304Listed by: CENTURY 21 MIKE BOWMAN, INC. - New
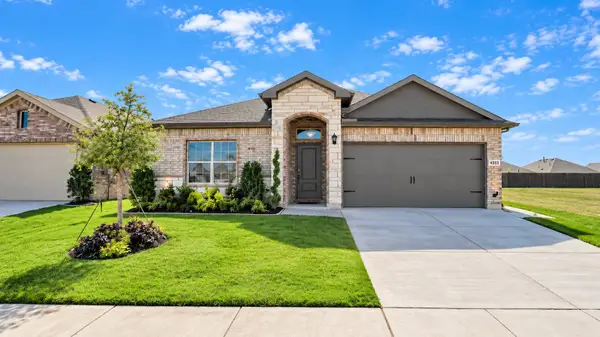 $328,990Active4 beds 2 baths1,587 sq. ft.
4353 Mill Stream Lane, Fort Worth, TX 76036
MLS# 21415376Listed by: CENTURY 21 MIKE BOWMAN, INC. - New
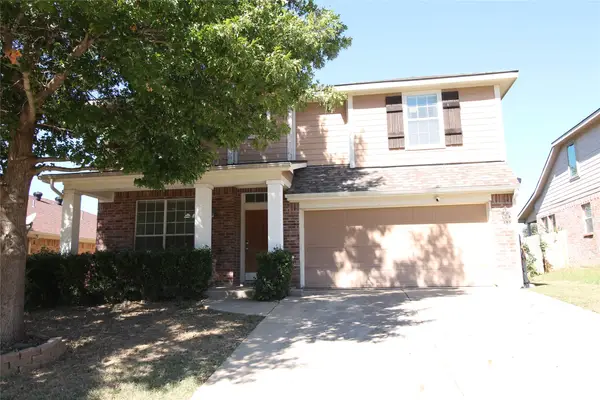 $347,000Active3 beds 3 baths2,367 sq. ft.
3613 Hudgins Ranch Road, Fort Worth, TX 76262
MLS# 21415460Listed by: GINALEE REALTY - New
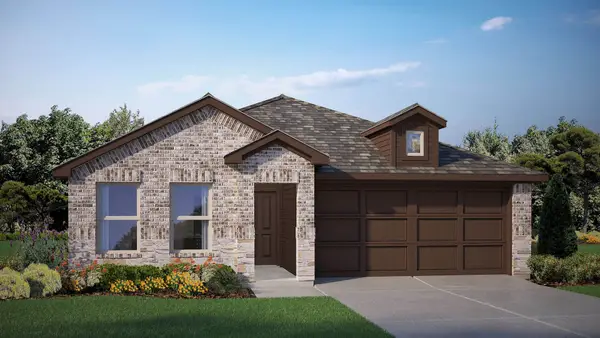 $291,170Active3 beds 2 baths1,332 sq. ft.
2229 Waylon Drive, Fort Worth, TX 76036
MLS# 21415093Listed by: CENTURY 21 MIKE BOWMAN, INC. - New
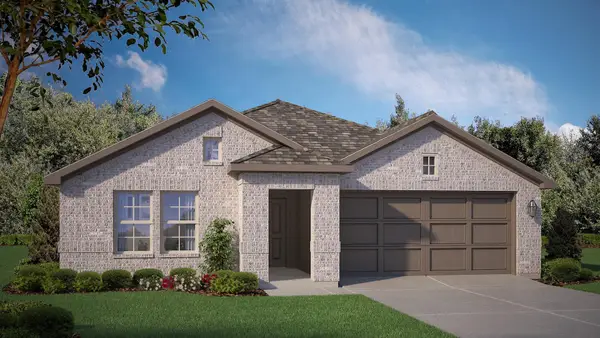 $343,370Active4 beds 2 baths1,799 sq. ft.
11108 Quail Chase Lane, Fort Worth, TX 76036
MLS# 21415104Listed by: CENTURY 21 MIKE BOWMAN, INC. - New
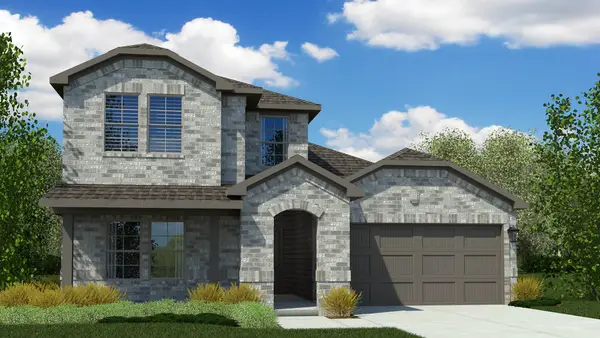 $370,360Active4 beds 2 baths2,213 sq. ft.
11104 Quail Chase Lane, Fort Worth, TX 76036
MLS# 21415150Listed by: CENTURY 21 MIKE BOWMAN, INC.


Protect your home and budget from life's surprises with an Assurant Home Warranty, backed by a partner that supports you through every step of homeownership. Explore Plans.
©2026 Century 21 Real Estate LLC. All rights reserved. CENTURY 21®, the CENTURY 21 Logo and C21® are service marks owned by Century 21 Real Estate LLC. Century 21 Real Estate LLC fully supports the principles of the Fair Housing Act and the Equal Opportunity Act. Each office is independently owned and operated. Listing information is deemed reliable but not guaranteed accurate.