
4904 Mccauley Drive, Fort Worth, TX 76244
Local realty services provided by:CENTURY 21 Mike Bowman, Inc.
4904 Mccauley Drive,Fort Worth, TX 76244
$475,000
- 5 Beds
- 3 Baths
- 2,576 sq. ft.
- Single family
- Active
Upcoming open houses
- Sat, Aug 2901:00 pm - 03:00 pm
- Sun, Aug 3001:00 pm - 03:00 pm
Listed by:
 CENTURY 21 Mike Bowman, Inc.

Office: century 21 mike bowman, inc.
MLS#:21367842
Source:GDAR
Price summary
- Price:$475,000
- Price per sq. ft.:$184.39
- Monthly HOA dues:$83.33
About this home
Welcome to this beautifully updated, move-in-ready 5-bedroom, 2.5-bath home in the highly desirable Heritage community, zoned to Keller ISD! Light, bright, and thoughtfully updated throughout, this home features soaring ceilings, fresh interior paint, extensive new recessed lighting, and all-new flooring including LVP, wood, and carpet. The flexible fifth bedroom offers the perfect space for a home office, guest room, playroom, or additional living area, complete with a stylish barn door. The spacious kitchen opens to the family room and breakfast area and features granite countertops, a decorative picket backsplash, freshly painted cabinetry, under-cabinet lighting, stainless steel appliances, a pantry, and a French-door stainless steel refrigerator that conveys. Additional conveniences include under-stair storage and a separate laundry room with cabinetry. The private downstairs primary suite features a garden tub, separate shower, dual vanities, and walk-in closet. Upstairs, you'll find three additional bedrooms, a full bath, and a spacious loft-game room perfect for a second living area or kids' retreat. Two new HVAC systems provide added comfort and peace of mind, while an electric vehicle charging plug adds modern-day convenience. Enjoy all that Heritage has to offer with incredible community amenities including multiple pools, parks, ponds, tennis courts, fitness center, clubhouse, and more. With extensive updates, a versatile floor plan, and fantastic community amenities, this home is truly ready for its next owners!...
Contact an agent
Home facts
- Year built:2010
- Subdivision & Development:Heritage Add
- Listing ID #:21367842
- Added:1 day(s) ago
- Updated:August 26, 2026 at 09:48 PM
Rooms and interior
- Bedrooms:5
- Total bathrooms:3
- Full bathrooms:2
- Half bathrooms:1
- Flooring:Carpet, Ceramic Tile, Luxury Vinyl Plank
- Kitchen Description:Dishwasher, Disposal, Gas Range, Microwave
- Living area:2,576 sq. ft.
Heating and cooling
- Cooling:Ceiling Fans, Central Air
- Heating:Central, Natural Gas
- Central air:Yes
Structure and exterior
- Roof:Composition
- Year built:2010
- Building area:2,576 sq. ft.
- Lot area:0.14 Acres
- Lot Features:Few Trees, Interior Lot, Landscaped, Lawn
- Architectural Style:Traditional
- Construction Materials:Brick
- Foundation Description:Slab
- Levels:2 Story
Schools
- High school:Central
- Middle school:Hillwood
- Elementary school:Lonestar
Finances and disclosures
- Price:$475,000
- Price per sq. ft.:$184.39
- Tax amount:$10,664
Features and amenities
- Appliances:Dishwasher, Disposal, Gas Range, Gas Water Heater, Microwave, Plumbed For Gas, Some Gas Appliances
- Amenities:Smoke Detectors
Parking
- Garage:Yes
- Garage spaces:2
Information provided, in part, by North Texas Real Estate Information Systems, Inc. Last Updated August 26, 2026 Listings with the NTREIS logo are listed by brokerages other than CENTURY 21 Mike Bowman, Inc.. GDAR Member Broker: Dave BowmanNew listings near 4904 Mccauley Drive
- New
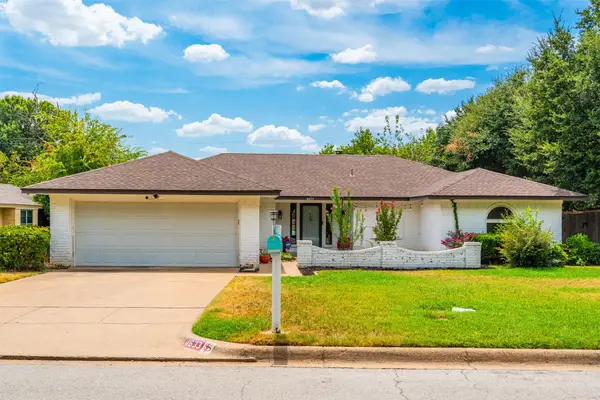 $315,000Active3 beds 2 baths1,875 sq. ft.
4633 Saldana Drive, Fort Worth, TX 76133
MLS# 21369211Listed by: UNITED REAL ESTATE DFW - New
 $1,265,000Active5 beds 6 baths4,340 sq. ft.
2216 Winding Creek Circle, Fort Worth, TX 76008
MLS# 21369701Listed by: CHARITABLE REALTY - New
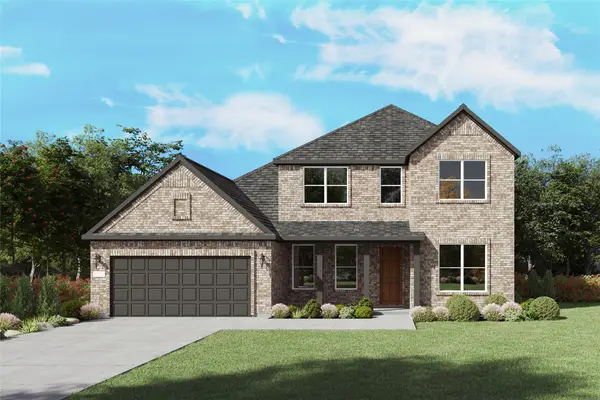 $623,370Active4 beds 4 baths3,643 sq. ft.
11140 Roxburgh Road, Fort Worth, TX 76052
MLS# 21370264Listed by: WILLIAM ROBERDS - New
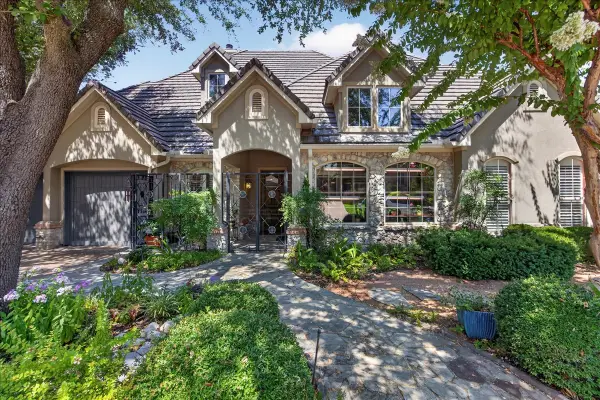 $1,150,000Active4 beds 3 baths3,348 sq. ft.
6900 Baltusrol Road, Fort Worth, TX 76132
MLS# 21354249Listed by: WILLIAMS TREW REAL ESTATE - New
 $310,700Active4 beds 3 baths1,976 sq. ft.
1216 Artesia Drive, Fort Worth, TX 76052
MLS# 21354998Listed by: BETTER HOMES & GARDENS, WINANS - New
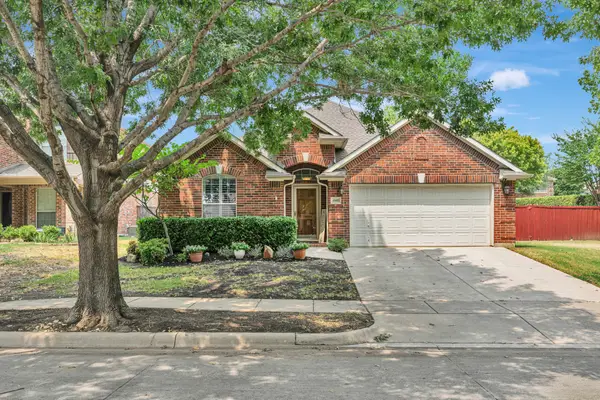 $445,000Active3 beds 2 baths2,139 sq. ft.
4985 Obrien Way, Fort Worth, TX 76244
MLS# 21359713Listed by: CHANDLER CROUCH, REALTORS - New
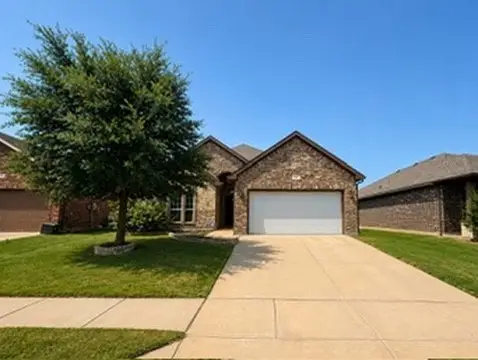 $360,500Active4 beds 3 baths2,382 sq. ft.
321 Avila Lane, Fort Worth, TX 76052
MLS# 21368275Listed by: RADIANCE REALTY - New
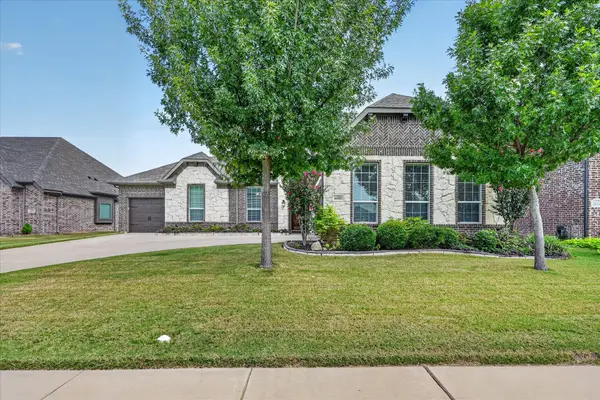 $649,999Active4 beds 3 baths3,262 sq. ft.
1025 Claystone Ridge, Fort Worth, TX 76028
MLS# 21369037Listed by: WETHINGTON AGENCY - New
 $149,500Active1 beds 1 baths645 sq. ft.
3209 Donnelly Circle #107, Fort Worth, TX 76107
MLS# 21369200Listed by: WILLIAMS TREW REAL ESTATE - New
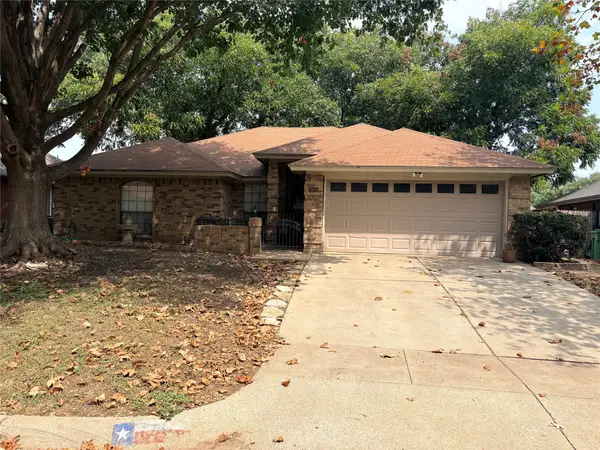 $220,000Active3 beds 2 baths1,691 sq. ft.
1908 Berrybrook Drive, Fort Worth, TX 76134
MLS# 21369624Listed by: UNITED REAL ESTATE DFW


Protect your home and budget from life's surprises with an Assurant Home Warranty, backed by a partner that supports you through every step of homeownership. Explore Plans.
©2026 Century 21 Real Estate LLC. All rights reserved. CENTURY 21®, the CENTURY 21 Logo and C21® are service marks owned by Century 21 Real Estate LLC. Century 21 Real Estate LLC fully supports the principles of the Fair Housing Act and the Equal Opportunity Act. Each office is independently owned and operated. Listing information is deemed reliable but not guaranteed accurate.