500 Throckmorton Street #2502, Fort Worth, TX 76102
Local realty services provided by:CENTURY 21 Gold Coat Realtors
Listed by: vivian thielke
Office: bridge residential propertysrv
MLS#:21284980
Source:GDAR
Price summary
- Price:$459,900
- Price per sq. ft.:$498.27
- Monthly HOA dues:$785
About this home
Experience urban living at its finest in downtown Fort Worth from this stunning 25th-floor condo featuring breathtaking northeast-facing city views. This 1-bedroom, 1-bath residence also includes a dedicated study with a built-in desk, perfect for working from home.
The open-concept floor plan is filled with natural light from the floor-to-ceiling windows showcasing panoramic skyline views. Step outside onto the private balcony and enjoy your own serene outdoor retreat high above the city.
Interior features include hardwood floors in the living area and kitchen, along with a ceramic tile backsplash in the kitchen. Residents enjoy luxury amenities including a fitness center, resort-style outdoor pool with incredible views, and 24-hour concierge service.
Located in the heart of downtown Fort Worth with easy access to Sundance Square, dining, entertainment, and more. Assigned parking space #812 included.
Contact an agent
Home facts
- Year built:1972
- Subdivision & Development:Tower Residential Condo I
- Listing ID #:21284980
- Added:95 day(s) ago
- Updated:September 02, 2026 at 11:49 AM
Rooms and interior
- Bedrooms:1
- Total bathrooms:1
- Full bathrooms:1
- Flooring:Carpet, Wood
- Kitchen Description:Dishwasher, Disposal, Gas Range, Ice Maker, Microwave, Refrigerator
- Living area:923 sq. ft.
Heating and cooling
- Cooling:Central Air, Electric
- Heating:Central, Electric
- Central air:Yes
Structure and exterior
- Year built:1972
- Building area:923 sq. ft.
- Lot area:2.23 Acres
- Architectural Style:Traditional
- Levels:1 Story
Schools
- High school:Carter Riv
- Middle school:Riverside
- Elementary school:Charlesnas
Finances and disclosures
- Price:$459,900
- Price per sq. ft.:$498.27
- Tax amount:$6,757
Features and amenities
- Appliances:Dishwasher, Disposal, Dryer, Gas Range, Ice Maker, Microwave, Refrigerator, Washer
- Laundry features:Dryer, Washer
- Amenities:Smoke Detectors, Window Coverings
Parking
- Garage:Yes
- Garage spaces:1
 Information provided, in part, by North Texas Real Estate Information Systems, Inc. Last Updated September 2, 2026 Listings with the NTREIS logo are listed by brokerages other than CENTURY 21 Gold Coat Realtors. GDAR Member Broker: Katherine Hein
New listings near 500 Throckmorton Street #2502
- Coming Soon
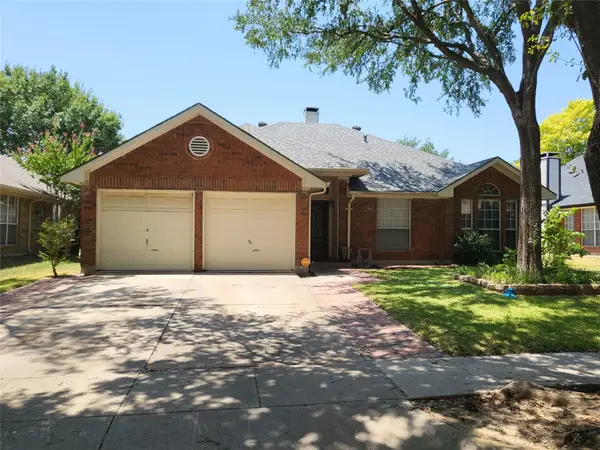
 $340,000Coming Soon-- beds 2 baths1,648 sq. ft.
7449 Bear Lake Dr, Fort Worth, TX 76137
MLS# 2181021149628092097Listed by: CENTURY 21 JUDGE FITE COMPANY - New
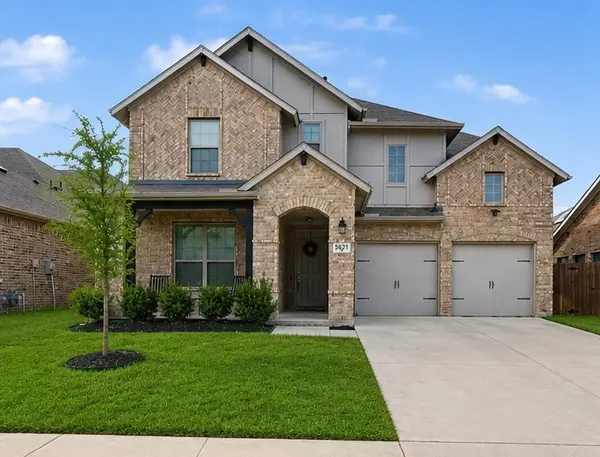 $465,000Active4 beds 4 baths3,306 sq. ft.
5621 Salt Springs Drive, Fort Worth, TX 76179
MLS# 21374733Listed by: KELLER WILLIAMS LONESTAR DFW - New
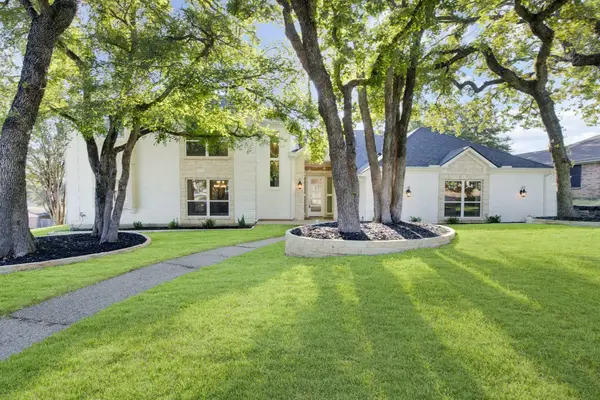 $575,000Active3 beds 5 baths3,698 sq. ft.
801 Highwoods Trail, Fort Worth, TX 76112
MLS# 21375810Listed by: BRIGGS FREEMAN SOTHEBY'S INT'L - New
 $209,900Active2 beds 2 baths1,069 sq. ft.
3212 Donnelly Circle #501, Fort Worth, TX 76107
MLS# 21374702Listed by: EXP REALTY LLC - New
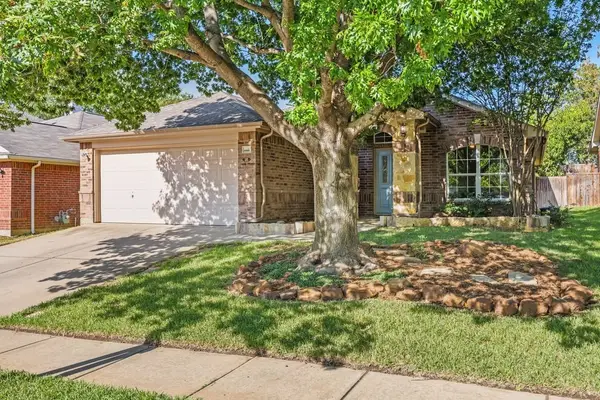 $329,900Active3 beds 2 baths1,778 sq. ft.
15533 Adlong Drive, Fort Worth, TX 76262
MLS# 21375769Listed by: EXP REALTY LLC - New
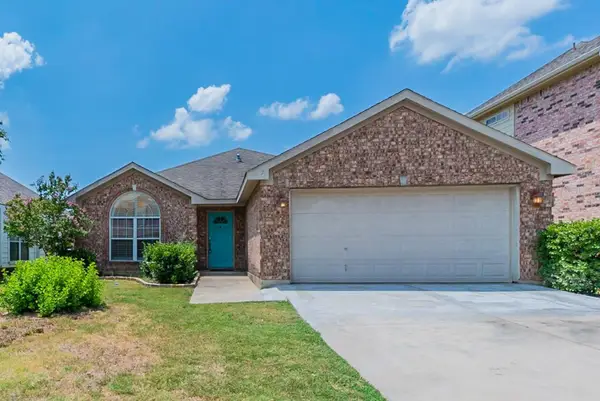 $335,000Active3 beds 2 baths1,706 sq. ft.
8741 Lariat Circle, Fort Worth, TX 76244
MLS# 21359392Listed by: COMPASS RE TEXAS, LLC - New
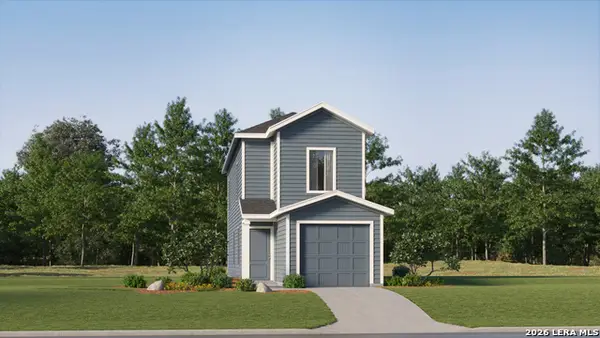 $170,099Active3 beds 3 baths1,360 sq. ft.
11850 Verbena Bluff, Converse, TX 78109
MLS# 2013385Listed by: KELLER WILLIAMS CITY-VIEW - New
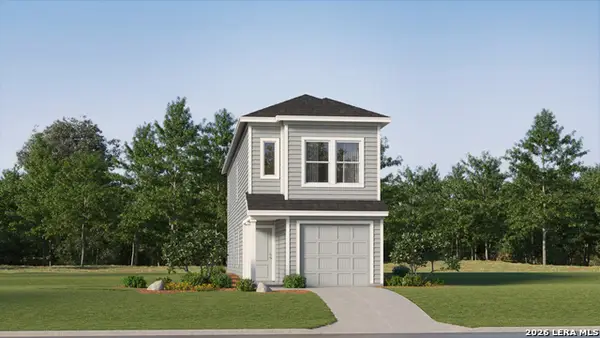 $205,699Active4 beds 3 baths1,535 sq. ft.
11854 Verbena Bluff, Converse, TX 78109
MLS# 2013386Listed by: KELLER WILLIAMS CITY-VIEW - New
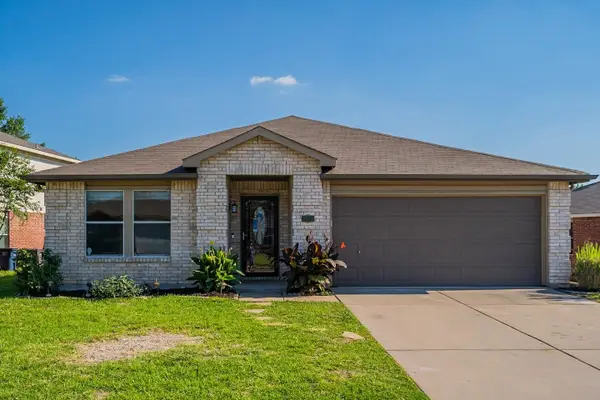 $350,000Active4 beds 2 baths2,091 sq. ft.
5432 Camarillo Drive, Fort Worth, TX 76244
MLS# 21360344Listed by: COMPASS RE TEXAS, LLC - New
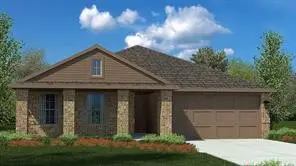 $308,990Active3 beds 2 baths1,447 sq. ft.
637 Cofer Way, Fort Worth, TX 76131
MLS# 21375685Listed by: BEAM REAL ESTATE, LLC


Protect your home and budget from life's surprises with an Assurant Home Warranty, backed by a partner that supports you through every step of homeownership. Explore Plans.
©2026 Century 21 Real Estate LLC. All rights reserved. CENTURY 21®, the CENTURY 21 Logo and C21® are service marks owned by Century 21 Real Estate LLC. Century 21 Real Estate LLC fully supports the principles of the Fair Housing Act and the Equal Opportunity Act. Each office is independently owned and operated. Listing information is deemed reliable but not guaranteed accurate.