500 Throckmorton Street #911, Fort Worth, TX 76102
Local realty services provided by:CENTURY 21 Harvey Properties
Listed by: debbie hunn, alana long
Office: compass re texas, llc.
MLS#:21363510
Source:GDAR
Price summary
- Price:$439,000
- Price per sq. ft.:$390.57
- Monthly HOA dues:$808
About this home
Stunning! Classy Urban Condo on 9th floor with a southern view of city and pool. Simple lines and warmth convey the design choices and colors of this space! 1 bedroom, 2 bath, extended living area with open kitchen and office area define the easy living layout of this residence! A balcony off the living area is the perfect spot for morning coffee while viewing the life of the city! Wood floors, carpeted bedroom and office bring a warmth that is accented by the light painted walls and floor to ceiling windows with solar shades! Both baths have upgraded vanities and fixtures! A separate shower is located in second bath. White painted cabinets are accented with black granite look countertops, stainless steel appliances and a breakfast bar! The dining area is accented with a built in cabinetry which serves as a storage and drink center. A special water softener system has been installed in the laundry closet of the condo. The Tower amenities include 24 hr concierge, outdoor pool, fitness center, party room, grills and dining terrace. Walk out the front door to miles of the Trinity Trails to run, bike or walk! Great dining, entertainment, shopping and business venues are all just steps away! Public Transportation is nearby with access to bus, train, and specialty downtown buses to specialty areas!...
Contact an agent
Home facts
- Year built:2005
- Subdivision & Development:Tower Residential II Condo
- Listing ID #:21363510
- Added:1 day(s) ago
- Updated:August 19, 2026 at 01:43 PM
Rooms and interior
- Bedrooms:1
- Total bathrooms:2
- Full bathrooms:2
- Flooring:Carpet, Ceramic Tile
- Kitchen Description:Dishwasher, Disposal, Electric Range, Microwave, Refrigerator
- Living area:1,124 sq. ft.
Heating and cooling
- Cooling:Ceiling Fans, Central Air, Electric
- Heating:Central, Electric
- Central air:Yes
Structure and exterior
- Year built:2005
- Building area:1,124 sq. ft.
- Construction Materials:Concrete
- Levels:1 Story
Schools
- High school:Carter Riv
- Middle school:Riverside
- Elementary school:Charlesnas
Finances and disclosures
- Price:$439,000
- Price per sq. ft.:$390.57
- Tax amount:$7,743
Features and amenities
- Appliances:Dishwasher, Disposal, Electric Range, Electric Water Heater, Microwave, Refrigerator
- Amenities:Fire Sprinkler System, Firewalls, Smoke Detectors, Window Coverings
Parking
- Garage:Yes
- Garage spaces:1
 Information provided, in part, by North Texas Real Estate Information Systems, Inc. Last Updated August 19, 2026 Listings with the NTREIS logo are listed by brokerages other than CENTURY 21 Harvey Properties. GDAR Member Broker: Renee Harvey
New listings near 500 Throckmorton Street #911
- New
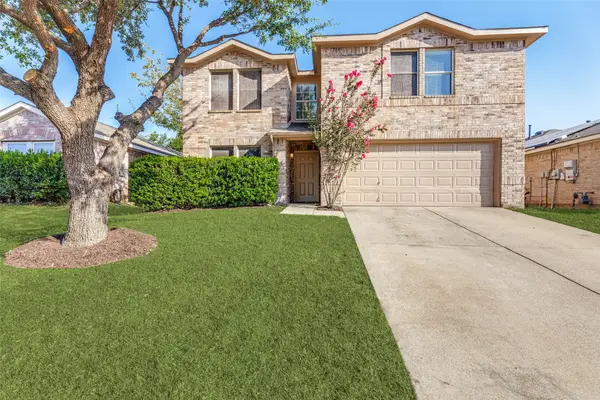 $309,000Active3 beds 3 baths2,225 sq. ft.
1004 Triple Crown Drive, Fort Worth, TX 76179
MLS# 21363053Listed by: HOMESMART - New
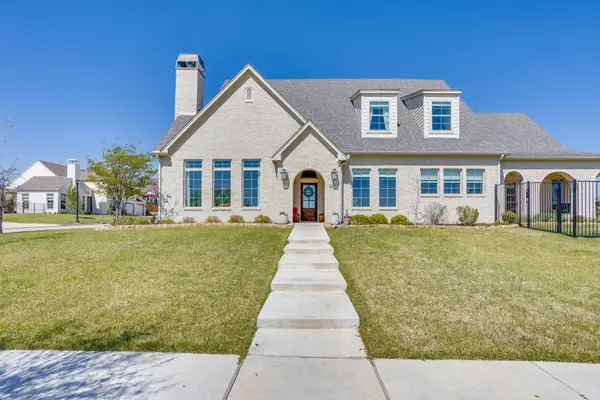 $925,000Active4 beds 3 baths3,374 sq. ft.
14000 Rozana Street, Fort Worth, TX 76008
MLS# 21357630Listed by: LEAGUE REAL ESTATE - New
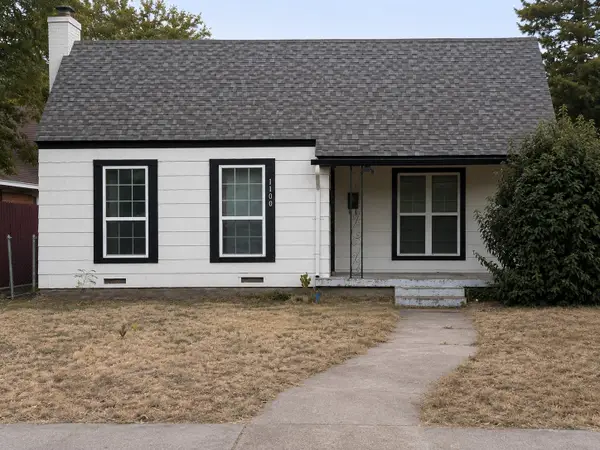
 $300,000Active4 beds 3 baths1,727 sq. ft.
1100 W Waggoman Street, Fort Worth, TX 76110
MLS# 21351179Listed by: CENTURY 21 JUDGE FITE CO. - New
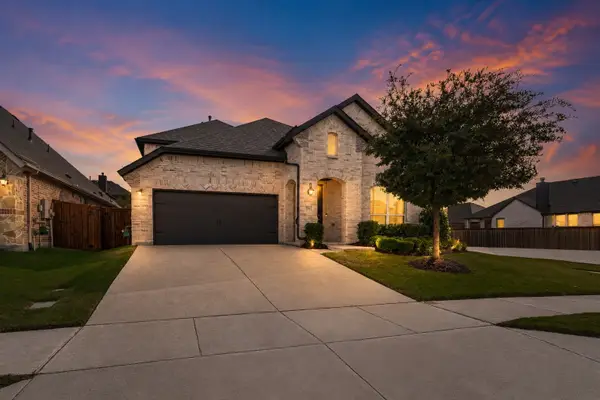 $524,900Active4 beds 4 baths3,308 sq. ft.
1661 Everitt Trail, Fort Worth, TX 76052
MLS# 21363506Listed by: BRIXSTONE REAL ESTATE - New
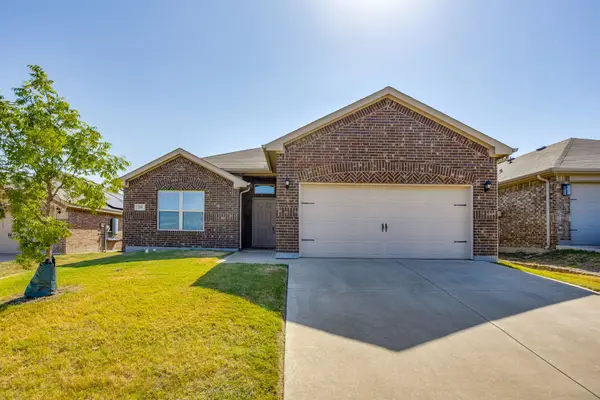 $320,000Active3 beds 2 baths1,628 sq. ft.
209 Balcones Drive, Fort Worth, TX 76108
MLS# 21360964Listed by: ATKINS & CO. - New
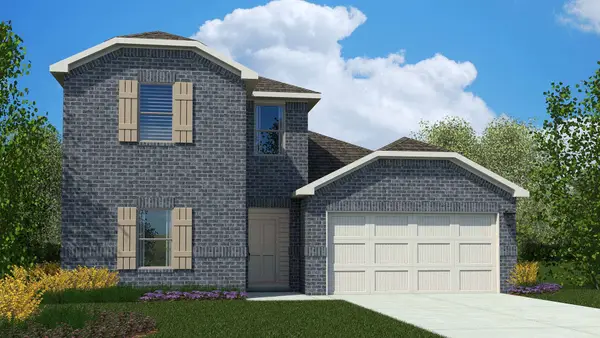 $398,685Active4 beds 3 baths2,209 sq. ft.
1069 Burnt Ranch Lane, Fort Worth, TX 76131
MLS# 21362667Listed by: CENTURY 21 MIKE BOWMAN, INC. - New
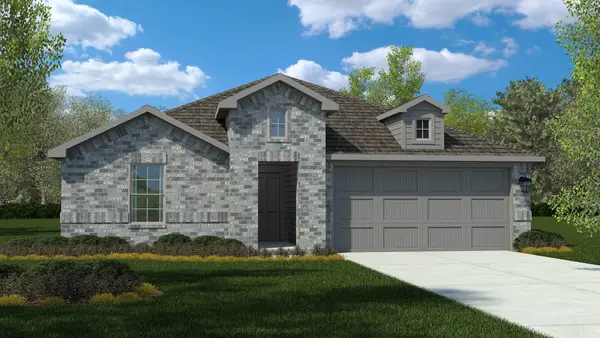 $359,990Active4 beds 2 baths1,880 sq. ft.
1053 Burnt Ranch Lane, Fort Worth, TX 76131
MLS# 21362713Listed by: CENTURY 21 MIKE BOWMAN, INC. - New
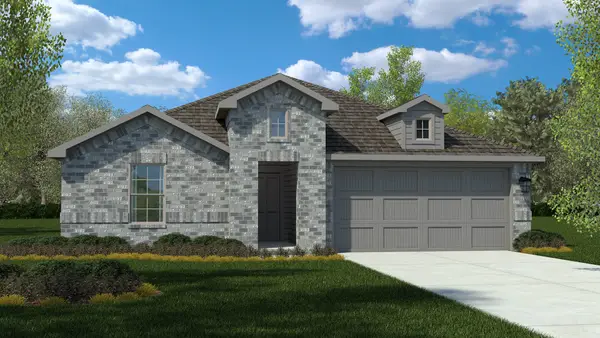 $350,110Active4 beds 2 baths1,880 sq. ft.
1040 Burnt Ranch Lane, Fort Worth, TX 76131
MLS# 21362805Listed by: CENTURY 21 MIKE BOWMAN, INC. - New
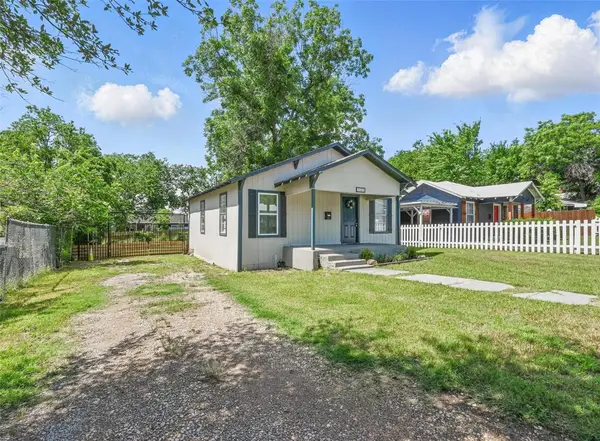 $178,900Active2 beds 1 baths696 sq. ft.
5511 Fletcher Avenue, Fort Worth, TX 76107
MLS# 21363554Listed by: HOMESMART - New
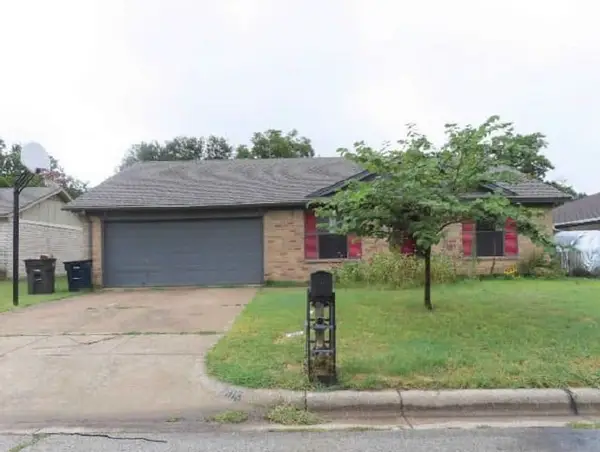 $146,970Active3 beds 2 baths1,263 sq. ft.
2813 Highlawn Terrace, Fort Worth, TX 76133
MLS# 97409403Listed by: STARCREST REALTY, LLC


Protect your home and budget from life's surprises with an Assurant Home Warranty, backed by a partner that supports you through every step of homeownership. Explore Plans.
©2026 Century 21 Real Estate LLC. All rights reserved. CENTURY 21®, the CENTURY 21 Logo and C21® are service marks owned by Century 21 Real Estate LLC. Century 21 Real Estate LLC fully supports the principles of the Fair Housing Act and the Equal Opportunity Act. Each office is independently owned and operated. Listing information is deemed reliable but not guaranteed accurate.