5016 Saint Lawrence Road, Fort Worth, TX 76103
Local realty services provided by:CENTURY 21 Judge Fite Company
Listed by: jennifer evalle
Office: ready real estate llc.
MLS#:21331543
Source:GDAR
Price summary
- Price:$295,000
- Price per sq. ft.:$183.12
About this home
Now Offered at $295,000– Outstanding Value in East Fort Worth! Major updates already completed. This well-maintained single-story home offers the updates buyers appreciate, the backyard they'll enjoy, and the value that's becoming harder to find. No HOA!
Featuring 3 bedrooms and 2 full baths, this home includes major improvements already completed for you, including Pella windows installed in July 2025, HVAC replaced in 2021, and luxury vinyl plank flooring throughout the living areas and bedrooms. Instead of budgeting for those big-ticket items, you can focus on making the home your own.
The spacious family room features a cozy gas fireplace, while the kitchen offers a gas range and opens to a dining area with distinctive herringbone tile flooring overlooking the backyard and pool. Outside, enjoy a covered patio, sparkling pool, and generous yard—perfect for relaxing or entertaining.
Smart Home features include a Nest thermostat, two Ring security cameras, a smart garage light, and a smart driveway floodlight. An attached two-car garage adds everyday convenience.
Conveniently located w easy access to Downtown Fort Worth, Arlington, major highways, shopping, dining, parks, and trails. Near Nolan Catholic High School and East Fort Worth Montessori Academy.
This property may qualify for certain down payment assistance or homebuyer grant programs. Buyers should consult their lender to determine eligibility.
With an acceptable offer, the seller will include the 2025 refrigerator, washer, and dryer.
If you're looking for a move-in-ready home that combines meaningful updates, a backyard pool, and exceptional value in White Lake Hills, this home deserves a closer look.
All information deemed reliable but not guaranteed. Buyer and Buyer's Agent to independently verify all information, including square footage, schools, and grant program eligibility. Home is owner occupied. (A minimum 2-hour notice is requested for showings-thanks!.)...
Contact an agent
Home facts
- Year built:1966
- Subdivision & Development:White Lake Hills Add
- Listing ID #:21331543
- Added:60 day(s) ago
- Updated:September 16, 2026 at 11:45 AM
Rooms and interior
- Bedrooms:3
- Total bathrooms:2
- Full bathrooms:2
- Flooring:Luxury Vinyl Plank, Tile
- Kitchen Description:Built In Gas Range, Dishwasher, Disposal, Gas Oven, Gas Range, Ice Maker, Microwave, Refrigerator
- Living area:1,611 sq. ft.
Heating and cooling
- Cooling:Central Air, Electric
- Heating:Natural Gas
- Central air:Yes
Structure and exterior
- Roof:Composition
- Year built:1966
- Building area:1,611 sq. ft.
- Lot area:0.21 Acres
- Lot Features:Landscaped, Subdivision
- Architectural Style:Ranch
- Construction Materials:Brick
- Foundation Description:Slab
- Levels:1 Story
Schools
- High school:Eastern Hills
- Middle school:Handley
- Elementary school:Eastern Hills
Finances and disclosures
- Price:$295,000
- Price per sq. ft.:$183.12
- Tax amount:$5,287
Features and amenities
- Appliances:Built In Gas Range, Dishwasher, Disposal, Dryer, Gas Oven, Gas Range, Gas Water Heater, Ice Maker, Microwave, Plumbed For Gas, Refrigerator, Some Gas Appliances, Washer
- Laundry features:Dryer, Washer
- Amenities:Skylights, Smoke Detectors
- Smart home:Yes
Parking
- Garage:Yes
- Garage spaces:2
 Information provided, in part, by North Texas Real Estate Information Systems, Inc. Last Updated September 16, 2026 Listings with the NTREIS logo are listed by brokerages other than CENTURY 21 Judge Fite Company. GDAR Member Broker: Ashley Conlon
New listings near 5016 Saint Lawrence Road
- New
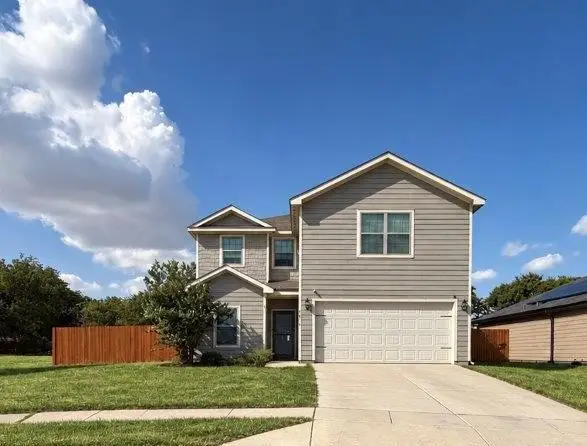
 $315,000Active3 beds 2 baths1,614 sq. ft.
9509 Golden Summit Drive, Fort Worth, TX 76131
MLS# 21387923Listed by: EC LEGACY REALTY - New
 $400,000Active5 beds 3 baths2,544 sq. ft.
4616 Skipador Drive, Fort Worth, TX 76179
MLS# 21379626Listed by: EXP REALTY - New
 $290,000Active4 beds 2 baths1,604 sq. ft.
6120 Blacksmith Avenue, Fort Worth, TX 76179
MLS# 21382533Listed by: 221 REALTY ADVISORS - New
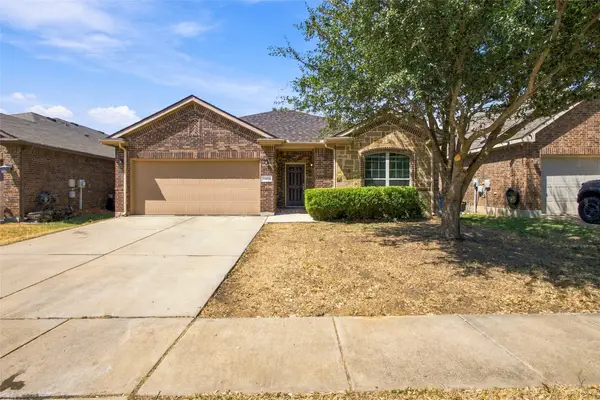 $289,999Active3 beds 2 baths1,583 sq. ft.
11808 Anna Grace Drive, Fort Worth, TX 76028
MLS# 21384949Listed by: EXP REALTY LLC - New

 $412,375Active5 beds 3 baths2,120 sq. ft.
15937 Stableford Road, Fort Worth, TX 76247
MLS# 21386381Listed by: CENTURY 21 MIKE BOWMAN, INC. - New
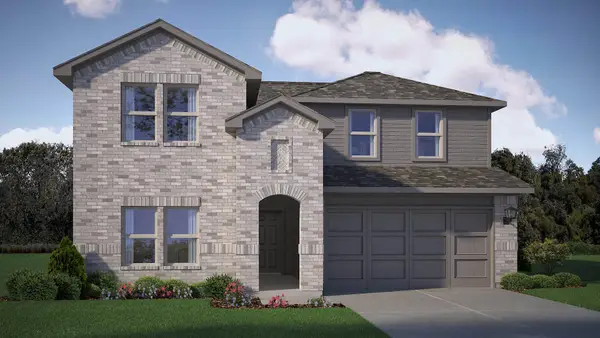 $366,685Active4 beds 3 baths2,484 sq. ft.
10776 Black Onyx Drive, Fort Worth, TX 76036
MLS# 21386698Listed by: CENTURY 21 MIKE BOWMAN, INC. - New
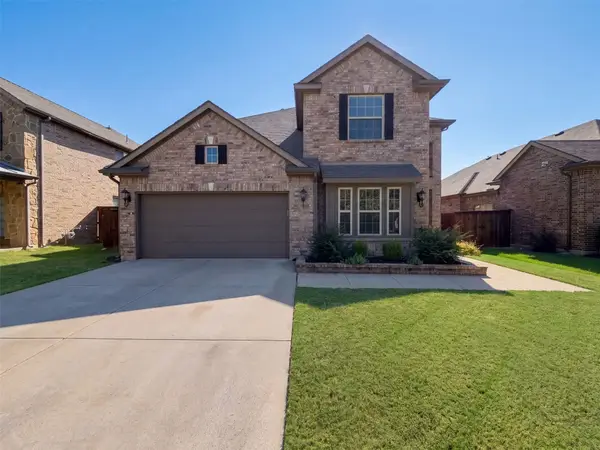 $370,000Active3 beds 3 baths2,740 sq. ft.
8152 Black Sumac Drive, Fort Worth, TX 76131
MLS# 21387831Listed by: OPENDOOR BROKERAGE, LLC - New
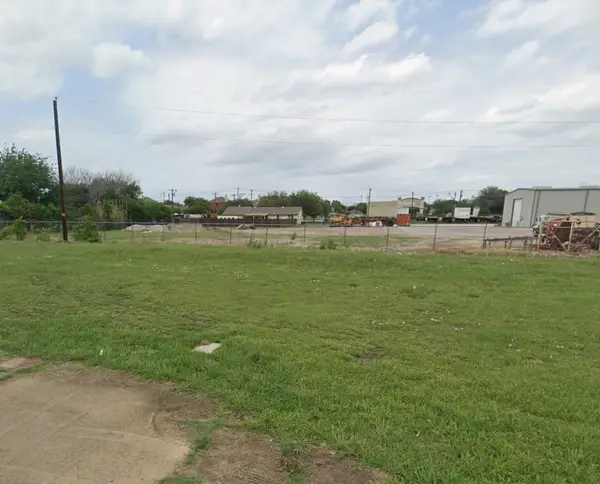 $175,000Active0.16 Acres
11263 Golden Triangle Circle, Fort Worth, TX 76244
MLS# 21385887Listed by: HOMESMART - New
 $300,000Active3 beds 3 baths2,132 sq. ft.
748 Granite Ridge Drive, Fort Worth, TX 76179
MLS# 21387759Listed by: MONUMENT REALTY - New
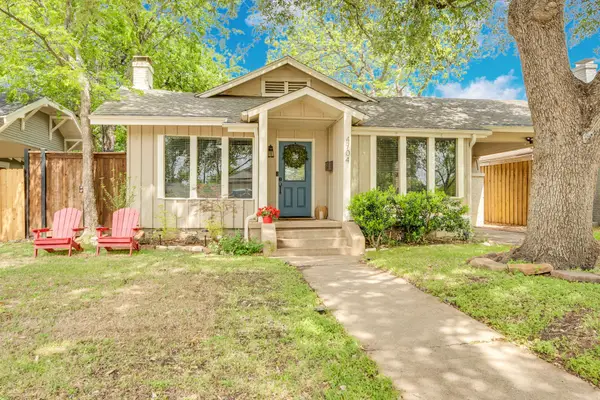 $460,000Active3 beds 2 baths1,582 sq. ft.
4704 Birchman Avenue, Fort Worth, TX 76107
MLS# 21385871Listed by: COMPASS RE TEXAS, LLC


Protect your home and budget from life's surprises with an Assurant Home Warranty, backed by a partner that supports you through every step of homeownership. Explore Plans.
©2026 Century 21 Real Estate LLC. All rights reserved. CENTURY 21®, the CENTURY 21 Logo and C21® are service marks owned by Century 21 Real Estate LLC. Century 21 Real Estate LLC fully supports the principles of the Fair Housing Act and the Equal Opportunity Act. Each office is independently owned and operated. Listing information is deemed reliable but not guaranteed accurate.