
5201 Petal Meadows Drive, Fort Worth, TX 76179
Local realty services provided by:CENTURY 21 Middleton
Listed by: judy torres
Office: better homes & gardens, winans
MLS#:21292835
Source:GDAR
Price summary
- Price:$324,900
- Price per sq. ft.:$178.52
- Monthly HOA dues:$50
About this home
MOTIVATED SELLER! NEW PRICE! Welcome to 5201 Petal Meadows Drive, a beautiful like-new 2023-built home on a premium corner lot in the desirable Bailey Park community, served by Eagle Mountain-Saginaw ISD. This move-in-ready home offers 4 bedrooms, 2 full baths, and a dedicated home office or flex room for working from home, studying, or hobbies. and a thoughtfully designed open-concept floor plan. Step inside to a bright, welcoming interior featuring fresh paint, updated ceiling fans, and stylish new light fixtures. The spacious living, dining, and kitchen areas flow seamlessly together, creating an inviting space for everyday living and entertaining. At the heart of the home, a gourmet kitchen features a large granite island with seating, stainless steel appliances, tile backsplash, abundant cabinetry, generous counter space, and a walk-in pantry. The split-bedroom layout provides added privacy, with the spacious primary suite tucked away from the secondary bedrooms. The owner's retreat features a generous walk-in closet and private ensuite bath with dual vanities and a large extended walk-in shower. Enjoy outdoor living from the spacious covered front and back porches. Smart-home features include an app-controlled thermostat, smart front door lock with remote access, smart garage door opener, and an energy-efficient tankless water heater. Bailey Park residents enjoy a community pool, playground, walking trails, and convenient access to nearby schools. Modern construction, thoughtful upgrades, smart-home technology, a functional floor plan, and a premium corner lot make this home a must-see. Schedule your private showing today!...
Contact an agent
Home facts
- Year built:2023
- Subdivision & Development:Bailey Park
- Listing ID #:21292835
- Added:117 day(s) ago
- Updated:October 31, 2026 at 04:46 PM
Rooms and interior
- Bedrooms:4
- Total bathrooms:2
- Full bathrooms:2
- Flooring:Carpet, Ceramic Tile
- Kitchen Description:Dishwasher, Disposal, Gas Range, Microwave
- Living area:1,820 sq. ft.
Heating and cooling
- Cooling:Central Air
- Heating:Central
- Central air:Yes
Structure and exterior
- Roof:Composition
- Year built:2023
- Building area:1,820 sq. ft.
- Lot area:0.13 Acres
- Lot Features:Corner Lot, Landscaped, Lawn, Sprinkler System, Subdivision
- Architectural Style:Traditional
- Construction Materials:Brick, Frame
- Foundation Description:Slab
- Levels:1 Story
Schools
- High school:Boswell
- Middle school:Creekview
- Elementary school:Bryson
Finances and disclosures
- Price:$324,900
- Price per sq. ft.:$178.52
Features and amenities
- Appliances:Dishwasher, Disposal, Gas Range, Microwave, Plumbed For Gas, Some Gas Appliances, Tankless Water Heater
- Amenities:Carbon Monoxide Detectors, Prewired, Security System, Smoke Detectors, Wireless
- Smart home:Yes
Parking
- Garage:Yes
- Garage spaces:2
- Carport spaces:2
 Information provided, in part, by North Texas Real Estate Information Systems, Inc. Last Updated October 31, 2026 Listings with the NTREIS logo are listed by brokerages other than CENTURY 21 Middleton.
New listings near 5201 Petal Meadows Drive
- New
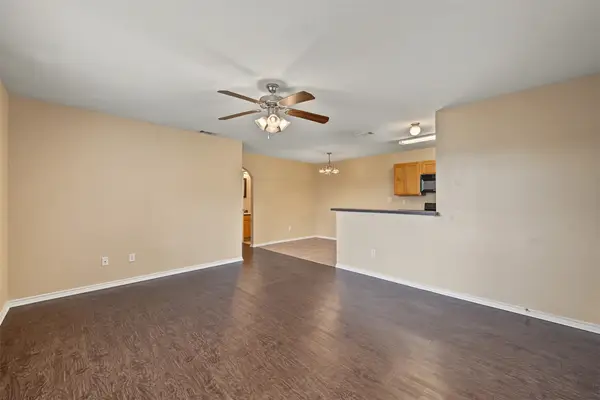 $395,000Active6 beds 4 baths2,188 sq. ft.
8020 Tanner Avenue, Fort Worth, TX 76116
MLS# 21423749Listed by: TURN KEY REAL ESTATE MGMT LLC - New
 $399,900Active4 beds 3 baths2,606 sq. ft.
4421 Berkshire Drive E, Fort Worth, TX 76137
MLS# 21425198Listed by: MENA REAL ESTATE ADVISORS - New
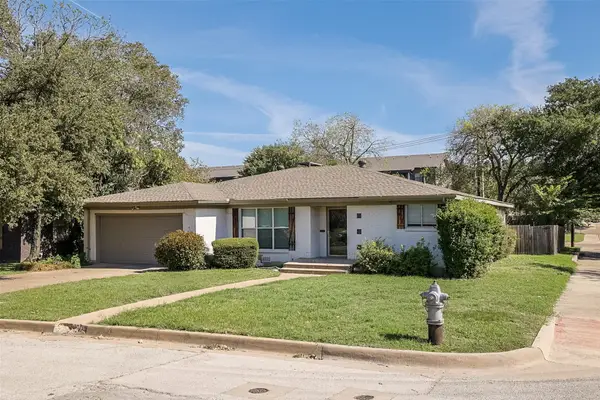 $385,000Active3 beds 2 baths2,075 sq. ft.
3613 Jeanette Drive, Fort Worth, TX 76109
MLS# 21419214Listed by: THE CULPEPPER TEAM - New
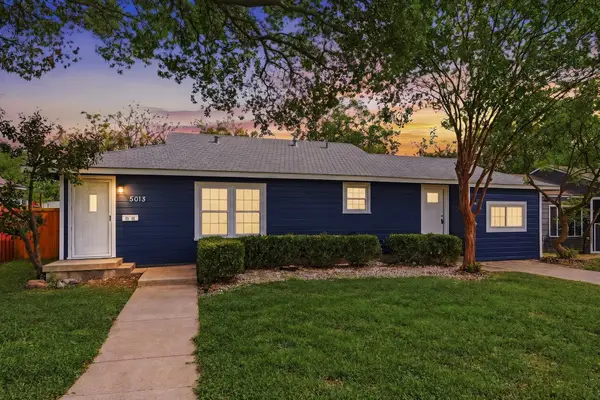 $239,000Active3 beds 2 baths1,180 sq. ft.
5013 Marks Place, Fort Worth, TX 76116
MLS# 21423187Listed by: INDEPENDENT REALTY - New
 $399,000Active4 beds 2 baths2,049 sq. ft.
1804 Dakar Road W, Fort Worth, TX 76116
MLS# 21424038Listed by: COMPASS RE TEXAS, LLC - New
 $269,000Active3 beds 2 baths1,647 sq. ft.
2017 Navada Way, Fort Worth, TX 76247
MLS# 21425007Listed by: INDEPENDENT REALTY - New
 $270,000Active3 beds 2 baths1,743 sq. ft.
5304 Mineral Creek Drive, Fort Worth, TX 76179
MLS# 21424187Listed by: SIMON SAID LLC - New
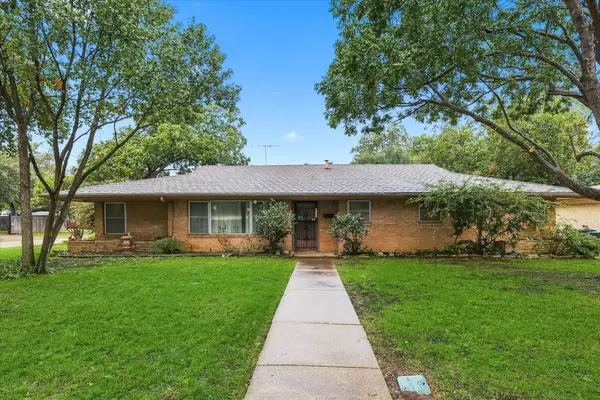 $550,000Active3 beds 2 baths2,304 sq. ft.
4132 Bilglade Road, Fort Worth, TX 76109
MLS# 21424438Listed by: SMART REALTY - New
 $449,999Active3 beds 2 baths1,749 sq. ft.
1101 Locust Street, Fort Worth, TX 76102
MLS# 21425081Listed by: COMPASS RE TEXAS, LLC - New
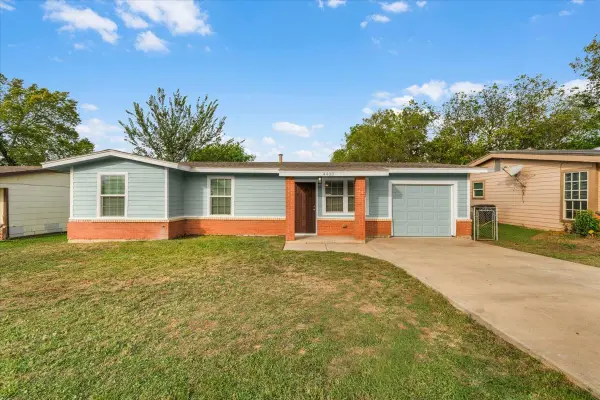 $185,000Active3 beds 1 baths1,004 sq. ft.
4408 Carmel Avenue, Fort Worth, TX 76119
MLS# 21425103Listed by: SU KAZA REALTY, LLC


Protect your home and budget from life's surprises with an Assurant Home Warranty, backed by a partner that supports you through every step of homeownership. Explore Plans.
©2026 Century 21 Real Estate LLC. All rights reserved. CENTURY 21®, the CENTURY 21 Logo and C21® are service marks owned by Century 21 Real Estate LLC. Century 21 Real Estate LLC fully supports the principles of the Fair Housing Act and the Equal Opportunity Act. Each office is independently owned and operated. Listing information is deemed reliable but not guaranteed accurate.