5224 Anderson Street, Fort Worth, TX 76105
Local realty services provided by:CENTURY 21 Crew
Listed by: amber dorsey, gabriella dorsey
Office: real broker, llc.
MLS#:21368867
Source:GDAR
Price summary
- Price:$339,000
- Price per sq. ft.:$177.77
About this home
Welcome to this beautiful new construction home featuring 3 bedrooms, 2.5 baths, modern finishes, and a generously sized lot. The open-concept layout offers a functional flow between the living, dining, and kitchen areas, with thoughtful finishes throughout. Perfect for a first-time homebuyer or anyone looking for the benefits of new construction with additional outdoor space. Move-in ready and ready for its new owner!
Contact an agent
Home facts
- Year built:2026
- Subdivision & Development:Sunrise Add
- Listing ID #:21368867
- Added:1 day(s) ago
- Updated:August 26, 2026 at 03:51 AM
Rooms and interior
- Bedrooms:3
- Total bathrooms:3
- Full bathrooms:2
- Half bathrooms:1
- Kitchen Description:Dishwasher, Disposal, Electric Cooktop, Electric Oven, Refrigerator
- Living area:1,907 sq. ft.
Structure and exterior
- Year built:2026
- Building area:1,907 sq. ft.
- Lot area:0.34 Acres
- Levels:2 Story
Schools
- High school:Dunbar
- Middle school:J Martin Jacquet
- Elementary school:Sunrise
Finances and disclosures
- Price:$339,000
- Price per sq. ft.:$177.77
- Tax amount:$765
Features and amenities
- Appliances:Dishwasher, Disposal, Electric Cooktop, Electric Oven, Refrigerator
Parking
- Garage:Yes
- Garage spaces:2
 Information provided, in part, by North Texas Real Estate Information Systems, Inc. Last Updated August 26, 2026 Listings with the NTREIS logo are listed by brokerages other than CENTURY 21 Crew. GDAR Member Broker: William Medlock
New listings near 5224 Anderson Street
- New
 $294,900Active3 beds 2 baths1,522 sq. ft.
1236 E Fogg Street, Fort Worth, TX 76115
MLS# 21364048Listed by: TEXAS CONNECT REALTY LLC - New
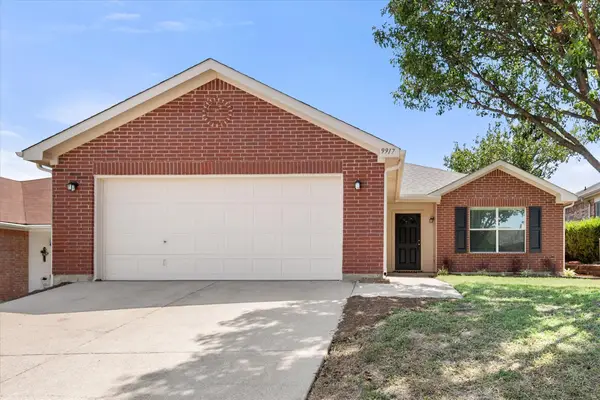 $265,000Active3 beds 2 baths1,657 sq. ft.
9917 Blue Bell Drive, Fort Worth, TX 76108
MLS# 21367153Listed by: MARK CABAL REALTY - New
 $1,300,000Active4 beds 4 baths4,498 sq. ft.
6309 Big Elk Drive, Fort Worth, TX 76140
MLS# 21368114Listed by: KELLER WILLIAMS REALTY DPR - New
 $750,000Active6 beds 4 baths4,413 sq. ft.
14709 Storyteller Lane, Haslet, TX 76052
MLS# 19496994Listed by: LOCKE AND KEY HOMES - New
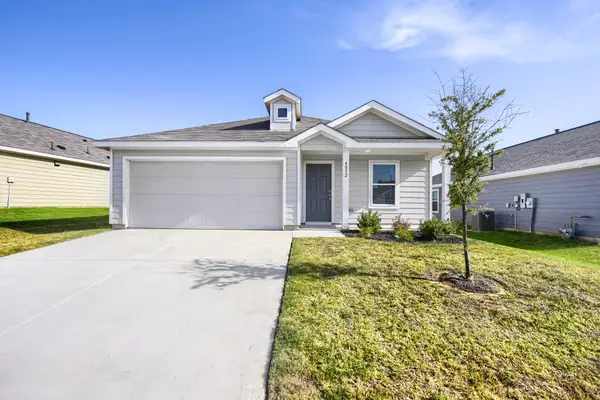 $250,000Active3 beds 2 baths1,464 sq. ft.
4052 Dublin Ridge Drive, Fort Worth, TX 76036
MLS# 21364459Listed by: KELLER WILLIAMS REALTY - New
 $375,000Active3 beds 2 baths1,772 sq. ft.
3840 Devonaire Drive, Fort Worth, TX 76008
MLS# 21368970Listed by: THE ATKINS AGENCY - New
 $325,000Active4 beds 2 baths1,854 sq. ft.
12000 Castleford Way, Fort Worth, TX 76036
MLS# 21369502Listed by: RENDON REALTY, LLC - New
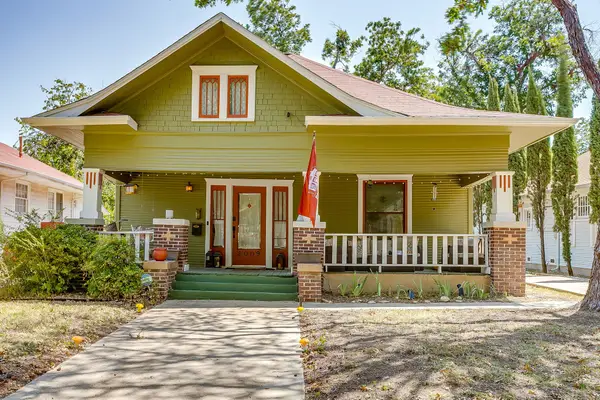 $460,000Active2 beds 2 baths1,546 sq. ft.
2009 Fairmount Avenue, Fort Worth, TX 76110
MLS# 21368158Listed by: LEAGUE REAL ESTATE - New

 $85,000Active0.24 Acres
3725 Stalcup Road, Fort Worth, TX 76119
MLS# 21369381Listed by: CENTURY 21 JUDGE FITE COMPANY - New
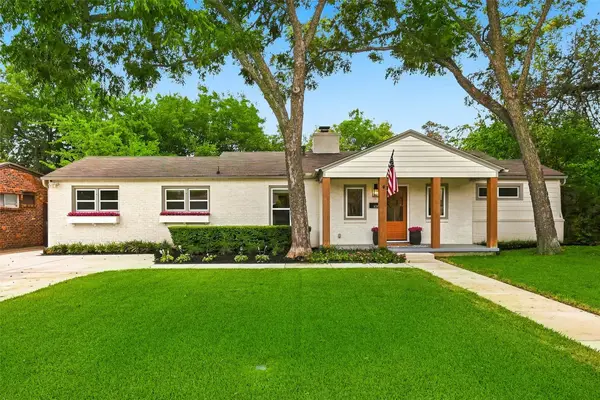 $750,000Active4 beds 3 baths2,765 sq. ft.
6387 Greenway Road, Fort Worth, TX 76116
MLS# 21369417Listed by: BRIGGS FREEMAN SOTHEBY'S INT'L


Protect your home and budget from life's surprises with an Assurant Home Warranty, backed by a partner that supports you through every step of homeownership. Explore Plans.
©2026 Century 21 Real Estate LLC. All rights reserved. CENTURY 21®, the CENTURY 21 Logo and C21® are service marks owned by Century 21 Real Estate LLC. Century 21 Real Estate LLC fully supports the principles of the Fair Housing Act and the Equal Opportunity Act. Each office is independently owned and operated. Listing information is deemed reliable but not guaranteed accurate.