
527 Trailrider Road, Fort Worth, TX 76114
Local realty services provided by:CENTURY 21 Elite
527 Trailrider Road,Fort Worth, TX 76114
$899,000Last list price
- 4 Beds
- 3 Baths
- - sq. ft.
- Single family
- Sold
Listed by: steven jones
Office: williams trew real estate
MLS#:21284689
Source:GDAR
Sorry, we are unable to map this address
Price summary
- Price:$899,000
- Monthly HOA dues:$116.67
About this home
This beautifully maintained Texas ranch-style home with a striking Austin stone façade is located in the gated community of River Heights, in the heart of Fort Worth’s vibrant River District. Set on a beautifully landscaped lot, this 2,842 sq ft residence offers timeless charm and modern luxury with exceptional outdoor living.
Featuring 4 bedrooms (including 2 downstairs) and 3 full bathrooms, the home has an inviting open-concept layout. The gourmet kitchen is a chef’s dream with a gas cooktop, double ovens, a massive island, and seamless flow into the spacious living and dining areas. Vaulted ceilings with wood beam add warmth and grandeur, while the floor-to-ceiling Austin stone fireplace serves as the centerpiece of the home.
The living room offers views of the private backyard, complete with a large covered patio and a second Austin stone wood-burning fireplace — perfect for year-round outdoor entertaining. Additional upgrades include premium Marvin Integrity casement windows.
Step outside to enjoy direct, private gated access to the Trinity Trails and its miles of walking and biking trails. Perfectly located just minutes from downtown Fort Worth, the Kimbell Art Museum, Amon Carter Museum, The Modern Art Museum, Dickies Arena, and all the dining, entertainment, and cultural attractions the West Side has to offer. This rare combination of ranch-style elegance, thoughtful upgrades, and unmatched location in the River District makes this home truly special. A must-see for those seeking luxury living with private trail access in one of Fort Worth’s most desirable neighborhoods....
Contact an agent
Home facts
- Year built:2018
- Subdivision & Development:Rivercrest Add
- Listing ID #:21284689
- Added:64 day(s) ago
- Updated:August 02, 2026 at 06:35 AM
Rooms and interior
- Bedrooms:4
- Total bathrooms:3
- Full bathrooms:3
- Flooring:Carpet, Ceramic Tile, Wood
- Kitchen Description:Dishwasher, Disposal, Double Oven, Electric Oven, Gas Cooktop, Microwave
Heating and cooling
- Cooling:Ceiling Fans, Central Air, Electric
- Heating:Central, Fireplaces
- Central air:Yes
Structure and exterior
- Year built:2018
- Architectural Style:Traditional
- Construction Materials:Brick, Stone Veneer
- Levels:2 Story
Schools
- High school:Castleberr
- Middle school:Marsh
- Elementary school:Cato
Finances and disclosures
- Price:$899,000
- Tax amount:$14,853
Features and amenities
- Appliances:Dishwasher, Disposal, Double Oven, Electric Oven, Gas Cooktop, Microwave, Plumbed For Gas, Some Gas Appliances
- Amenities:Carbon Monoxide Detectors, Smoke Detectors, Window Coverings
Parking
- Garage:Yes
- Garage spaces:2
 Information provided, in part, by North Texas Real Estate Information Systems, Inc. Last Updated August 2, 2026 Listings with the NTREIS logo are listed by brokerages other than CENTURY 21 Elite. GDAR Member Broker: Mike Salter
New listings near 527 Trailrider Road
- New
 $285,000Active3 beds 2 baths1,487 sq. ft.
404 Ranchito Pass, Fort Worth, TX 76052
MLS# 21347922Listed by: RE/MAX TRINITY - New
 $360,000Active4 beds 2 baths1,980 sq. ft.
4932 Spur Ridge Court, Fort Worth, TX 76244
MLS# 21331707Listed by: WEICHERT REALTORS/PROPERTY PARTNERS - New
 $212,985Active3 beds 2 baths1,202 sq. ft.
3824 Longmeadow Way, Fort Worth, TX 76133
MLS# 21344036Listed by: KELLER WILLIAMS LONESTAR DFW - New
 $649,900Active4 beds 4 baths3,714 sq. ft.
12360 Green Ash Drive, Fort Worth, TX 76244
MLS# 21339015Listed by: TENPENNY REALTY - New
 $345,000Active3 beds 2 baths1,612 sq. ft.
15985 Avenel Way, Fort Worth, TX 76177
MLS# 21345258Listed by: KELLER WILLIAMS REALTY-FM 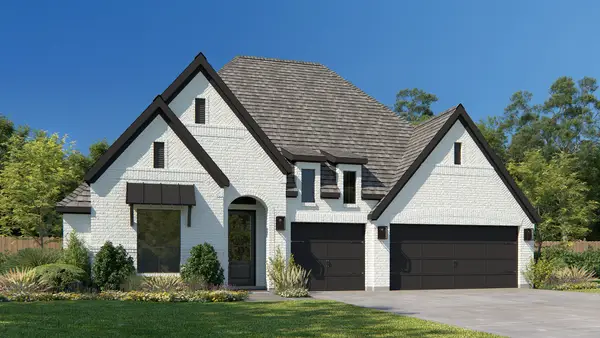 $648,900Pending4 beds 4 baths2,895 sq. ft.
6000 Big Lake Road, Fort Worth, TX 76126
MLS# 21347836Listed by: PERRY HOMES REALTY LLC- New
 $199,999Active3 beds 2 baths1,081 sq. ft.
5409 Old Handley Road, Fort Worth, TX 76112
MLS# 21340122Listed by: THE DODDY REALTY LLC - New
 $660,000Active3.18 Acres
7136 Bonanza Trail, Fort Worth, TX 76135
MLS# 21347406Listed by: REAL ESTATE REFORMATION - New
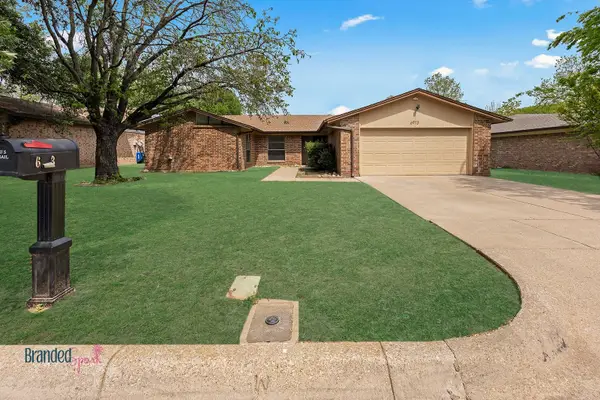 $235,000Active4 beds 2 baths1,879 sq. ft.
6913 Loma Vista Drive, Fort Worth, TX 76133
MLS# 21347850Listed by: WEBB KIRKPATRICK REAL ESTATE, INC - New
 $434,900Active4 beds 3 baths2,740 sq. ft.
12361 Hulson Trail, Fort Worth, TX 76052
MLS# 21347851Listed by: BETTER HOMES & GARDENS, WINANS


Protect your home and budget from life's surprises with an Assurant Home Warranty, backed by a partner that supports you through every step of homeownership. Explore Plans.
©2026 Century 21 Real Estate LLC. All rights reserved. CENTURY 21®, the CENTURY 21 Logo and C21® are service marks owned by Century 21 Real Estate LLC. Century 21 Real Estate LLC fully supports the principles of the Fair Housing Act and the Equal Opportunity Act. Each office is independently owned and operated. Listing information is deemed reliable but not guaranteed accurate.