5310 Westminster Court S, Fort Worth, TX 76133
Local realty services provided by:CENTURY 21 Elite
5310 Westminster Court S,Fort Worth, TX 76133
$269,000
- 3 Beds
- 2 Baths
- 1,788 sq. ft.
- Single family
- Active
Listed by: stacey davidson
Office: keller williams realty dpr
MLS#:21410842
Source:GDAR
Price summary
- Price:$269,000
- Price per sq. ft.:$150.45
About this home
Distinctive character, inviting gathering spaces, and a spacious corner lot make this Wedgwood home stand out. Mature trees, a circular driveway, additional covered parking, and a detached garage create a welcoming first impression. A private courtyard with low-maintenance turf offers a tucked-away spot for morning coffee, outdoor dining, or relaxing with friends.
Inside, vaulted ceilings and exposed wood beams bring warmth and personality to the living area, anchored by a wood-burning fireplace. The updated kitchen features granite countertops, stainless steel appliances, modern fixtures, and a breakfast-bar island, with plenty of room for meal prep and conversation.
Updates include double-pane windows, upgraded copper wiring, a new breaker panel, added attic insulation, a newer water heater, fresh interior paint, LED recessed lighting, and updated bathrooms. Set in a U-shaped neighborhood near Patricia LeBlanc Park, the home offers convenient access to shopping, dining, schools, and major roadways. Come explore its unique layout, inviting outdoor spaces, and possibilities!...
Contact an agent
Home facts
- Year built:1969
- Subdivision & Development:Wedgwood Add
- Listing ID #:21410842
- Added:1 day(s) ago
- Updated:October 14, 2026 at 12:49 AM
Rooms and interior
- Bedrooms:3
- Total bathrooms:2
- Full bathrooms:2
- Flooring:Carpet, Ceramic Tile, Vinyl
- Kitchen Description:Dishwasher, Electric Cooktop, Electric Oven, Microwave
- Living area:1,788 sq. ft.
Heating and cooling
- Heating:Central
Structure and exterior
- Roof:Composition
- Year built:1969
- Building area:1,788 sq. ft.
- Lot area:0.21 Acres
- Lot Features:Corner Lot
- Architectural Style:Traditional
- Construction Materials:Brick
- Foundation Description:Slab
- Levels:1 Story
Schools
- High school:Southwest
- Middle school:Wedgwood
- Elementary school:Jt Stevens
Finances and disclosures
- Price:$269,000
- Price per sq. ft.:$150.45
- Tax amount:$6,464
Features and amenities
- Appliances:Dishwasher, Electric Cooktop, Electric Oven, Gas Water Heater, Microwave
Parking
- Garage:Yes
- Garage spaces:2
 Information provided, in part, by North Texas Real Estate Information Systems, Inc. Last Updated October 14, 2026 Listings with the NTREIS logo are listed by brokerages other than CENTURY 21 Elite. GDAR Member Broker: Mike Salter
New listings near 5310 Westminster Court S
- New
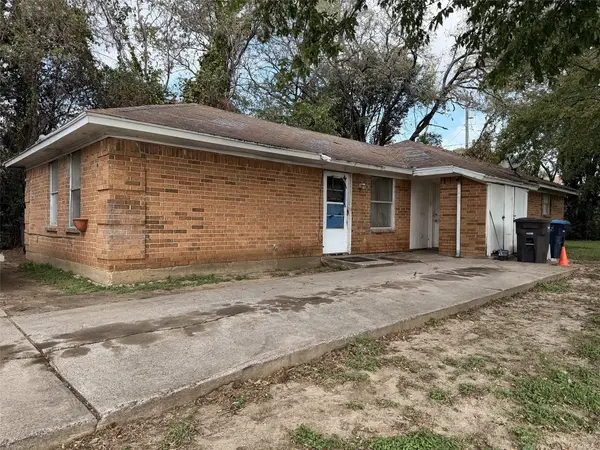 $219,000Active4 beds 4 baths1,344 sq. ft.
5332 Helmick Avenue, Fort Worth, TX 76107
MLS# 21411247Listed by: TEXAS CONNECT REALTY LLC - New
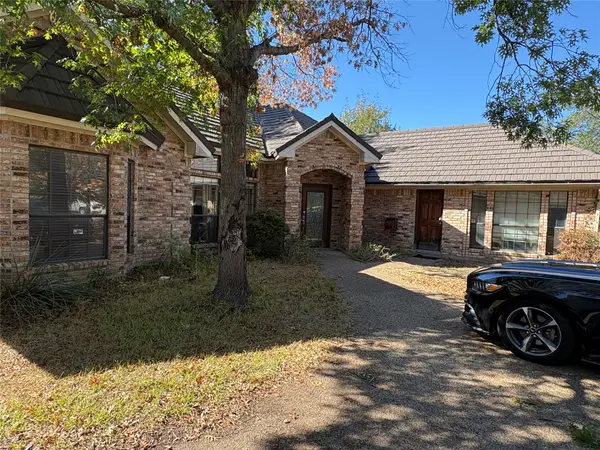 $740,000Active3 beds 3 baths2,734 sq. ft.
8909 Random Road, Fort Worth, TX 76179
MLS# 21404269Listed by: TMP REALTY, LLC - New
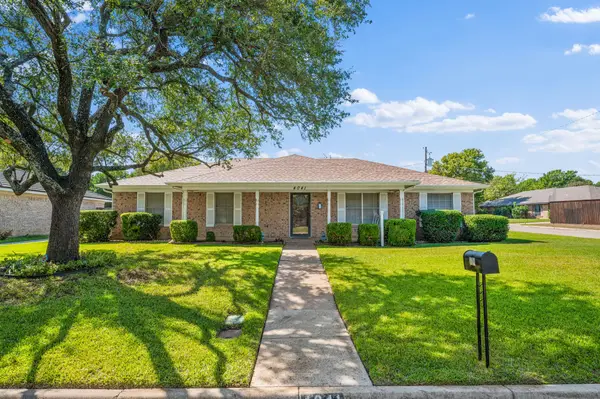
 $260,000Active3 beds 2 baths1,824 sq. ft.
4041 Alava Drive, Fort Worth, TX 76133
MLS# 21408191Listed by: CENTURY 21 JUDGE FITE CO. - New
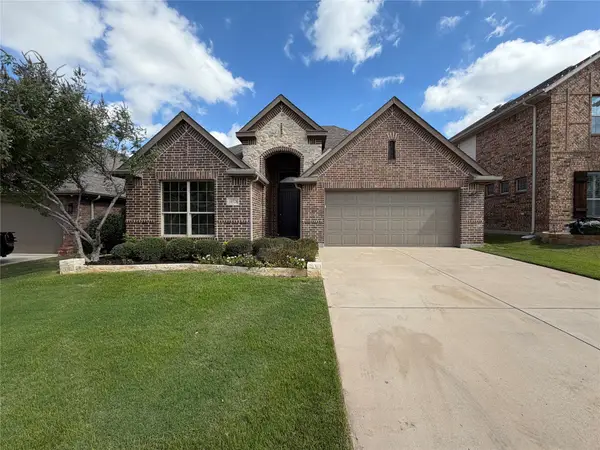 $467,000Active3 beds 2 baths2,241 sq. ft.
14728 Cedar Flat Way, Fort Worth, TX 76262
MLS# 21410692Listed by: OPENDOOR BROKERAGE, LLC - New
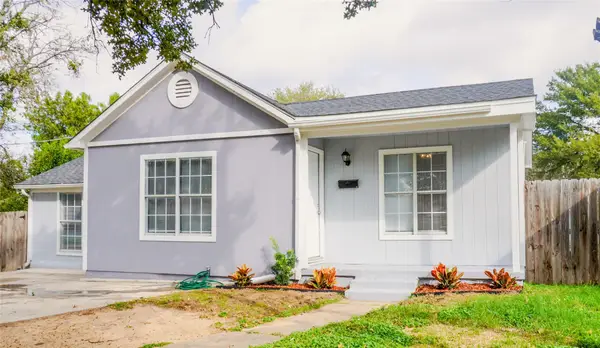 $195,900Active3 beds 2 baths1,000 sq. ft.
3229 Hardeman Street, Fort Worth, TX 76119
MLS# 21411006Listed by: TEXAS PROPERTY BROKERS, LLC - Open Sat, 11am to 5pmNew
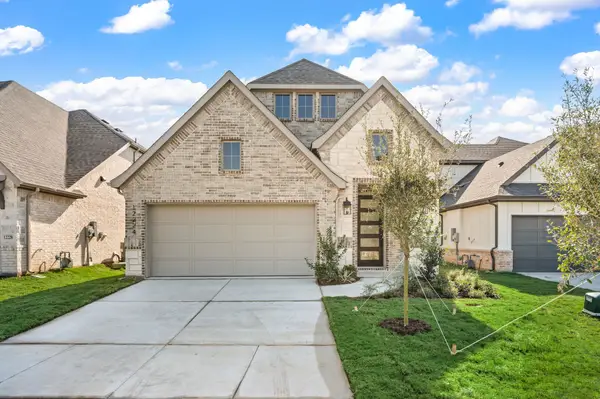 $425,000Active3 beds 2 baths1,576 sq. ft.
12224 Ross Calhoun Drive, Fort Worth, TX 76179
MLS# 21411062Listed by: ULTIMA REAL ESTATE - New
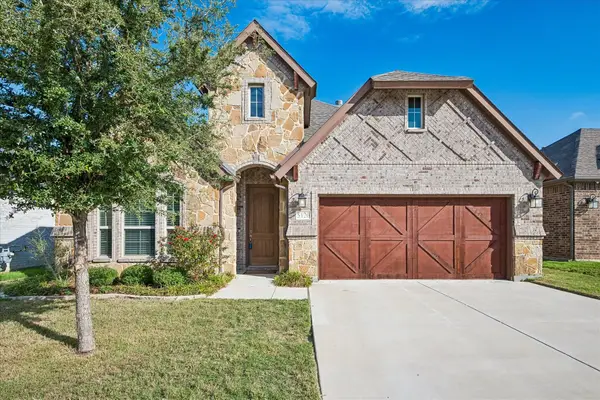 $365,000Active3 beds 2 baths2,126 sq. ft.
5120 Cantle Court, Fort Worth, TX 76036
MLS# 21401467Listed by: COLDWELL BANKER REALTY - New
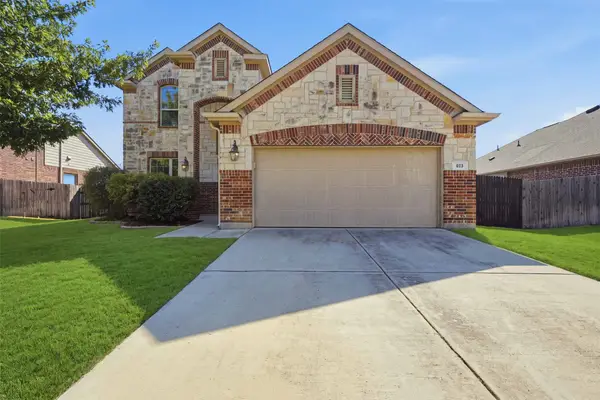 $385,000Active4 beds 4 baths2,675 sq. ft.
813 Salida Road, Fort Worth, TX 76052
MLS# 21402875Listed by: MOTIVE REAL ESTATE GROUP - New
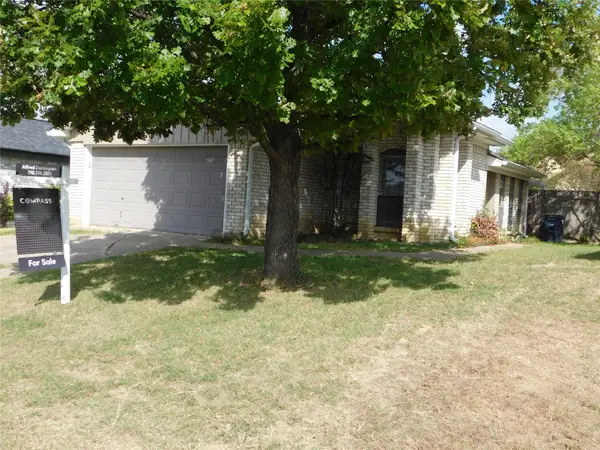 $240,000Active2 beds 2 baths1,145 sq. ft.
10630 Lone Pine Lane, Fort Worth, TX 76108
MLS# 21405174Listed by: COMPASS RE TEXAS , LLC - Open Sat, 11am to 2pmNew
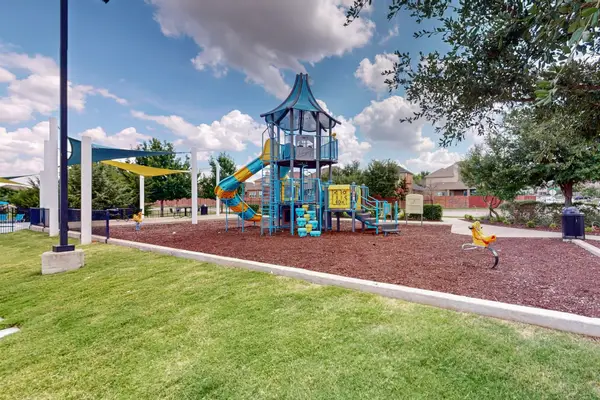 $285,000Active4 beds 2 baths1,690 sq. ft.
6101 Bell Springs Street, Fort Worth, TX 76123
MLS# 21407169Listed by: KELLER WILLIAMS FORT WORTH


Protect your home and budget from life's surprises with an Assurant Home Warranty, backed by a partner that supports you through every step of homeownership. Explore Plans.
©2026 Century 21 Real Estate LLC. All rights reserved. CENTURY 21®, the CENTURY 21 Logo and C21® are service marks owned by Century 21 Real Estate LLC. Century 21 Real Estate LLC fully supports the principles of the Fair Housing Act and the Equal Opportunity Act. Each office is independently owned and operated. Listing information is deemed reliable but not guaranteed accurate.