5340 Stillwater Drive, Fort Worth, TX 76137
Local realty services provided by:CENTURY 21 Judge Fite Company
Listed by: tammy melendez, julio melendez
Office: the melendez real estate group
MLS#:21343377
Source:GDAR
Price summary
- Price:$415,000
- Price per sq. ft.:$218.54
- Monthly HOA dues:$9.17
About this home
This single story is a true show stopper! This home features 12 foot tall ceilings, handscraped wood & travertine flooring, a chef's kitchen with a six burner VIKING gas cooktop, pot filler, and more. The Master Bedroom is split from the other bedrooms while the open Living and Dining areas share a wall of windows that allow natural light to fill the space. The HUGE east facing backyard features a covered 17x25 foot patio with a gas firepit, plenty of room for a future pool and garden in addition to the existing storage shed. This property's yard size is hard to find! NEW ROOF AUGUST 2026!!!
Contact an agent
Home facts
- Year built:1998
- Subdivision & Development:Park Glen Add
- Listing ID #:21343377
- Added:5 day(s) ago
- Updated:September 06, 2026 at 01:57 AM
Rooms and interior
- Bedrooms:4
- Total bathrooms:2
- Full bathrooms:2
- Kitchen Description:Dishwasher, Disposal, Gas Cooktop, Gas Oven
- Living area:1,899 sq. ft.
Heating and cooling
- Cooling:Electric
- Heating:Natural Gas
Structure and exterior
- Year built:1998
- Building area:1,899 sq. ft.
- Lot area:0.24 Acres
- Lot Features:Interior Lot
- Construction Materials:Brick
- Foundation Description:Slab
- Levels:1 Story
Schools
- High school:Haltom
- Middle school:Haltom
- Elementary school:Hardeman
Finances and disclosures
- Price:$415,000
- Price per sq. ft.:$218.54
- Tax amount:$8,944
Features and amenities
- Appliances:Dishwasher, Disposal, Gas Cooktop, Gas Oven
Parking
- Garage:Yes
- Garage spaces:2
 Information provided, in part, by North Texas Real Estate Information Systems, Inc. Last Updated September 6, 2026 Listings with the NTREIS logo are listed by brokerages other than CENTURY 21 Judge Fite Company. GDAR Member Broker: Ashley Conlon
New listings near 5340 Stillwater Drive
- New
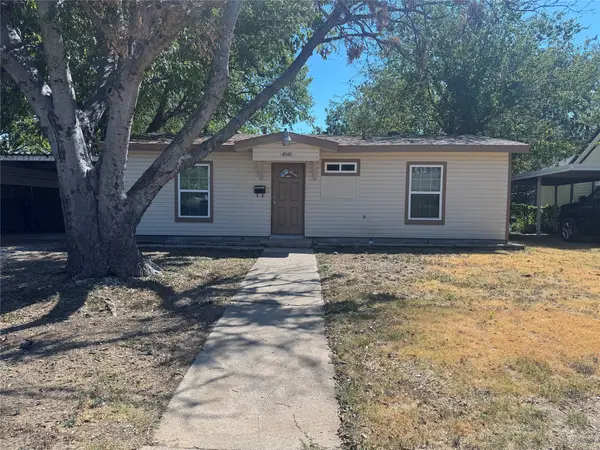 $224,900Active3 beds 1 baths840 sq. ft.
4040 Runnels Street, Fort Worth, TX 76106
MLS# 21376848Listed by: JPAR - PLANO - New
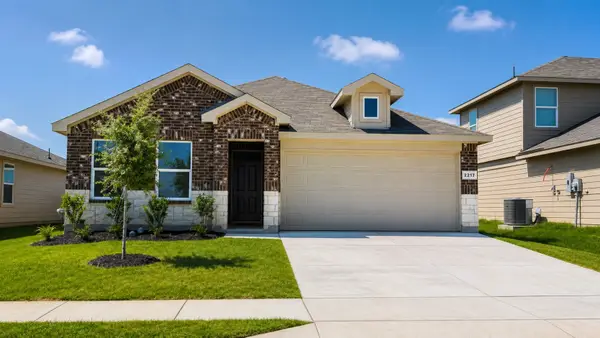
 $280,290Active3 beds 2 baths1,332 sq. ft.
2237 Bakersfield Drive, Fort Worth, TX 76036
MLS# 21378599Listed by: CENTURY 21 MIKE BOWMAN, INC. - New
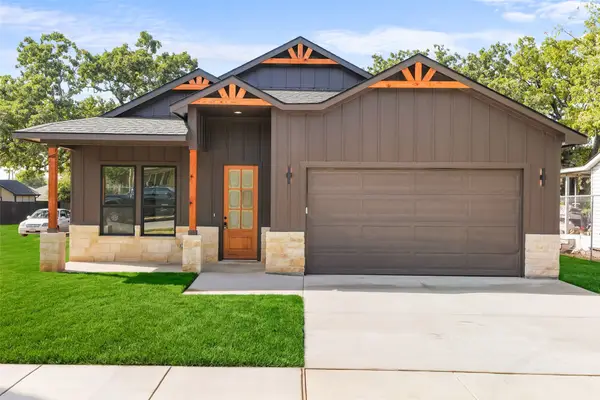 $355,000Active4 beds 2 baths1,871 sq. ft.
4918 Sunshine Drive, Fort Worth, TX 76105
MLS# 21379514Listed by: TEXAS CONNECT REALTY, LLC - New
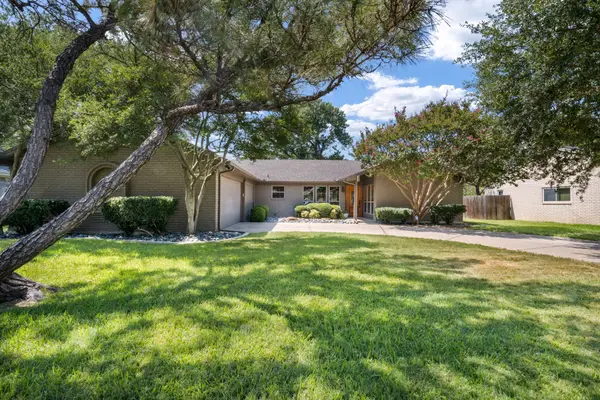 $375,000Active3 beds 2 baths2,266 sq. ft.
5112 Cordova Avenue, Fort Worth, TX 76132
MLS# 21379559Listed by: CHRISTIE'S LONE STAR - New
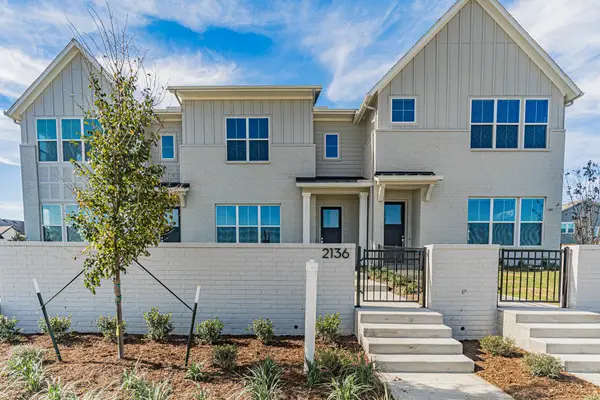 $479,000Active3 beds 3 baths1,850 sq. ft.
2146 Village Walk Place, Aledo, TX 76008
MLS# 21379589Listed by: VILLAGE HOMES - New
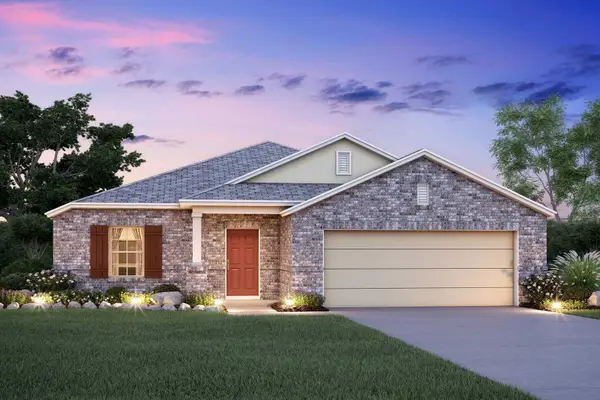 $399,990Active3 beds 2 baths1,763 sq. ft.
1720 Deciduous Drive, Fort Worth, TX 76131
MLS# 21370844Listed by: ESCAPE REALTY - New
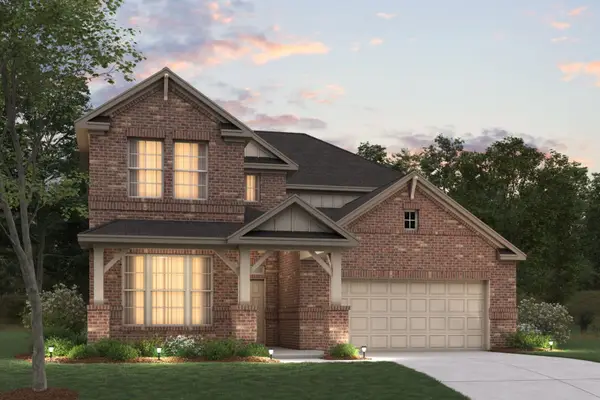 $507,990Active5 beds 4 baths3,233 sq. ft.
221 Ogden Drive, Fort Worth, TX 76052
MLS# 21372084Listed by: ESCAPE REALTY - New
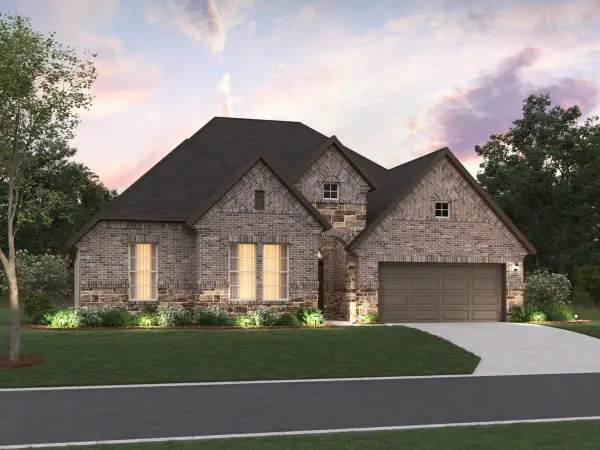 $529,990Active4 beds 4 baths2,812 sq. ft.
12629 Pallesen Street, Fort Worth, TX 76131
MLS# 21375248Listed by: ESCAPE REALTY - New
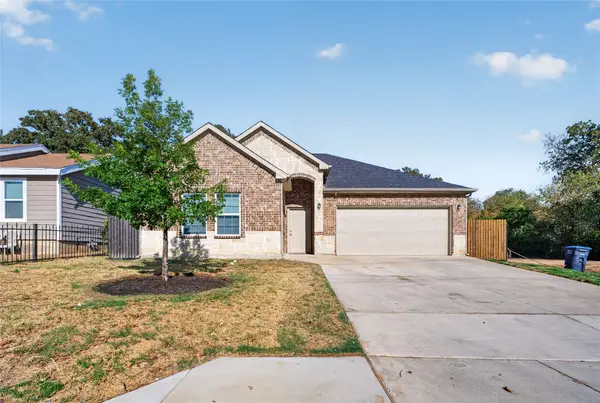 $284,999Active3 beds 2 baths1,584 sq. ft.
2517 Donalee Street, Fort Worth, TX 76105
MLS# 21379441Listed by: GGG REALTY LLC - New
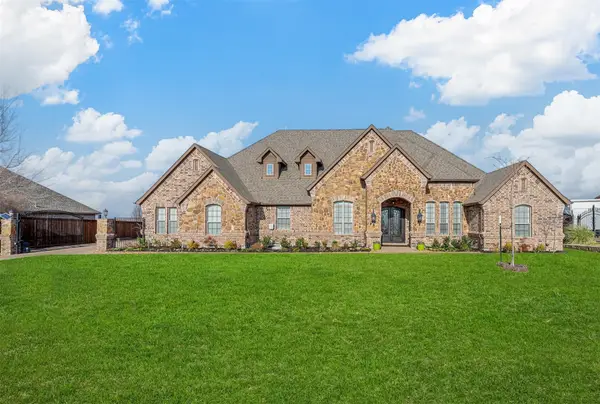 $1,250,000Active4 beds 5 baths4,726 sq. ft.
12416 Dido Vista Court, Fort Worth, TX 76179
MLS# 21379492Listed by: CHRISTIE'S LONE STAR


Protect your home and budget from life's surprises with an Assurant Home Warranty, backed by a partner that supports you through every step of homeownership. Explore Plans.
©2026 Century 21 Real Estate LLC. All rights reserved. CENTURY 21®, the CENTURY 21 Logo and C21® are service marks owned by Century 21 Real Estate LLC. Century 21 Real Estate LLC fully supports the principles of the Fair Housing Act and the Equal Opportunity Act. Each office is independently owned and operated. Listing information is deemed reliable but not guaranteed accurate.