
5400 Yellow Birch Drive, Fort Worth, TX 76244
Local realty services provided by:CENTURY 21 Alliance Properties
Listed by: christie russell
Office: keller williams realty
MLS#:21390260
Source:GDAR
Price summary
- Price:$625,000
- Price per sq. ft.:$147.34
- Monthly HOA dues:$72.83
About this home
$625,000 * MOVE-IN READY 5-BEDROOM HOME * 4,242 SF * 3-CAR GARAGE * 0.29-ACRE CORNER LOT * OFFICE * GAME ROOM * MEDIA ROOM * KELLER ISD Space, flexibility and an impressive outdoor setting come together in this move-in ready 5-bedroom, 4-full-bath home in Villages of Woodland Springs. Offering 4,242 SF, a 3-car garage and approximately 0.29-acre corner lot with mature trees, this spacious home provides room to live, work, relax and entertain. Fresh interior paint and carpet upstairs create a clean, refreshed feel, while soaring ceilings, extensive wood flooring and abundant natural light enhance the main living spaces. The living room features tall windows, a gas fireplace and opens to the kitchen and breakfast nook. The kitchen offers abundant cabinetry, granite countertops, breakfast bar seating, built-in microwave and oven, plus a refrigerator that conveys. A formal dining room and dedicated home office with French doors provide flexibility for entertaining, working from home or everyday living. The spacious primary suite offers a relaxing retreat with dual vanities, extensive storage and a large walk-in shower. Upstairs, four additional spacious bedrooms, two full baths, a game room and media room provide versatile space for family, guests and entertaining. The washer and dryer also convey. Outside, the spacious corner lot is a standout feature, with mature trees, an oversized stone patio and a generous backyard offering room for outdoor dining, entertaining, pets and play. Residents of Villages of Woodland Springs enjoy community pools, parks, playgrounds and walking trails, with convenient access to shopping, dining, schools and major roadways. If you're searching for a 5-bedroom, 4-bath home with 4,242 SF, a 3-car garage, corner lot, mature trees, spacious backyard, home office, game room, media room and Keller ISD, this home offers substantial living space and a highly functional floor plan at $625,000. Schedule your showing today!...
Contact an agent
Home facts
- Year built:2003
- Subdivision & Development:Villages Of Woodland Spgs
- Listing ID #:21390260
- Added:45 day(s) ago
- Updated:November 03, 2026 at 08:27 AM
Rooms and interior
- Bedrooms:5
- Total bathrooms:4
- Full bathrooms:4
- Flooring:Carpet, Ceramic Tile, Wood
- Kitchen Description:Built In Gas Range, Dishwasher, Disposal, Electric Oven, Gas Cooktop, Microwave
- Living area:4,242 sq. ft.
Heating and cooling
- Cooling:Ceiling Fans, Central Air, Electric
- Heating:Central, Fireplaces, Natural Gas
- Central air:Yes
Structure and exterior
- Roof:Composition
- Year built:2003
- Building area:4,242 sq. ft.
- Lot area:0.29 Acres
- Lot Features:Corner Lot, Hardwood Trees, Many Trees, Sprinkler System, Subdivision
- Architectural Style:Traditional
- Construction Materials:Brick
- Foundation Description:Slab
- Levels:2 Story
Schools
- High school:Timber Creek
- Middle school:Trinity Springs,Trinity Meadows
- Elementary school:Woodlandsp
Finances and disclosures
- Price:$625,000
- Price per sq. ft.:$147.34
- Tax amount:$10,372
Features and amenities
- Appliances:Built In Gas Range, Dishwasher, Disposal, Electric Oven, Gas Cooktop, Microwave, Tankless Water Heater
- Amenities:Smoke Detectors, Window Coverings
Parking
- Garage:Yes
- Garage spaces:3
 Information provided, in part, by North Texas Real Estate Information Systems, Inc. Last Updated November 3, 2026 Listings with the NTREIS logo are listed by brokerages other than CENTURY 21 Alliance Properties. GDAR Member Broker: Roger Del Brandt II
New listings near 5400 Yellow Birch Drive
- New
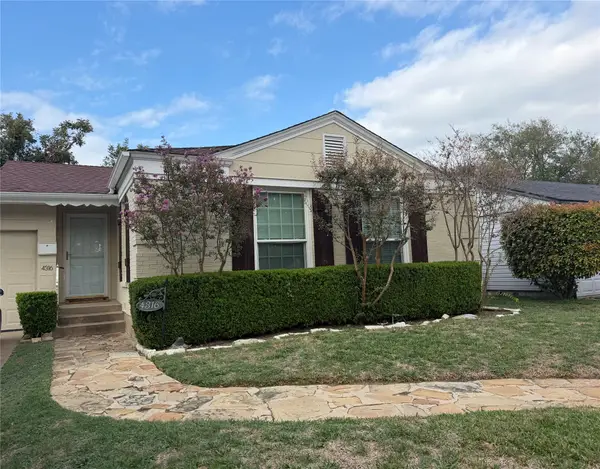 $275,000Active2 beds 1 baths971 sq. ft.
4316 Curzon Avenue, Fort Worth, TX 76107
MLS# 21416490Listed by: LCB REALTY LLC - New
 $379,000Active4 beds 3 baths1,906 sq. ft.
2802 Hanna Avenue, Fort Worth, TX 76106
MLS# 21423263Listed by: THE MICHAEL GROUP REAL ESTATE - New
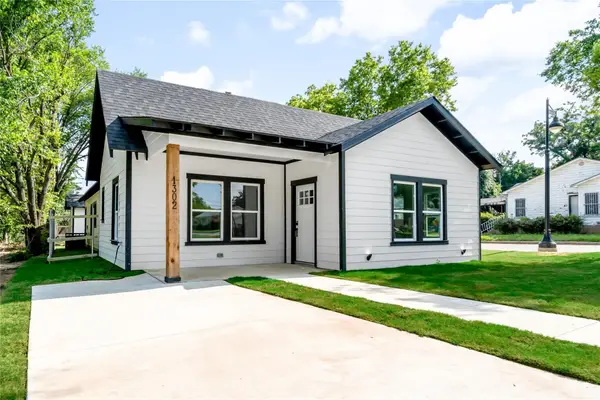 $300,000Active3 beds 2 baths1,739 sq. ft.
1302 E Humbolt Street, Fort Worth, TX 76104
MLS# 21425888Listed by: KIMBERLY ADAMS REALTY - New
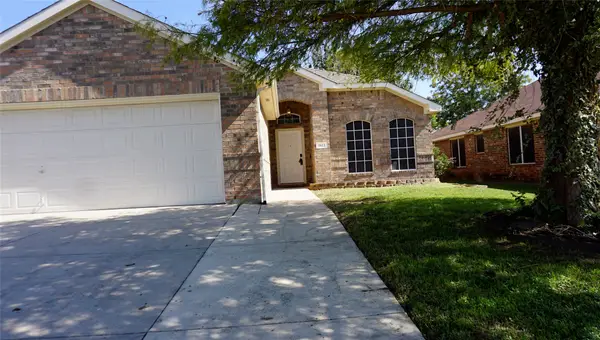 $309,000Active3 beds 2 baths1,467 sq. ft.
3613 Renzel Boulevard, Fort Worth, TX 76116
MLS# 21419987Listed by: THE PRITCHARD AGENCY - Open Sun, 2 to 4pmNew
 $200,000Active1 beds 2 baths930 sq. ft.
1387 Roaring Springs Road, Fort Worth, TX 76114
MLS# 21421450Listed by: COLDWELL BANKER REALTY - New
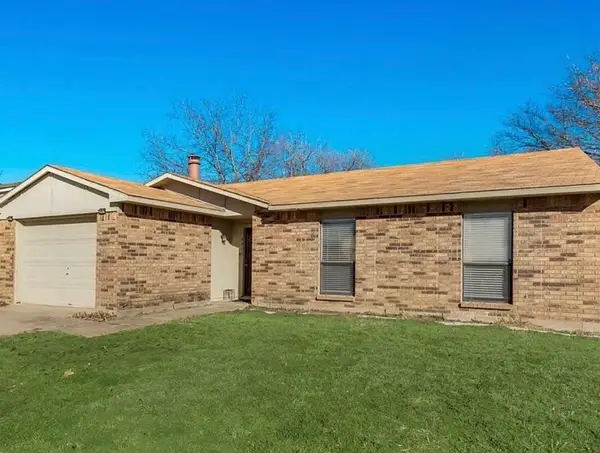 $240,000Active3 beds 2 baths1,294 sq. ft.
6913 Misty Glen Court, Fort Worth, TX 76120
MLS# 21420613Listed by: FATHOM REALTY LLC - New
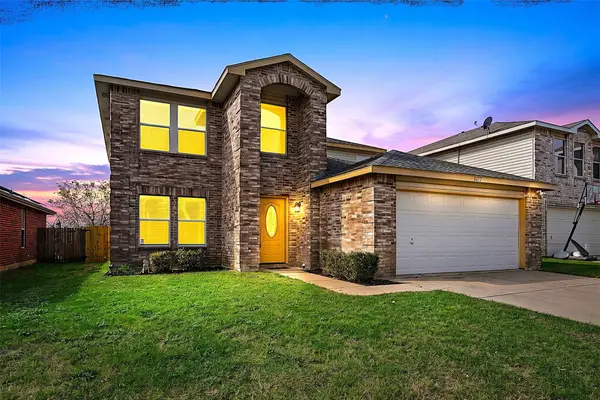 $334,900Active3 beds 3 baths2,545 sq. ft.
5337 New Castleton Lane, Fort Worth, TX 76135
MLS# 21412619Listed by: MARK SPAIN REAL ESTATE - New
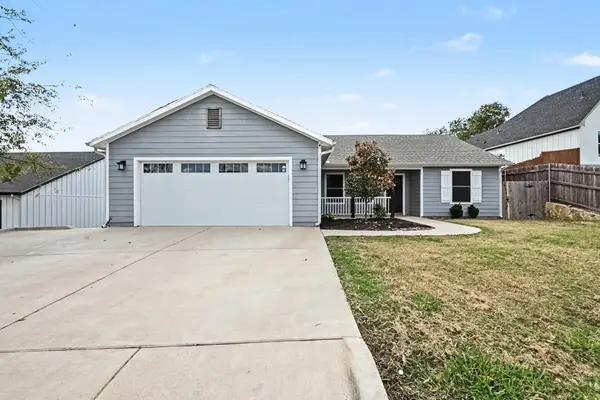 $389,000Active3 beds 2 baths1,775 sq. ft.
328 Hillcroft Road, Fort Worth, TX 76108
MLS# 21425186Listed by: MARK SPAIN REAL ESTATE - New
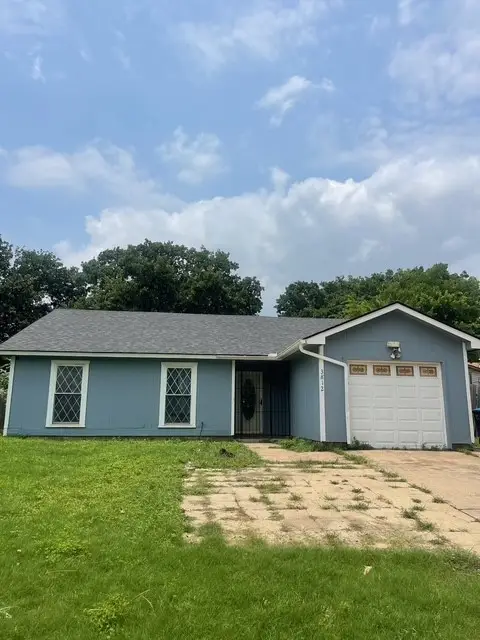 $215,000Active3 beds 2 baths1,596 sq. ft.
3812 Erath Street, Fort Worth, TX 76119
MLS# 21425441Listed by: TEXAS ALLY REAL ESTATE GROUP - New
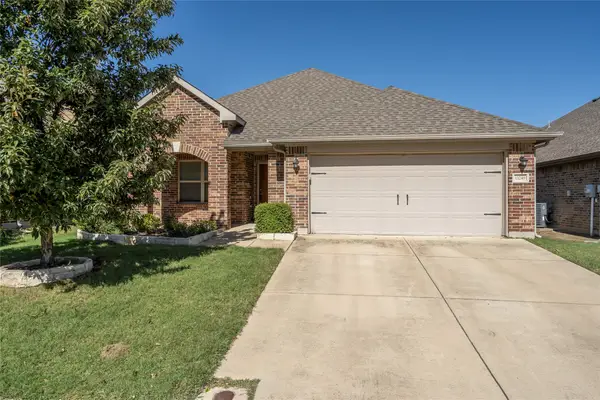 $365,000Active3 beds 2 baths1,860 sq. ft.
13249 Palancar Drive, Fort Worth, TX 76244
MLS# 21421889Listed by: YETI PROPERTY MANAGEMENT


Protect your home and budget from life's surprises with an Assurant Home Warranty, backed by a partner that supports you through every step of homeownership. Explore Plans.
©2026 Century 21 Real Estate LLC. All rights reserved. CENTURY 21®, the CENTURY 21 Logo and C21® are service marks owned by Century 21 Real Estate LLC. Century 21 Real Estate LLC fully supports the principles of the Fair Housing Act and the Equal Opportunity Act. Each office is independently owned and operated. Listing information is deemed reliable but not guaranteed accurate.