
553 Salida Road, Fort Worth, TX 76052
Local realty services provided by:CENTURY 21 Crew
553 Salida Road,Fort Worth, TX 76052
$299,900
- 4 Beds
- 3 Baths
- 2,143 sq. ft.
- Single family
- Active
Upcoming open houses
- Sat, Nov 1401:00 pm - 03:00 pm
Listed by: laurie wall, michael davis
Office: the wall team realty assoc
MLS#:21426525
Source:GDAR
Price summary
- Price:$299,900
- Price per sq. ft.:$139.94
- Monthly HOA dues:$52.67
About this home
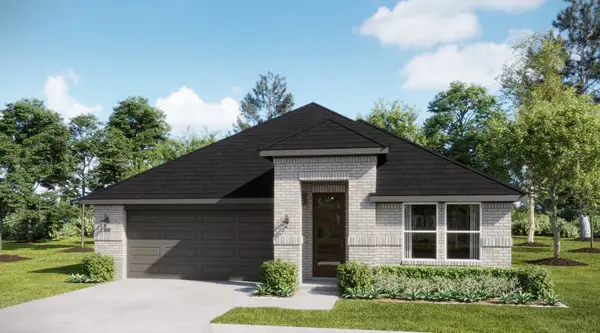
SELLER IS OFFERING A 2-1 INTEREST RATE BUYDOWN WITH AN ACCEPTABLE OFFER, CREATING AN INCREDIBLE OPPORTUNITY FOR BUYERS! Welcome home to this beautifully maintained, single-story 4-bedroom, 2.5-bath home nestled in the desirable Sendera Ranch community of Haslet! Built in 2015, this 2,143-square-foot home offers a thoughtfully designed layout, abundant natural light, and inviting spaces throughout. The spacious living area features a cozy fireplace, creating the perfect setting for relaxing evenings or entertaining guests. A desirable split-bedroom floor plan provides added privacy, while crown molding adds timeless character throughout. The versatile flex room offers endless possibilities as a home office, formal dining room, or additional living space. The kitchen features stainless steel appliances, a gas range, and an inviting layout ideal for everyday living and entertaining. Recent updates include a water softener system (2021), dishwasher (2021), roof replacement following hail damage (2019), and a new kitchen sink faucet (2025). Additional peace of mind comes with a whole-home QwikPure air sanitation system scheduled to be installed within the HVAC system. Step outside to enjoy the spacious, grassy backyard with plenty of room for outdoor gatherings, play, or simply enjoying the Texas sunshine. Additional highlights include a 2-car garage and access to Sendera Ranch's exceptional community amenities, including swimming pools, splash pad, park, playground, tennis courts, and walking trails. Conveniently located within Northwest ISD and close to shopping, dining, and major commuter routes, this home offers the perfect combination of comfort, convenience, and community living....
Contact an agent
Home facts
- Year built:2015
- Subdivision & Development:Sendera Ranch East Ph Viii
- Listing ID #:21426525
- Added:1 day(s) ago
- Updated:November 12, 2026 at 06:12 PM
Rooms and interior
- Bedrooms:4
- Total bathrooms:3
- Full bathrooms:2
- Half bathrooms:1
- Flooring:Carpet, Tile
- Kitchen Description:Dishwasher, Disposal, Gas Cooktop, Microwave
- Living area:2,143 sq. ft.
Heating and cooling
- Cooling:Ceiling Fans, Central Air
- Heating:Central
- Central air:Yes
Structure and exterior
- Roof:Composition
- Year built:2015
- Building area:2,143 sq. ft.
- Lot area:0.13 Acres
- Lot Features:Interior Lot, Lawn
- Architectural Style:Traditional
- Construction Materials:Brick
- Foundation Description:Slab
- Levels:1 Story
Schools
- High school:Northwest
- Middle school:Wilson
- Elementary school:Lance Thompson
Finances and disclosures
- Price:$299,900
- Price per sq. ft.:$139.94
- Tax amount:$6,677
Features and amenities
- Appliances:Dishwasher, Disposal, Gas Cooktop, Microwave
- Amenities:Smoke Detectors, Window Coverings
Parking
- Garage:Yes
- Garage spaces:2
 Information provided, in part, by North Texas Real Estate Information Systems, Inc. Last Updated November 12, 2026 Listings with the NTREIS logo are listed by brokerages other than CENTURY 21 Crew. GDAR Member Broker: William Medlock
New listings near 553 Salida Road
- New
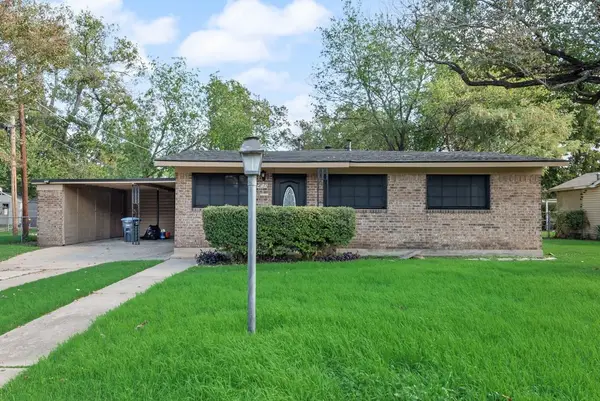 $225,000Active3 beds 2 baths1,742 sq. ft.
413 Paradise Street, Fort Worth, TX 76111
MLS# 21433950Listed by: EXP REALTY, LLC - New
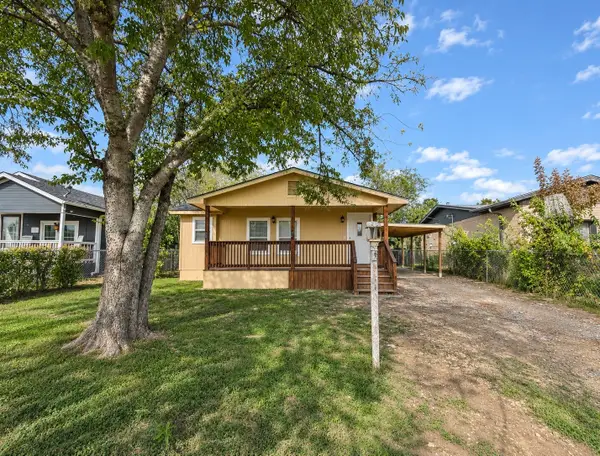 $99,000Active2 beds 1 baths588 sq. ft.
5120 Libbey Avenue, Fort Worth, TX 76107
MLS# 21434357Listed by: ESPINOZA REALTY GROUP, LLC - New
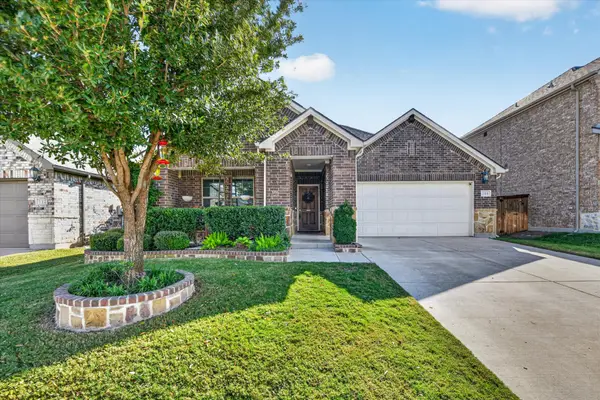 $375,000Active4 beds 3 baths2,059 sq. ft.
108 Lemley Drive, Fort Worth, TX 76131
MLS# 21434606Listed by: JPAR - New
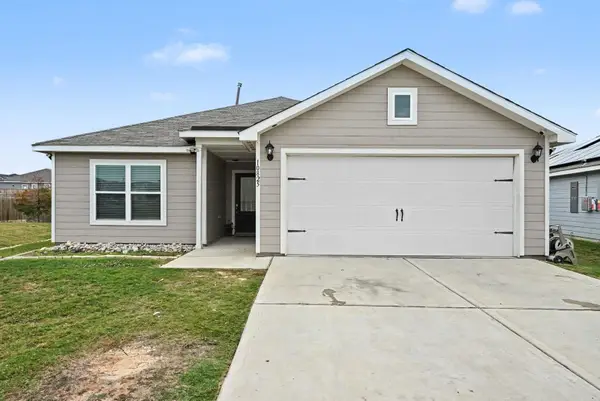 $315,000Active3 beds 2 baths1,175 sq. ft.
10825 Copper Hills Lane, Fort Worth, TX 76108
MLS# 21434631Listed by: MARK SPAIN REAL ESTATE - New
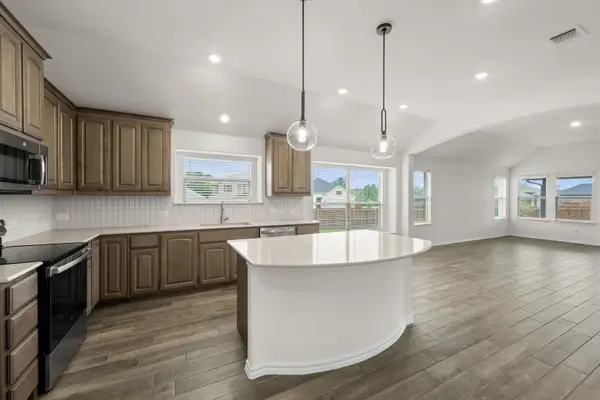 $391,181Active3 beds 2 baths2,088 sq. ft.
4616 Lyre Leaf Drive, Fort Worth, TX 76036
MLS# 21434741Listed by: HOMESUSA.COM - New
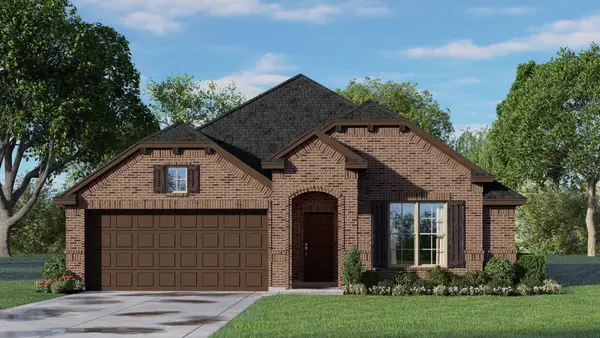 $359,518Active3 beds 2 baths1,682 sq. ft.
4517 Aralia Street, Fort Worth, TX 76036
MLS# 21434742Listed by: HOMESUSA.COM - New
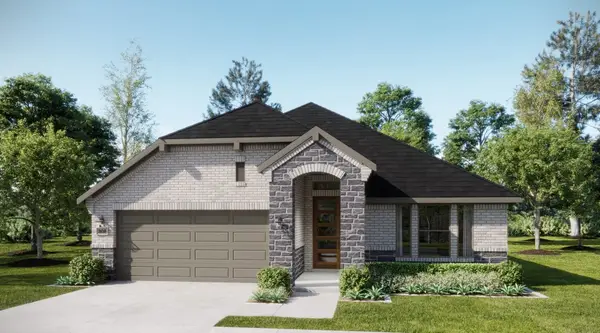 $370,803Active3 beds 2 baths1,949 sq. ft.
4513 Aralia Street, Fort Worth, TX 76036
MLS# 21434751Listed by: HOMESUSA.COM - New
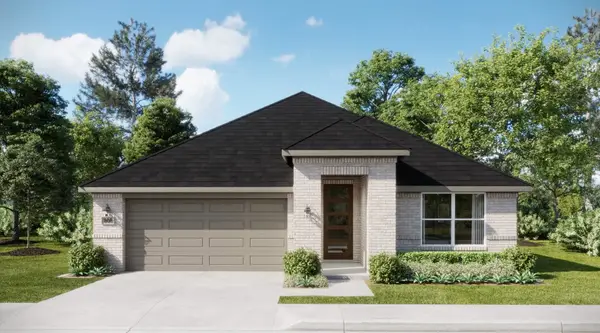 $357,013Active3 beds 2 baths1,776 sq. ft.
4545 Lyre Leaf Drive, Fort Worth, TX 76036
MLS# 21434764Listed by: HOMESUSA.COM - New
 $401,523Active4 beds 3 baths2,129 sq. ft.
4604 Lyre Leaf Drive, Fort Worth, TX 76036
MLS# 21434776Listed by: HOMESUSA.COM


Protect your home and budget from life's surprises with an Assurant Home Warranty, backed by a partner that supports you through every step of homeownership. Explore Plans.
©2026 Century 21 Real Estate LLC. All rights reserved. CENTURY 21®, the CENTURY 21 Logo and C21® are service marks owned by Century 21 Real Estate LLC. Century 21 Real Estate LLC fully supports the principles of the Fair Housing Act and the Equal Opportunity Act. Each office is independently owned and operated. Listing information is deemed reliable but not guaranteed accurate.