5716 Coleto Creek Circle, Fort Worth, TX 76179
Local realty services provided by:CENTURY 21 Middleton
Listed by: charles brown, victoria rochford
Office: keller williams realty
MLS#:21373847
Source:GDAR
Price summary
- Price:$549,900
- Price per sq. ft.:$172.82
- Monthly HOA dues:$30
About this home
OPEN HOUSE ON 9.12, SAT, & 9.13, SUN AT 2-4PM!
Welcome to this stunning 4-bedroom, 3.5-bath home in desirable Marine Creek Ranch! Thoughtfully designed for everyday living & entertaining, this two-story residence offers multiple gathering spaces, a dedicated media room, a versatile upstairs loft, & a private pool & spa.
Step inside to a welcoming foyer framed by elegant architectural details & a curved staircase. The main living area makes a lasting impression with soaring ceilings, abundant windows, & a striking stone fireplace. The open flow continues into the formal dining room, breakfast nook, & spacious kitchen, featuring granite countertops, extensive cabinetry, a large island, stainless steel appliances, gas cooktop, & double wall ovens. A butler’s pantry adds valuable storage & prep space.
The main-level primary suite offers a peaceful retreat with generous natural light & room to relax. The spa-like ensuite features dual vanities, a jetted tub, & a separate glass-enclosed shower, while the spacious primary closet provides ample storage. A half bath & additional flex space complete the first level.
Upstairs, the expansive loft creates another flexible gathering area overlooking the main living space. Three additional bedrooms provide comfortable accommodations, with two full bathrooms offering convenience & privacy. The dedicated media room is ready for movie nights & game days, complete with a projector & screen.
Outside, the covered patio opens to an impressive private pool & spa surrounded by a generous deck & fenced backyard. Multiple levels of grassy space & stone retaining walls create a beautiful setting for relaxing, playing, & entertaining.
Located in Eagle Mountain-Saginaw ISD & close to shopping, dining, parks, & major roadways, this Marine Creek Ranch home offers an exceptional combination of space, comfort, & resort-style outdoor living....
Contact an agent
Home facts
- Year built:2013
- Subdivision & Development:Marine Creek Ranch Add
- Listing ID #:21373847
- Added:2 day(s) ago
- Updated:September 14, 2026 at 11:56 AM
Rooms and interior
- Bedrooms:4
- Total bathrooms:4
- Full bathrooms:3
- Half bathrooms:1
- Flooring:Carpet, Ceramic Tile, Wood
- Kitchen Description:Dishwasher, Disposal, Double Oven, Electric Oven, Gas Cooktop, Microwave, Vented Exhaust Fan, Water Softener
- Living area:3,182 sq. ft.
Heating and cooling
- Cooling:Ceiling Fans, Central Air, Electric, Zoned
- Heating:Central, Electric, Fireplaces, Zoned
- Central air:Yes
Structure and exterior
- Roof:Composition
- Year built:2013
- Building area:3,182 sq. ft.
- Lot area:0.21 Acres
- Lot Features:Few Trees, Interior Lot, Landscaped, Lawn, Sprinkler System, Subdivision
- Architectural Style:Traditional
- Construction Materials:Brick, Stone
- Foundation Description:Slab
- Levels:2 Story
Schools
- High school:Chisholm Trail
- Middle school:Ed Willkie
- Elementary school:Dozier
Finances and disclosures
- Price:$549,900
- Price per sq. ft.:$172.82
- Tax amount:$11,630
Features and amenities
- Appliances:Dishwasher, Disposal, Double Oven, Electric Oven, Electric Water Heater, Gas Cooktop, Microwave, Plumbed For Gas, Some Gas Appliances, Vented Exhaust Fan, Water Softener
- Amenities:Bay Windows, Carbon Monoxide Detectors, Smoke Detectors, Window Coverings
Parking
- Garage:Yes
- Garage spaces:2
 Information provided, in part, by North Texas Real Estate Information Systems, Inc. Last Updated September 14, 2026 Listings with the NTREIS logo are listed by brokerages other than CENTURY 21 Middleton.
New listings near 5716 Coleto Creek Circle
- New
 $2,400Active3 beds 2 baths1,791 sq. ft.
1117 Prelude Drive, Fort Worth, TX 76134
MLS# 21382645Listed by: PONDEROSA &ASSOCIATES,REALTORS - New
 $385,000Active4 beds 3 baths2,559 sq. ft.
4441 Cartagena Drive, Fort Worth, TX 76133
MLS# 21385343Listed by: COLDWELL BANKER APEX, REALTORS - New
 $284,900Active3 beds 2 baths1,581 sq. ft.
2120 Swenson Ranch Trail, Fort Worth, TX 76134
MLS# 21385410Listed by: EXP REALTY LLC - New
 $399,900Active5 beds 3 baths3,091 sq. ft.
6020 Lantana Lane, Fort Worth, TX 76112
MLS# 21375272Listed by: TEXAS PREMIER REALTY - New
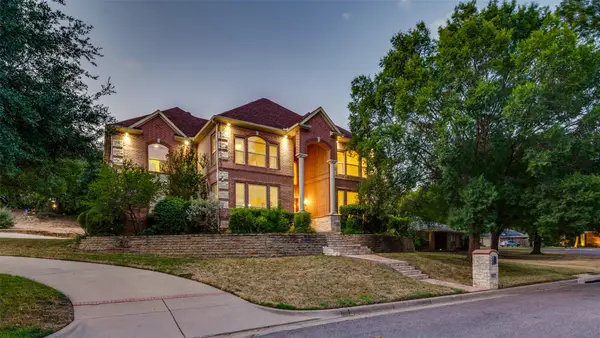
 $740,000Active5 beds 5 baths4,257 sq. ft.
8925 Hunters Glen Trail, Fort Worth, TX 76120
MLS# 21383628Listed by: CENTURY 21 JUDGE FITE CO. - New
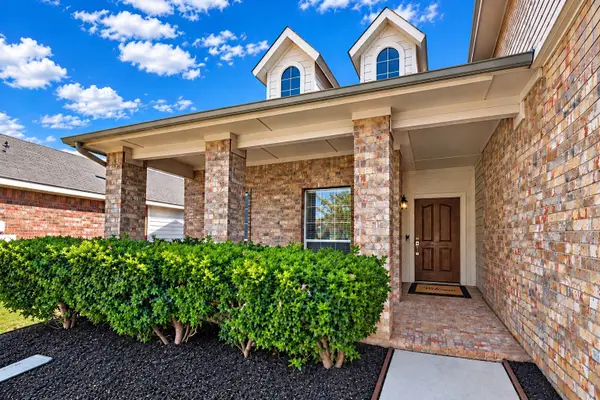 $285,000Active3 beds 2 baths1,416 sq. ft.
7448 Maroon Drive, Fort Worth, TX 76120
MLS# 21385603Listed by: COREY SIMPSON & ASSOCIATES - New
 $89,900Active0.14 Acres
5904 Etsie Street, Fort Worth, TX 76117
MLS# 21383851Listed by: RENDON REALTY, LLC - New
 $379,000Active3 beds 2 baths2,215 sq. ft.
5008 Kemble Street, Fort Worth, TX 76103
MLS# 21383599Listed by: COMPASS RE TEXAS, LLC - New
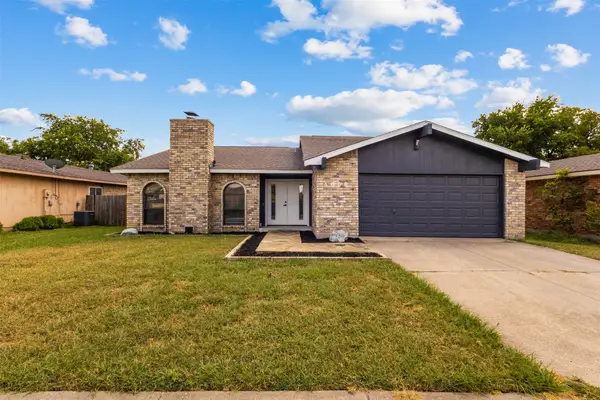 $324,999Active4 beds 2 baths1,740 sq. ft.
4008 Buckwheat Street, Fort Worth, TX 76137
MLS# 21385458Listed by: NOVUS REAL ESTATE - New
 $269,900Active3 beds 2 baths1,200 sq. ft.
1137 Stella Street, Fort Worth, TX 76104
MLS# 21384041Listed by: CENTRAL METRO REALTY


Protect your home and budget from life's surprises with an Assurant Home Warranty, backed by a partner that supports you through every step of homeownership. Explore Plans.
©2026 Century 21 Real Estate LLC. All rights reserved. CENTURY 21®, the CENTURY 21 Logo and C21® are service marks owned by Century 21 Real Estate LLC. Century 21 Real Estate LLC fully supports the principles of the Fair Housing Act and the Equal Opportunity Act. Each office is independently owned and operated. Listing information is deemed reliable but not guaranteed accurate.