
5724 Topwater Trail, Fort Worth, TX 76119
Local realty services provided by:CENTURY 21 Alliance Properties
Listed by: rita willingham
Office: better homes & gardens, winans
MLS#:21352546
Source:GDAR
Price summary
- Price:$299,000
- Price per sq. ft.:$221.48
- Monthly HOA dues:$33
About this home
Come see why you’ll love calling this beautiful two-story home your own! You can see the lake from the front porch. You can fish and relax on the nearby benches. Home is designed with comfort and everyday living in mind. This home features a spacious open layout with hardwood-look flooring, recessed lighting, and a stylish kitchen complete with granite countertops and electric stovetop. New dishwasher 2026. The primary bedroom is conveniently located downstairs, offering privacy and easy accessibility, while two additional bedrooms upstairs provide plenty of room for family, guests, or a home office. A versatile loft creates an ideal space for all kinds of ideas. The home is beautifully landscaped with a covered patio that is perfect for relaxing, entertaining, or enjoying your morning coffee. The two-car rear-entry garage adds convenience while maintaining the home's attractive curb appeal. This is a home you’ll want to make yours.
Contact an agent
Home facts
- Year built:2022
- Subdivision & Development:Enchanted Bay Sub
- Listing ID #:21352546
- Added:1 day(s) ago
- Updated:August 09, 2026 at 03:53 AM
Rooms and interior
- Bedrooms:3
- Total bathrooms:3
- Full bathrooms:2
- Half bathrooms:1
- Kitchen Description:Dishwasher, Disposal, Electric Cooktop, Electric Oven, Microwave
- Living area:1,350 sq. ft.
Heating and cooling
- Cooling:Central Air, Electric
- Heating:Central, Electric, Heat Pump
- Central air:Yes
Structure and exterior
- Roof:Composition
- Year built:2022
- Building area:1,350 sq. ft.
- Lot area:0.08 Acres
- Lot Features:Landscaped
- Levels:2 Story
Schools
- High school:Dunbar
- Middle school:J Martin Jacquet
- Elementary school:Sunrise
Finances and disclosures
- Price:$299,000
- Price per sq. ft.:$221.48
- Tax amount:$5,927
Features and amenities
- Appliances:Dishwasher, Disposal, Electric Cooktop, Electric Oven, Electric Water Heater, Microwave
- Amenities:Carbon Monoxide Detectors, Security System, Smoke Detectors
Parking
- Garage:Yes
- Garage spaces:2
 Information provided, in part, by North Texas Real Estate Information Systems, Inc. Last Updated August 9, 2026 Listings with the NTREIS logo are listed by brokerages other than CENTURY 21 Alliance Properties. GDAR Member Broker: Roger Del Brandt II
New listings near 5724 Topwater Trail
- New
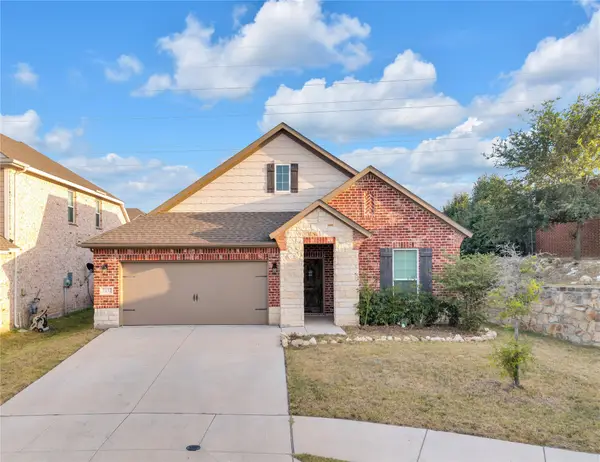 $380,000Active3 beds 2 baths2,003 sq. ft.
7337 Howling Coyote Lane, Fort Worth, TX 76131
MLS# 21353836Listed by: KELLER WILLIAMS FORT WORTH - New
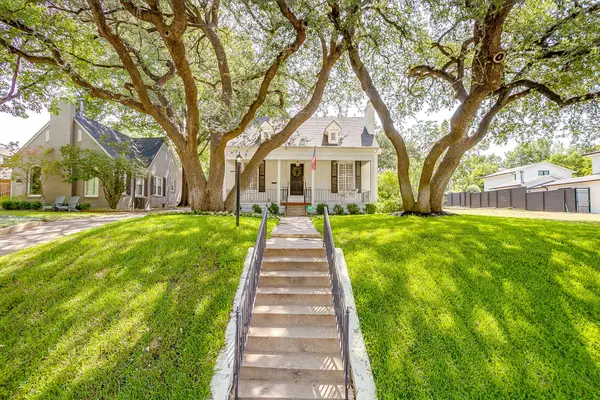 $1,049,000Active4 beds 3 baths2,649 sq. ft.
2553 Stadium Drive, Fort Worth, TX 76109
MLS# 21350919Listed by: LEAGUE REAL ESTATE - New
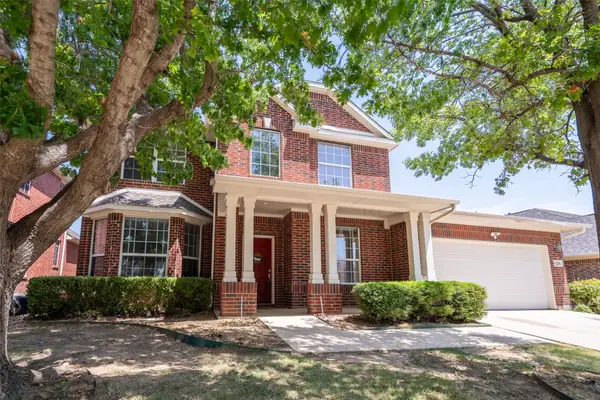 $460,000Active4 beds 3 baths3,295 sq. ft.
12356 Angel Food Lane, Fort Worth, TX 76244
MLS# 21354764Listed by: ONLY 1 REALTY GROUP DALLAS - New
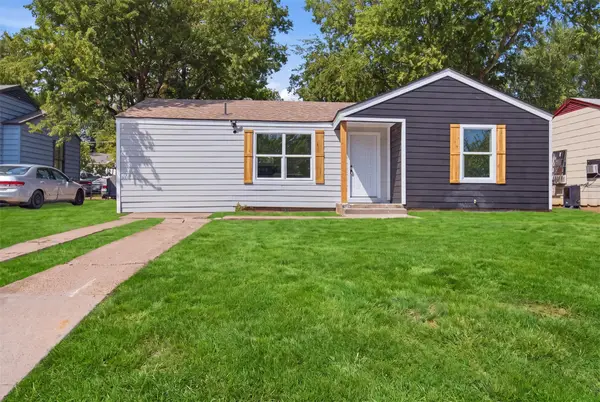 $205,000Active3 beds 2 baths972 sq. ft.
905 E Shaw Street, Fort Worth, TX 76110
MLS# 21354653Listed by: SU KAZA REALTY, LLC - Open Sun, 1 to 4pmNew
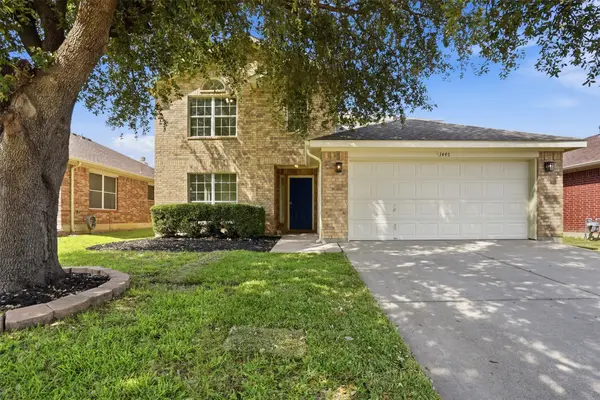 $433,333Active5 beds 3 baths2,831 sq. ft.
1445 Broken Spoke Court, Fort Worth, TX 76131
MLS# 21345268Listed by: RE/MAX TRINITY - New
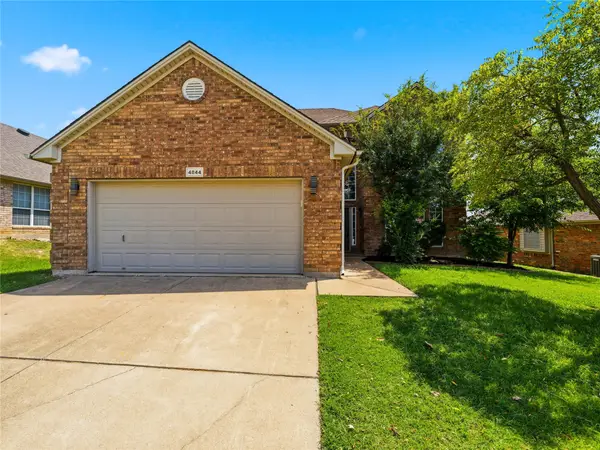 $425,000Active4 beds 3 baths2,687 sq. ft.
4844 Jodi Drive, Fort Worth, TX 76244
MLS# 21353001Listed by: COMPASS RE TEXAS, LLC - New
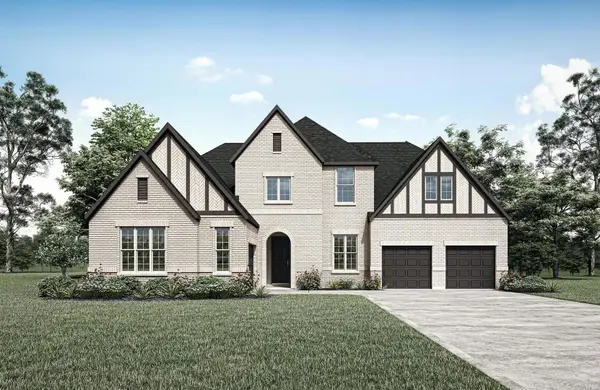 $1,299,990Active5 beds 6 baths4,750 sq. ft.
14432 Game Creek Trail, Fort Worth, TX 76008
MLS# 21354684Listed by: HOMESUSA.COM - New
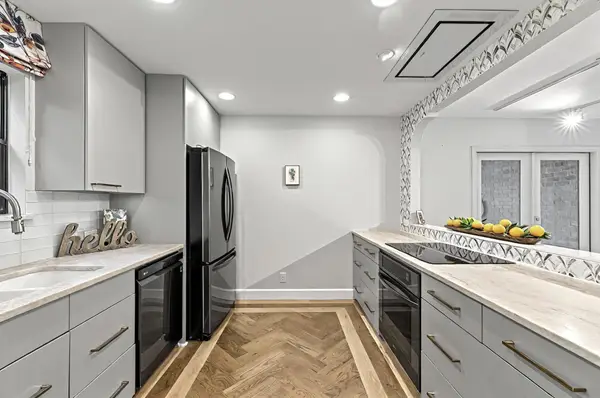 $609,000Active3 beds 2 baths2,172 sq. ft.
3701 Hulen Park Drive, Fort Worth, TX 76109
MLS# 21354691Listed by: LONE STAR BROKERAGE AND ASSOC. - New
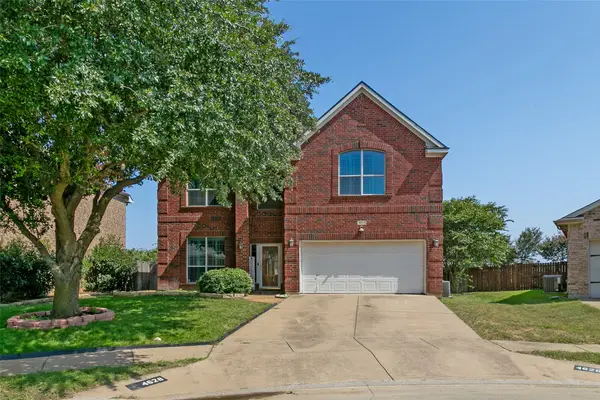 $379,900Active4 beds 3 baths2,612 sq. ft.
4628 Barberry Tree Cove, Fort Worth, TX 76036
MLS# 21354695Listed by: ROCKIN H REALTY - New
 $240,000Active3 beds 2 baths1,550 sq. ft.
3435 Avenue M, Fort Worth, TX 76105
MLS# 21353859Listed by: DALTON WADE, INC.


Protect your home and budget from life's surprises with an Assurant Home Warranty, backed by a partner that supports you through every step of homeownership. Explore Plans.
©2026 Century 21 Real Estate LLC. All rights reserved. CENTURY 21®, the CENTURY 21 Logo and C21® are service marks owned by Century 21 Real Estate LLC. Century 21 Real Estate LLC fully supports the principles of the Fair Housing Act and the Equal Opportunity Act. Each office is independently owned and operated. Listing information is deemed reliable but not guaranteed accurate.