5729 Castle Peak Bend, Fort Worth, TX 76126
Local realty services provided by:CENTURY 21 Crew
Listed by: kelly christenson
Office: re/max trinity
MLS#:21429421
Source:GDAR
Price summary
- Price:$420,000
- Price per sq. ft.:$237.02
- Monthly HOA dues:$80
About this home
Welcome home to this beautifully designed, single-story home in the highly desirable Ventana community! Built in 2022, this stylish 3-bedroom, 2-bath home offers the perfect blend of modern finishes, comfort, and convenience, all just 20 minutes from downtown Fort Worth! Step inside to discover an inviting open-concept floor plan featuring luxury EVP flooring throughout the main living areas and plush carpeting in the bedrooms. The spacious kitchen is the heart of the home, showcasing a stunning oversized quartz island with plenty of room for meal preparation, casual dining, and entertaining. The kitchen flows seamlessly into the generous dining and family areas, creating an ideal space for everyday living and gathering with friends and family. Beyond the home, enjoy the incredible lifestyle Ventana has to offer, with resort-style amenities including TWO sparkling pools, an open-air pavilion, scenic walking trails, a playground, and a dog park! Conveniently located near shopping, dining, entertainment, and major thoroughfares, with access to Fort Worth ISD and the newly opened Rolling Hills Elementary School. This exceptional home offers modern living in a vibrant, amenity-rich community....
Contact an agent
Home facts
- Year built:2022
- Subdivision & Development:Ventana
- Listing ID #:21429421
- Added:3 day(s) ago
- Updated:November 11, 2026 at 01:25 PM
Rooms and interior
- Bedrooms:3
- Total bathrooms:2
- Full bathrooms:2
- Flooring:Carpet, Ceramic Tile, Luxury Vinyl Plank
- Kitchen Description:Dishwasher, Disposal, Gas Oven, Gas Range, Ice Maker, Microwave, Refrigerator, Vented Exhaust Fan
- Living area:1,772 sq. ft.
Heating and cooling
- Cooling:Ceiling Fans, Central Air, Electric
- Heating:Central, Natural Gas
- Central air:Yes
Structure and exterior
- Roof:Composition
- Year built:2022
- Building area:1,772 sq. ft.
- Lot area:0.14 Acres
- Lot Features:Few Trees, Landscaped, Subdivision
- Architectural Style:Traditional
- Construction Materials:Brick, Fiber Cement, Stone
- Foundation Description:Slab
- Levels:1 Story
Schools
- High school:Benbrook
- Middle school:Benbrook
- Elementary school:Rolling Hills
Finances and disclosures
- Price:$420,000
- Price per sq. ft.:$237.02
- Tax amount:$8,061
Features and amenities
- Appliances:Dishwasher, Disposal, Gas Oven, Gas Range, Ice Maker, Microwave, Refrigerator, Tankless Water Heater, Vented Exhaust Fan
- Amenities:Carbon Monoxide Detectors, Fire Alarm, Window Coverings
Parking
- Garage:Yes
- Garage spaces:2
 Information provided, in part, by North Texas Real Estate Information Systems, Inc. Last Updated November 11, 2026 Listings with the NTREIS logo are listed by brokerages other than CENTURY 21 Crew. GDAR Member Broker: William Medlock
New listings near 5729 Castle Peak Bend
- New
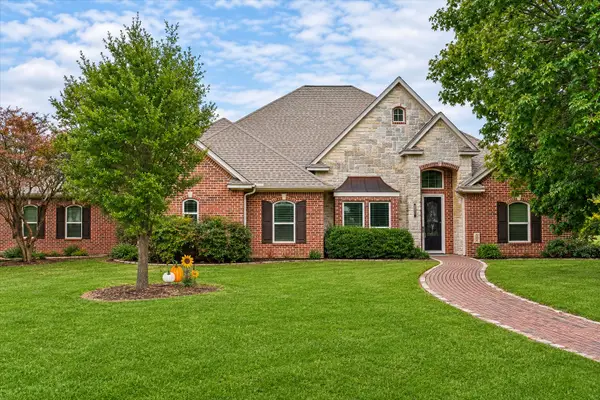
 $749,000Active4 beds 3 baths3,203 sq. ft.
152 Hidden Hills Lane, Fort Worth, TX 76108
MLS# 21431046Listed by: CENTURY 21 JUDGE FITE CO. - New
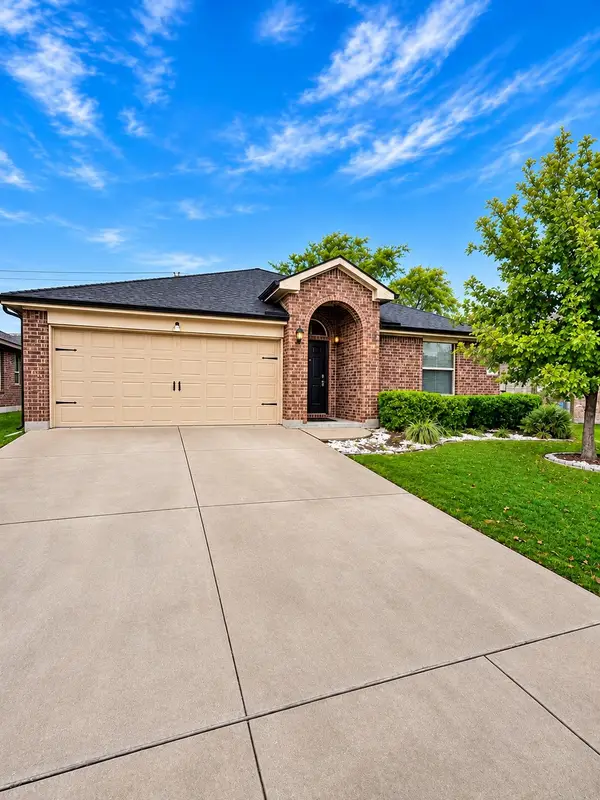 $235,000Active4 beds 2 baths1,561 sq. ft.
7400 Littleton Way, Fort Worth, TX 76134
MLS# 21433582Listed by: ELEVATION REALTY GROUP INC - New
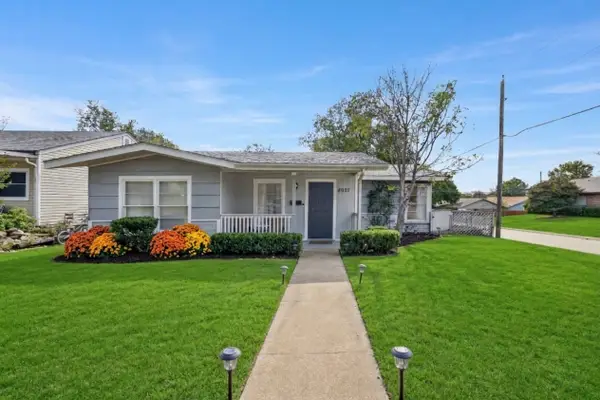 $290,000Active3 beds 2 baths1,364 sq. ft.
4937 Donnelly Avenue, Fort Worth, TX 76107
MLS# 21433101Listed by: THE PROPERTY SHOP - New
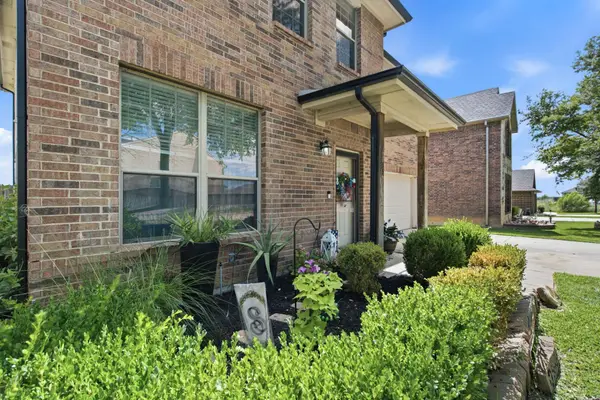 $348,000Active4 beds 3 baths2,664 sq. ft.
10805 Ambling Trail, Fort Worth, TX 76108
MLS# 21433457Listed by: FIELDHOUSE REALTY GROUP PARTNERS, LLC - New
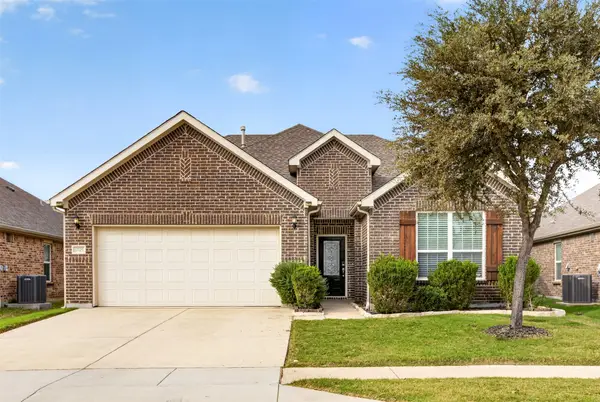 $459,000Active4 beds 3 baths3,385 sq. ft.
10705 Wesson Drive, Fort Worth, TX 76244
MLS# 21425771Listed by: O REALTY GROUP LLC - New
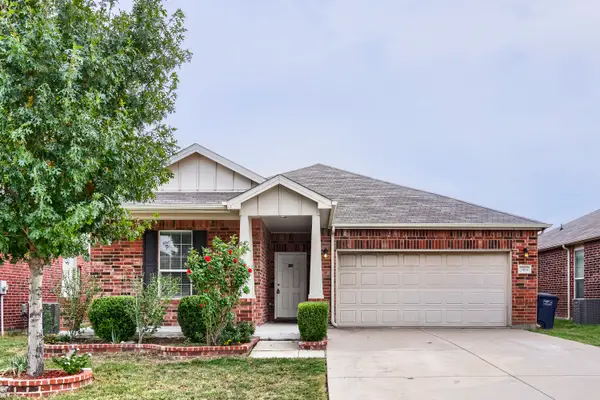 $345,000Active3 beds 2 baths2,044 sq. ft.
2404 Buelingo Lane, Fort Worth, TX 76131
MLS# 21430293Listed by: KELLER WILLIAMS REALTY DPR - New
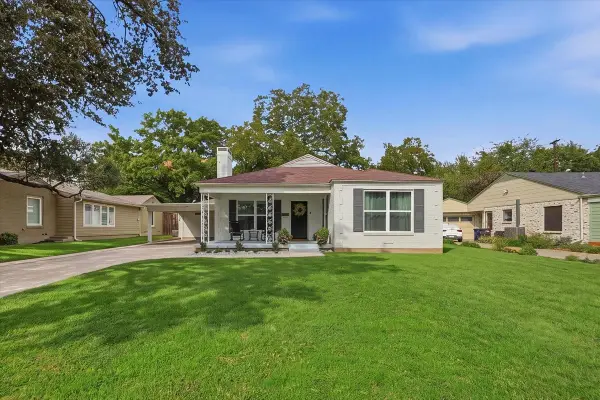 $729,000Active4 beds 3 baths2,366 sq. ft.
6362 Greenway Road, Fort Worth, TX 76116
MLS# 21432883Listed by: COMPASS RE TEXAS, LLC - New
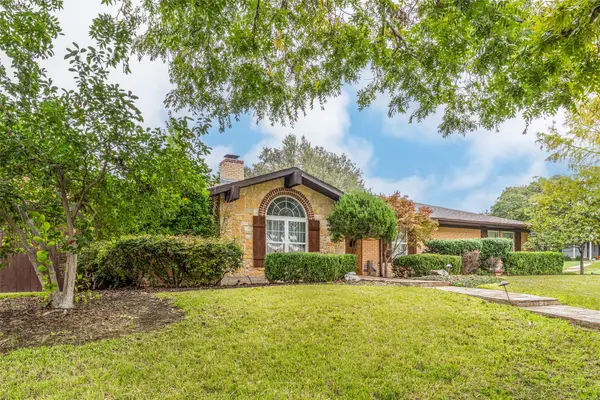 $399,900Active3 beds 2 baths2,429 sq. ft.
4900 Wheelock Drive, Fort Worth, TX 76133
MLS# 21432933Listed by: EXP REALTY LLC - New
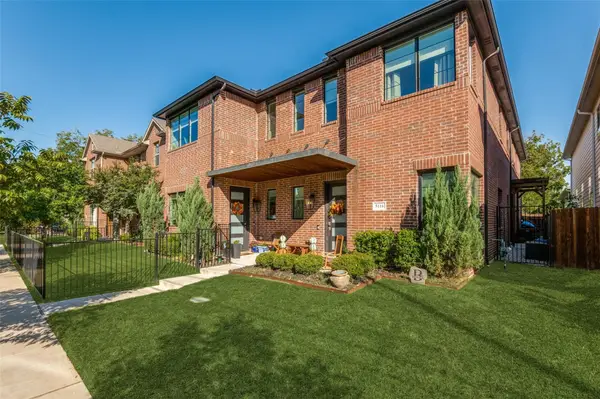 $465,000Active3 beds 3 baths2,236 sq. ft.
5116 Slate Street, Fort Worth, TX 76114
MLS# 21433109Listed by: COMPASS RE TEXAS, LLC - New
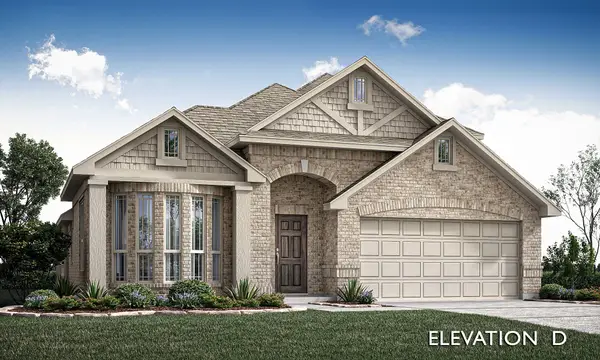 $460,162Active4 beds 3 baths2,450 sq. ft.
4421 Copper Point Drive, Fort Worth, TX 76036
MLS# 21433276Listed by: VISIONS REALTY & INVESTMENTS


Protect your home and budget from life's surprises with an Assurant Home Warranty, backed by a partner that supports you through every step of homeownership. Explore Plans.
©2026 Century 21 Real Estate LLC. All rights reserved. CENTURY 21®, the CENTURY 21 Logo and C21® are service marks owned by Century 21 Real Estate LLC. Century 21 Real Estate LLC fully supports the principles of the Fair Housing Act and the Equal Opportunity Act. Each office is independently owned and operated. Listing information is deemed reliable but not guaranteed accurate.