
5736 Wellesley Avenue, Fort Worth, TX 76107
Local realty services provided by:CENTURY 21 Crew
Listed by: kay beha, sheri mosier
Office: engel & volkers fort worth
MLS#:21351470
Source:GDAR
Price summary
- Price:$255,000
- Price per sq. ft.:$182.93
About this home
Pictures coming SOON! Stunning Brick & Stone Custom Home with Paid-Off Solar Panels! Fall in love with this exceptional 3-bedroom, 2-bathroom residence boasting a striking brick and stone front overlay and unbeatable curb appeal. Situated on a highly desirable corner lot, this home welcomes you into a bright, spacious open-concept floor plan designed for modern living. The heart of the home is a massive kitchen that flows seamlessly into the main living areas perfect for entertaining. The kitchen comes fully equipped with a modern range, microwave, and dishwasher, plus the seller is generously including the refrigerator, washer, and dryer to save you thousands in moving costs! Best of all, this home features solar panels that will be completely paid off by the seller at closing, allowing you to enjoy massive savings on your electric bills from day one! Low-maintenance and elegant tile flooring runs throughout the entire layout, combining timeless style with ultimate durability. Retreat outside to your private covered patio, ideal for relaxing evenings, or utilize the attached 2-car garage for parking and storage. Located just 5 minutes from luxury dining, premier retail, and entertainment at The Shops at Clearfork! Schedule your private tour today!...
Contact an agent
Home facts
- Year built:2017
- Subdivision & Development:Chamberlin Arlington Hights
- Listing ID #:21351470
- Added:1 day(s) ago
- Updated:August 09, 2026 at 03:53 AM
Rooms and interior
- Bedrooms:3
- Total bathrooms:2
- Full bathrooms:2
- Flooring:Ceramic Tile
- Kitchen Description:Dishwasher, Disposal, Electric Range, Microwave, Refrigerator
- Living area:1,394 sq. ft.
Structure and exterior
- Roof:Wood
- Year built:2017
- Building area:1,394 sq. ft.
- Lot area:0.15 Acres
- Architectural Style:Traditional
- Construction Materials:Brick, Stone Veneer
- Foundation Description:Slab
- Levels:1 Story
Schools
- High school:Arlington Heights
- Middle school:Wedgwood
- Elementary school:Como
Finances and disclosures
- Price:$255,000
- Price per sq. ft.:$182.93
Features and amenities
- Appliances:Dishwasher, Disposal, Dryer, Electric Range, Microwave, Refrigerator, Washer
- Laundry features:Dryer, Washer
Parking
- Garage:Yes
- Garage spaces:2
 Information provided, in part, by North Texas Real Estate Information Systems, Inc. Last Updated August 9, 2026 Listings with the NTREIS logo are listed by brokerages other than CENTURY 21 Crew. GDAR Member Broker: William Medlock
New listings near 5736 Wellesley Avenue
- New
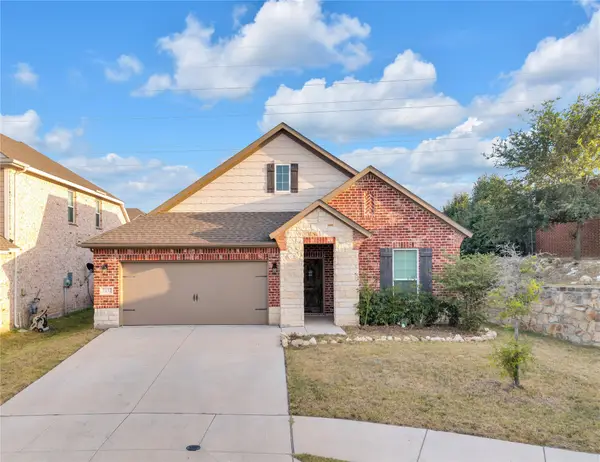 $380,000Active3 beds 2 baths2,003 sq. ft.
7337 Howling Coyote Lane, Fort Worth, TX 76131
MLS# 21353836Listed by: KELLER WILLIAMS FORT WORTH - New
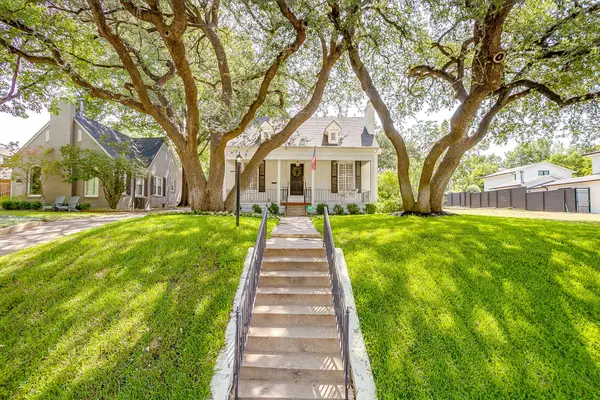 $1,049,000Active4 beds 3 baths2,649 sq. ft.
2553 Stadium Drive, Fort Worth, TX 76109
MLS# 21350919Listed by: LEAGUE REAL ESTATE - New
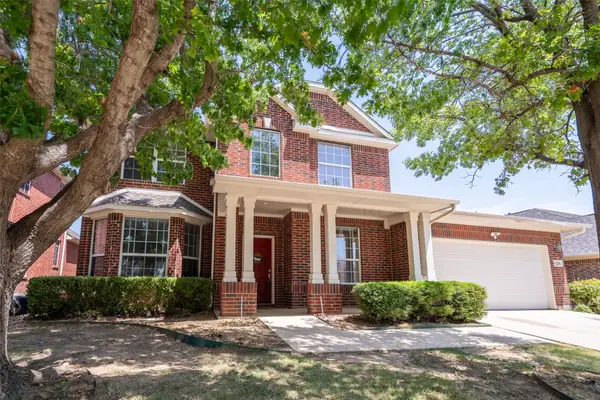 $460,000Active4 beds 3 baths3,295 sq. ft.
12356 Angel Food Lane, Fort Worth, TX 76244
MLS# 21354764Listed by: ONLY 1 REALTY GROUP DALLAS - New
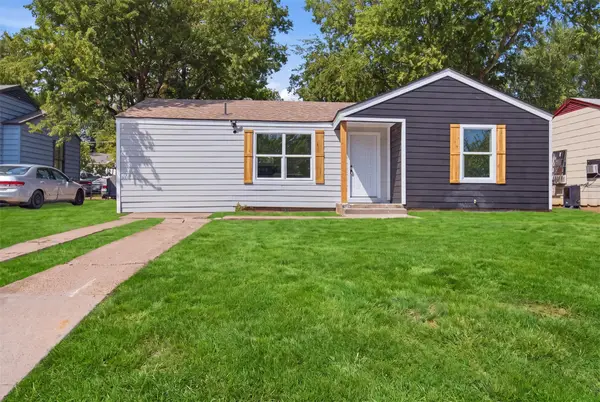 $205,000Active3 beds 2 baths972 sq. ft.
905 E Shaw Street, Fort Worth, TX 76110
MLS# 21354653Listed by: SU KAZA REALTY, LLC - Open Sun, 1 to 4pmNew
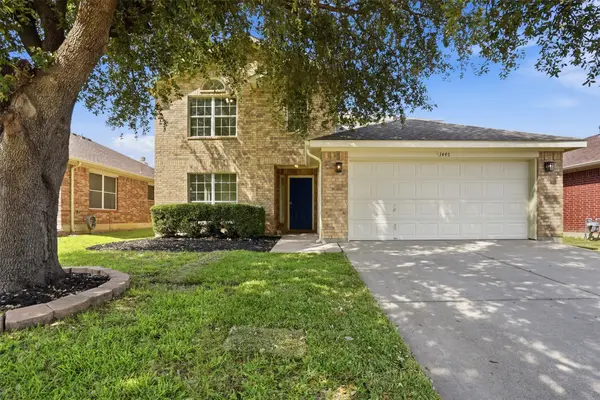 $433,333Active5 beds 3 baths2,831 sq. ft.
1445 Broken Spoke Court, Fort Worth, TX 76131
MLS# 21345268Listed by: RE/MAX TRINITY - New
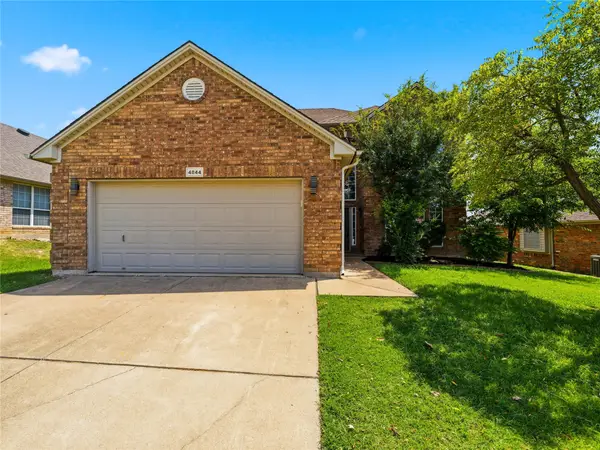 $425,000Active4 beds 3 baths2,687 sq. ft.
4844 Jodi Drive, Fort Worth, TX 76244
MLS# 21353001Listed by: COMPASS RE TEXAS, LLC - New
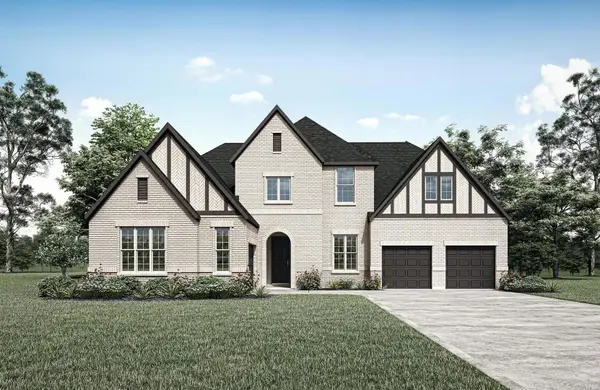 $1,299,990Active5 beds 6 baths4,750 sq. ft.
14432 Game Creek Trail, Fort Worth, TX 76008
MLS# 21354684Listed by: HOMESUSA.COM - New
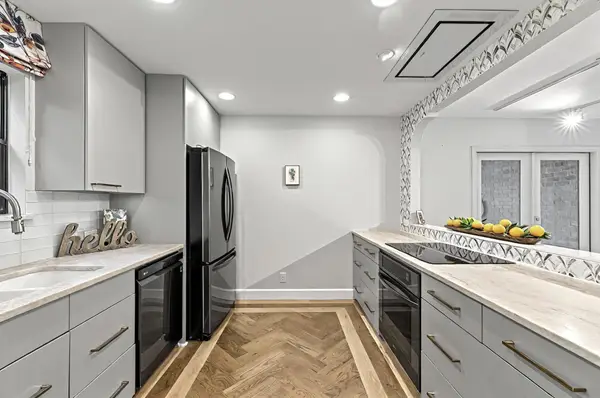 $609,000Active3 beds 2 baths2,172 sq. ft.
3701 Hulen Park Drive, Fort Worth, TX 76109
MLS# 21354691Listed by: LONE STAR BROKERAGE AND ASSOC. - New
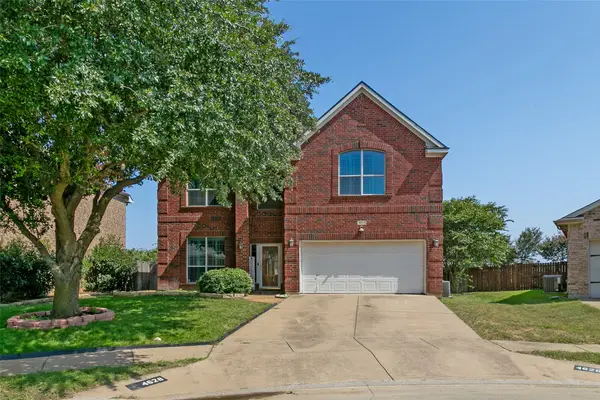 $379,900Active4 beds 3 baths2,612 sq. ft.
4628 Barberry Tree Cove, Fort Worth, TX 76036
MLS# 21354695Listed by: ROCKIN H REALTY - New
 $240,000Active3 beds 2 baths1,550 sq. ft.
3435 Avenue M, Fort Worth, TX 76105
MLS# 21353859Listed by: DALTON WADE, INC.


Protect your home and budget from life's surprises with an Assurant Home Warranty, backed by a partner that supports you through every step of homeownership. Explore Plans.
©2026 Century 21 Real Estate LLC. All rights reserved. CENTURY 21®, the CENTURY 21 Logo and C21® are service marks owned by Century 21 Real Estate LLC. Century 21 Real Estate LLC fully supports the principles of the Fair Housing Act and the Equal Opportunity Act. Each office is independently owned and operated. Listing information is deemed reliable but not guaranteed accurate.