
5744 Turner May Drive, Fort Worth, TX 76126
Local realty services provided by:CENTURY 21 Middleton
Upcoming open houses
- Sun, Aug 1601:00 pm - 03:00 pm
Listed by: raleigh green
Office: briggs freeman sotheby's int'l
MLS#:21352460
Source:GDAR
Price summary
- Price:$719,000
- Price per sq. ft.:$246.57
- Monthly HOA dues:$70
About this home
Move-in Ready home featuring $100K+ in premium builder upgrades, open concept floor plan, and a private split-bedroom layout. The kitchen showcases an oversized island, quartz countertops, commercial 6-burner GE gas range, custom vent hood, designer tile backsplash, and modern pendant lighting. Ideal layout for entertaining.
The expansive great room boasts an upgraded floor-to-ceiling stone fireplace, custom wine bar with beverage counter, and a built-in surround sound speaker system. Energy-efficient vinyl floor-to-ceiling windows provide abundant natural light throughout. Smart home technology ready.
Step outside to an extended ceilinged patio with ceiling fan and wired for TV offering outdoor living with greenbelt privacy and no direct rear or side neighbors (corner lot).
The primary suite serves as a retreat away from the other bedrooms, with vaulted ceilings and floor to ceiling windows. A spa-like primary bath with dual vanities, soaking tub, and a large walk-in shower.
A versatile flex room with double French doors currently functions as a dedicated home office, but could be a media room, or secondary living space.
High-demand assets that are included in this home:
an attached (tandem) 3-car garage great for golf car or additional car or storage equipped with an integrated Tesla EV charger for sustainable, modern living.
Located in the master-planned Ventana community with resort-style amenities: two community pools, covered pavilion, walking trails, dog park, and playgrounds. Prime real estate location with quick access to top schools, local shopping, fine dining, and outdoor recreation.
Schedule a private tour today to view this exceptional home and master-planned community....
Contact an agent
Home facts
- Year built:2023
- Subdivision & Development:Ventana Ph 5b
- Listing ID #:21352460
- Added:6 day(s) ago
- Updated:August 13, 2026 at 12:14 PM
Rooms and interior
- Bedrooms:4
- Total bathrooms:4
- Full bathrooms:3
- Half bathrooms:1
- Flooring:Carpet, Ceramic Tile, Wood
- Kitchen Description:Dishwasher, Disposal, Double Oven, Electric Oven, Gas Cooktop, Gas Range, Microwave, Vented Exhaust Fan
- Living area:2,916 sq. ft.
Heating and cooling
- Cooling:Attic Fan, Ceiling Fans, Central Air
- Heating:Central, Natural Gas
- Central air:Yes
Structure and exterior
- Roof:Composition
- Year built:2023
- Building area:2,916 sq. ft.
- Lot area:0.16 Acres
- Lot Features:Corner Lot, Landscaped, Lawn, Sprinkler System
- Architectural Style:Traditional
- Construction Materials:Brick
- Foundation Description:Slab
- Levels:1 Story
Schools
- High school:Benbrook
- Middle school:Benbrook
- Elementary school:Westpark
Finances and disclosures
- Price:$719,000
- Price per sq. ft.:$246.57
- Tax amount:$10,384
Features and amenities
- Appliances:Dishwasher, Disposal, Double Oven, Electric Oven, Gas Cooktop, Gas Range, Gas Water Heater, Microwave, Plumbed For Gas, Some Gas Appliances, Tankless Water Heater, Vented Exhaust Fan
- Amenities:Bay Windows, Security System, Window Coverings
- Smart home:Yes
Parking
- Garage:Yes
- Garage spaces:3
 Information provided, in part, by North Texas Real Estate Information Systems, Inc. Last Updated August 13, 2026 Listings with the NTREIS logo are listed by brokerages other than CENTURY 21 Middleton.
New listings near 5744 Turner May Drive
- New
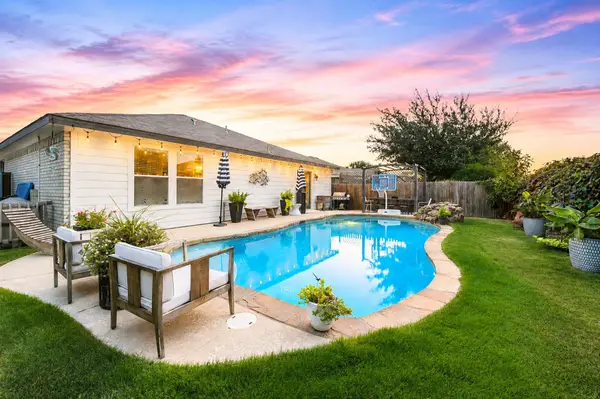 $375,000Active4 beds 2 baths1,917 sq. ft.
4136 Justin Drive, Fort Worth, TX 76244
MLS# 21356546Listed by: KELLER WILLIAMS REALTY - New
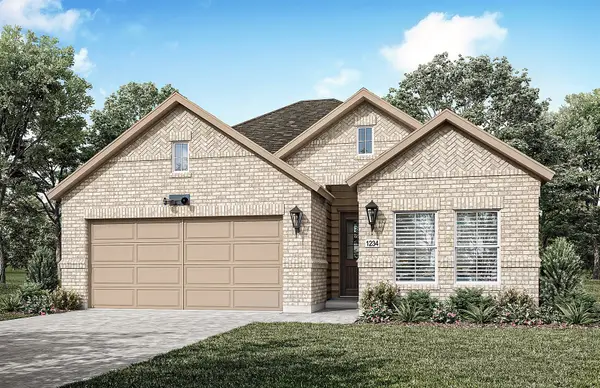 $422,883Active2 beds 2 baths1,322 sq. ft.
5908 Carmona Trail, Fort Worth, TX 76123
MLS# 21358652Listed by: HOMESUSA.COM - New
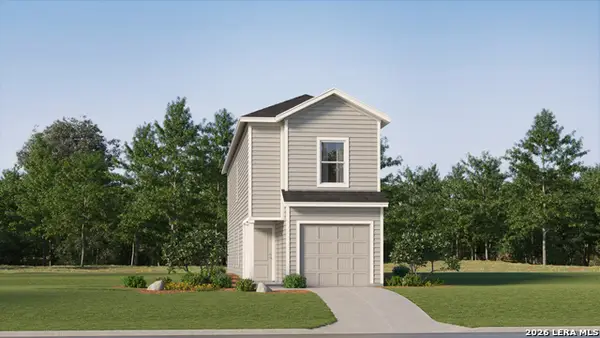 $182,099Active4 beds 3 baths1,535 sq. ft.
11830 Verbena Bluff, Converse, TX 78109
MLS# 2008182Listed by: KELLER WILLIAMS CITY-VIEW - New
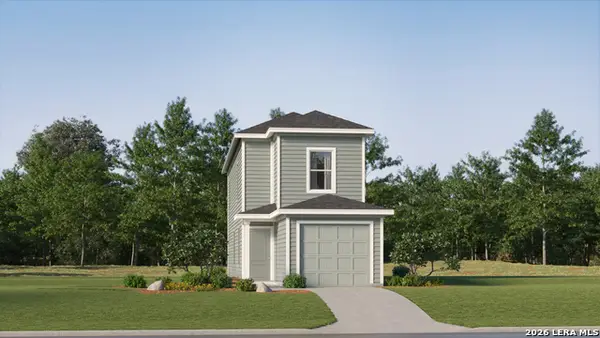 $192,099Active3 beds 3 baths1,360 sq. ft.
11842 Verbena Bluff, Converse, TX 78109
MLS# 2008183Listed by: KELLER WILLIAMS CITY-VIEW - New
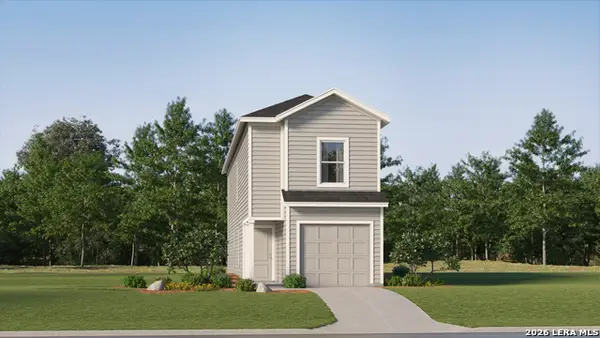 $181,699Active4 beds 3 baths1,535 sq. ft.
11846 Verbena Bluff, Converse, TX 78109
MLS# 2008184Listed by: KELLER WILLIAMS CITY-VIEW - New
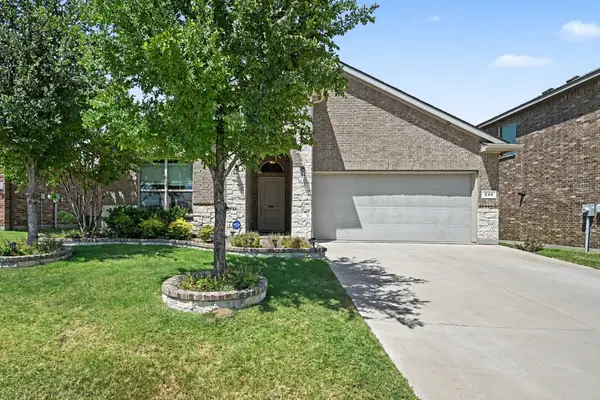 $355,000Active4 beds 2 baths2,015 sq. ft.
540 Dunmore Drive, Fort Worth, TX 76052
MLS# 21352341Listed by: MARK SPAIN REAL ESTATE - New
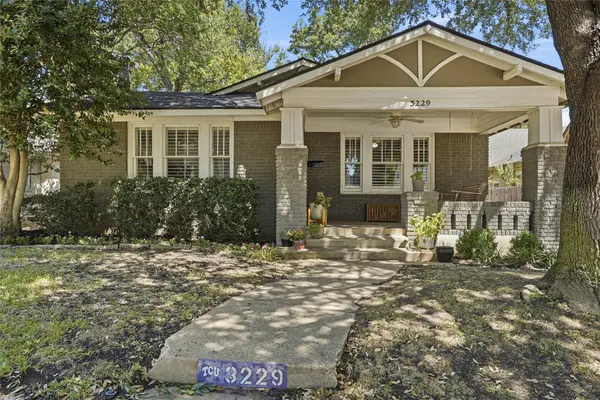 $675,000Active3 beds 2 baths1,903 sq. ft.
3229 Wabash Avenue, Fort Worth, TX 76109
MLS# 21353918Listed by: RESIDE REAL ESTATE LLC - New
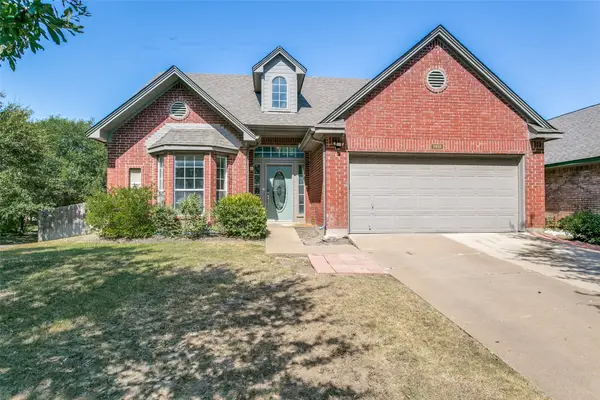 $365,000Active4 beds 3 baths1,987 sq. ft.
7413 Bear Lake Drive, Fort Worth, TX 76137
MLS# 21356119Listed by: CHATEAU REALTY - New
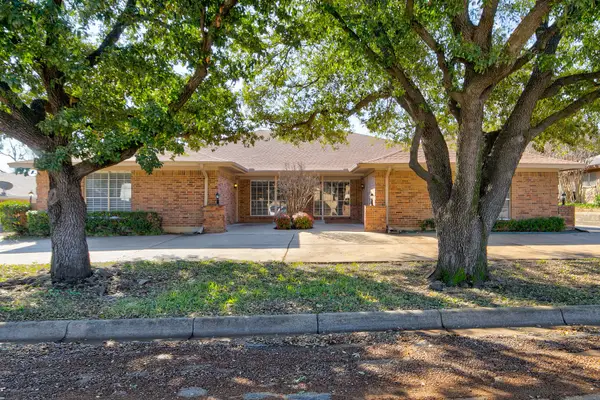 $589,000Active4 beds 4 baths3,536 sq. ft.
4609 Ranch View Road, Fort Worth, TX 76109
MLS# 21356807Listed by: BRIGGS FREEMAN SOTHEBY'S INT'L - New
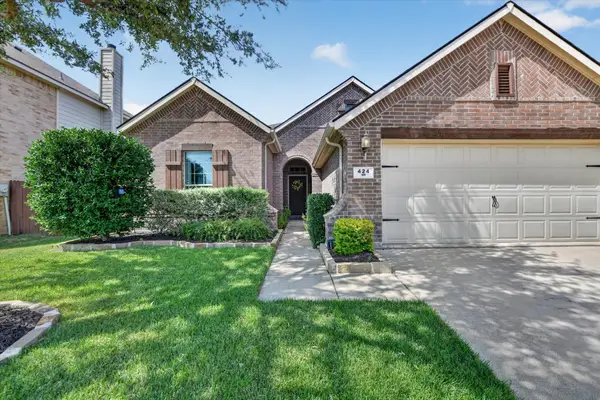 $300,000Active3 beds 2 baths1,689 sq. ft.
424 Foxcraft Drive, Fort Worth, TX 76131
MLS# 21357970Listed by: REALTY OF AMERICA, LLC


Protect your home and budget from life's surprises with an Assurant Home Warranty, backed by a partner that supports you through every step of homeownership. Explore Plans.
©2026 Century 21 Real Estate LLC. All rights reserved. CENTURY 21®, the CENTURY 21 Logo and C21® are service marks owned by Century 21 Real Estate LLC. Century 21 Real Estate LLC fully supports the principles of the Fair Housing Act and the Equal Opportunity Act. Each office is independently owned and operated. Listing information is deemed reliable but not guaranteed accurate.