
5809 Wake Robin Drive, Fort Worth, TX 76123
Local realty services provided by:CENTURY 21 Elite
5809 Wake Robin Drive,Fort Worth, TX 76123
$269,900
- 3 Beds
- 2 Baths
- 1,473 sq. ft.
- Single family
- Active
Upcoming open houses
- Sun, Sep 2702:00 pm - 04:00 pm
Listed by: wendy mema
Office: charitable realty
MLS#:21394669
Source:GDAR
Price summary
- Price:$269,900
- Price per sq. ft.:$183.23
- Monthly HOA dues:$40
About this home
Tucked just minutes from Downtown Fort Worth, Sundance Square, TCU, and Clearfork via Chisholm Trail Pkwy, this home offers the rare combination of a quiet, easy pace with the city close at hand. It's a perfect fit for a single, young Fort Worth family, a first-time buyer, retirees, empty nesters, or anyone ready to downsize without giving up comfort.
Inside, an open floor plan lets the living room flow naturally into the kitchen, creating a bright, connected space that feels easy to settle into — whether you're hosting friends or enjoying a quiet evening in.
Step outside and the calm continues. The community offers a swimming pool, green parks, and walking trails, giving you space to unwind, stay active, or simply enjoy the outdoors right outside your door.
This is a home built for ease — close to everything, but designed for slowing down.
+++ Lender credit up to 1% of loan amount available THROUGH USING PREFERRED LENDER. Down payment assistance programs may also be available +++
Contact an agent
Home facts
- Year built:2018
- Subdivision & Development:Primrose Xing
- Listing ID #:21394669
- Added:1 day(s) ago
- Updated:September 24, 2026 at 08:17 PM
Rooms and interior
- Bedrooms:3
- Total bathrooms:2
- Full bathrooms:2
- Flooring:Carpet, Ceramic Tile, Luxury Vinyl Plank
- Kitchen Description:Dishwasher, Disposal, Gas Cooktop, Gas Oven, Microwave
- Living area:1,473 sq. ft.
Heating and cooling
- Cooling:Central Air, Electric
- Heating:Central, Fireplaces
- Central air:Yes
Structure and exterior
- Roof:Composition
- Year built:2018
- Building area:1,473 sq. ft.
- Lot area:0.11 Acres
- Lot Features:Interior Lot, Sprinkler System, Subdivision
- Architectural Style:Traditional
- Construction Materials:Brick
- Foundation Description:Slab
- Levels:1 Story
Schools
- High school:North Crowley
- Middle school:Summer Creek,Crowley 9Th Grade
- Elementary school:June W Davis
Finances and disclosures
- Price:$269,900
- Price per sq. ft.:$183.23
- Tax amount:$6,497
Features and amenities
- Appliances:Dishwasher, Disposal, Dryer, Gas Cooktop, Gas Oven, Microwave, Plumbed For Gas, Some Gas Appliances, Washer
- Laundry features:Dryer, Washer
- Amenities:Prewired, Security System, Smoke Detectors
Parking
- Garage:Yes
- Garage spaces:2
 Information provided, in part, by North Texas Real Estate Information Systems, Inc. Last Updated September 24, 2026 Listings with the NTREIS logo are listed by brokerages other than CENTURY 21 Elite. GDAR Member Broker: Mike Salter
New listings near 5809 Wake Robin Drive
- New
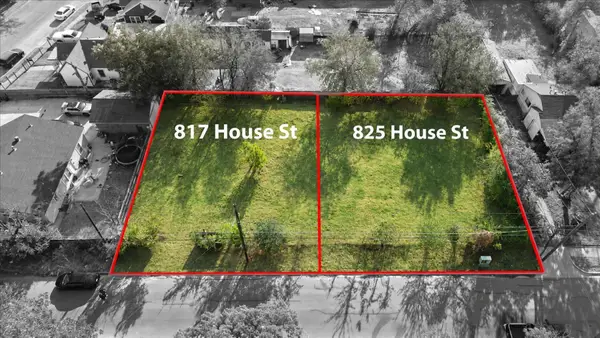 $50,000Active0.15 Acres
817 House Street, Fort Worth, TX 76103
MLS# 21393881Listed by: KELLER WILLIAMS REALTY - New
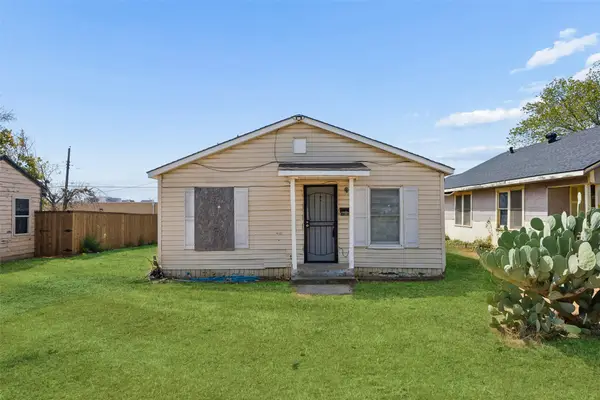 $85,000Active1 beds 1 baths576 sq. ft.
1224 E Morningside Drive, Fort Worth, TX 76104
MLS# 21394051Listed by: REDFIN CORPORATION - New
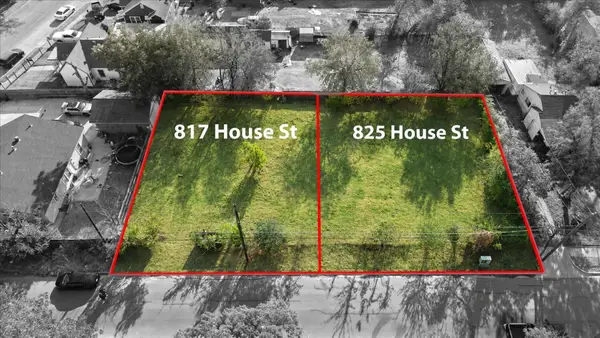 $50,000Active0.15 Acres
825 House Street, Fort Worth, TX 76103
MLS# 21394818Listed by: KELLER WILLIAMS REALTY - New
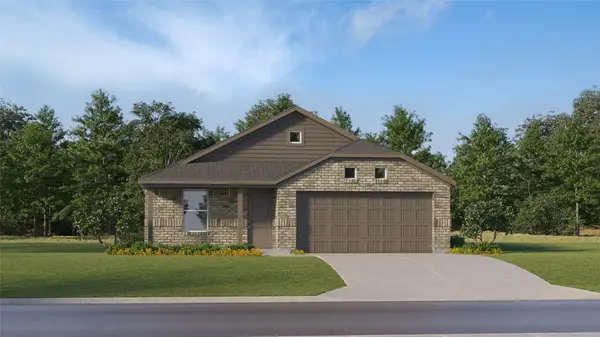 $289,499Active3 beds 2 baths1,522 sq. ft.
2761 Prima Vista Drive, Fort Worth, TX 76108
MLS# 21395224Listed by: KELLER WILLIAMS CITY-VIEW 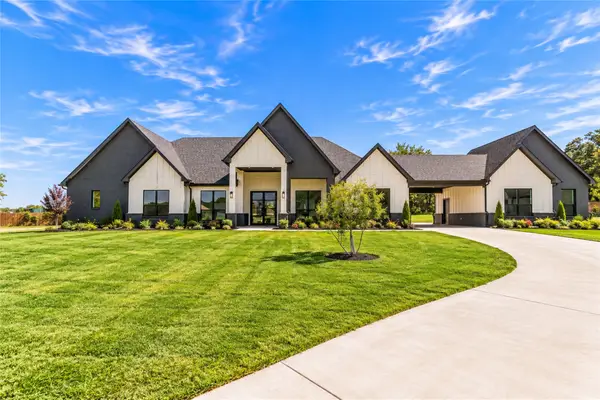 $1,090,000Pending5 beds 5 baths3,928 sq. ft.
5833 Grey Wolf Court, Fort Worth, TX 76140
MLS# 21390673Listed by: KELLER WILLIAMS REALTY DPR- Open Sat, 11am to 1pmNew
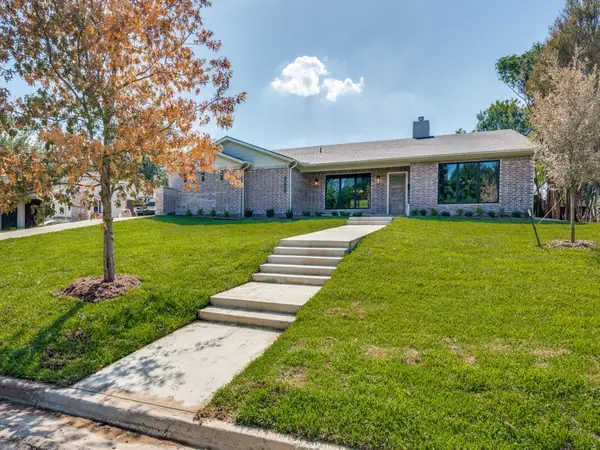 $1,400,000Active4 beds 5 baths3,826 sq. ft.
4008 Tamworth Road, Fort Worth, TX 76116
MLS# 21360034Listed by: BRIGGS FREEMAN SOTHEBY'S INT'L - New
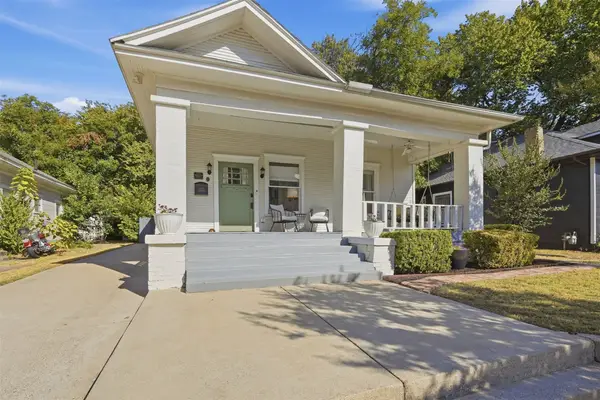 $425,000Active3 beds 1 baths1,397 sq. ft.
2227 College Avenue, Fort Worth, TX 76110
MLS# 21381259Listed by: MOTIVE REAL ESTATE GROUP - New
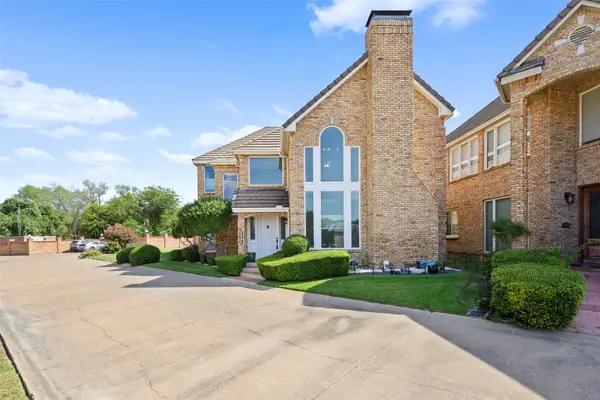 $444,900Active3 beds 3 baths2,732 sq. ft.
8404 Sunset Cove Drive, Fort Worth, TX 76179
MLS# 21392757Listed by: EBBY HALLIDAY, REALTORS - New
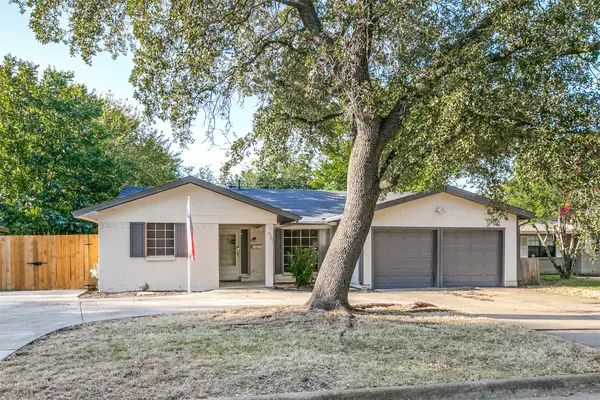 $290,000Active3 beds 2 baths1,414 sq. ft.
4701 Highgrove Drive, Fort Worth, TX 76132
MLS# 21393966Listed by: HOMESMART STARS - New
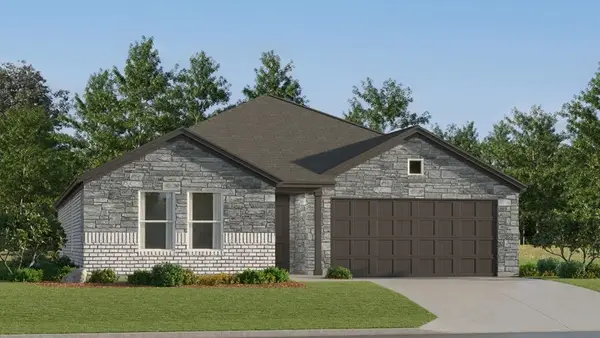 $324,499Active4 beds 2 baths2,047 sq. ft.
340 Sweet Ray Road, Fort Worth, TX 76140
MLS# 21395173Listed by: KELLER WILLIAMS CITY-VIEW


Protect your home and budget from life's surprises with an Assurant Home Warranty, backed by a partner that supports you through every step of homeownership. Explore Plans.
©2026 Century 21 Real Estate LLC. All rights reserved. CENTURY 21®, the CENTURY 21 Logo and C21® are service marks owned by Century 21 Real Estate LLC. Century 21 Real Estate LLC fully supports the principles of the Fair Housing Act and the Equal Opportunity Act. Each office is independently owned and operated. Listing information is deemed reliable but not guaranteed accurate.