5864 Turner May Drive, Fort Worth, TX 76126
Local realty services provided by:CENTURY 21 Crew
5864 Turner May Drive,Fort Worth, TX 76126
$495,000
- 3 Beds
- 2 Baths
- 2,598 sq. ft.
- Single family
- Active
Listed by: moiri brown, wendy laborde
Office: coldwell banker realty
MLS#:21423161
Source:GDAR
Price summary
- Price:$495,000
- Price per sq. ft.:$190.53
- Monthly HOA dues:$80.25
About this home
VENTANA AT ITS BEST! Beautifully appointed, east-facing single-story home, built by Tri Pointe Homes, features the popular Carson floor plan with 3 bedrooms, 2 baths, a versatile flex room and a 3-car tandem garage. Designed for comfortable living and entertaining, the open-concept layout features a spacious great room with fireplace including mounted flat screen television, an impressive kitchen with upgraded cabinetry, quartz countertops, large island and walk-in pantry, stainless appliances, including refrigerator, microwave, dishwasher and gas cooktop plus a generous dining area. Use your imagination in the large 'flex' room, currently used as an office, to create a space for your needs...2nd living area, formal dining, media room or it could easily be converted into a 4th bedroom. The private primary suite offers a luxurious bath with an upgraded oversized shower and spacious walk-in closet. Laundry room washer & dryer remain with the property. Extensive engineered wood flooring, upgraded lighting, crown molding and thoughtful designer finishes add warmth and character throughout. Enjoy outdoor living on the covered patio with ceiling fan. Located in the desirable Ventana master-planned community with convenient access to shopping, dining and major thoroughfares. Assurant Home Warranty....
Contact an agent
Home facts
- Year built:2022
- Subdivision & Development:Ventana Ph 5a
- Listing ID #:21423161
- Added:1 day(s) ago
- Updated:November 08, 2026 at 10:48 PM
Rooms and interior
- Bedrooms:3
- Total bathrooms:2
- Full bathrooms:2
- Flooring:Ceramic Tile
- Kitchen Description:Dishwasher, Disposal, Electric Oven, Gas Cooktop, Microwave, Refrigerator
- Living area:2,598 sq. ft.
Heating and cooling
- Cooling:Ceiling Fans, Central Air, Electric
- Heating:Central, Natural Gas
- Central air:Yes
Structure and exterior
- Roof:Composition
- Year built:2022
- Building area:2,598 sq. ft.
- Lot area:0.16 Acres
- Lot Features:Few Trees, Interior Lot, Landscaped, Level, Sprinkler System, Subdivision
- Architectural Style:Traditional
- Construction Materials:Brick, Stone Veneer
- Foundation Description:Slab
- Levels:1 Story
Schools
- High school:Benbrook
- Middle school:Benbrook
- Elementary school:Rolling Hills
Finances and disclosures
- Price:$495,000
- Price per sq. ft.:$190.53
- Tax amount:$9,590
Features and amenities
- Appliances:Dishwasher, Disposal, Dryer, Electric Oven, Gas Cooktop, Microwave, Refrigerator, Washer
- Laundry features:Dryer, Washer
- Amenities:Security System, Window Coverings
Parking
- Garage:Yes
- Garage spaces:3
 Information provided, in part, by North Texas Real Estate Information Systems, Inc. Last Updated November 8, 2026 Listings with the NTREIS logo are listed by brokerages other than CENTURY 21 Crew. GDAR Member Broker: William Medlock
New listings near 5864 Turner May Drive
- New
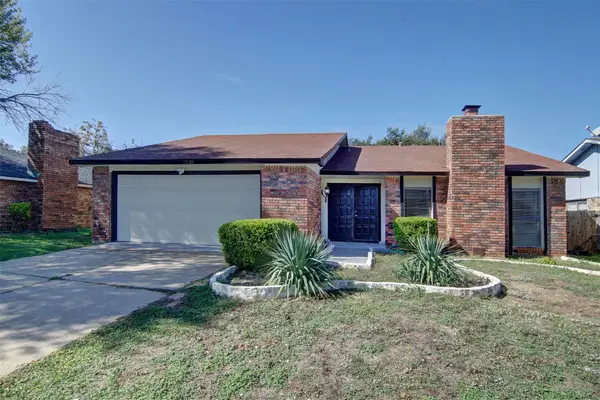 $274,900Active3 beds 2 baths1,874 sq. ft.
7520 Nutwood Place, Fort Worth, TX 76133
MLS# 21430268Listed by: JEREMY HOFFMAN, BROKER - New
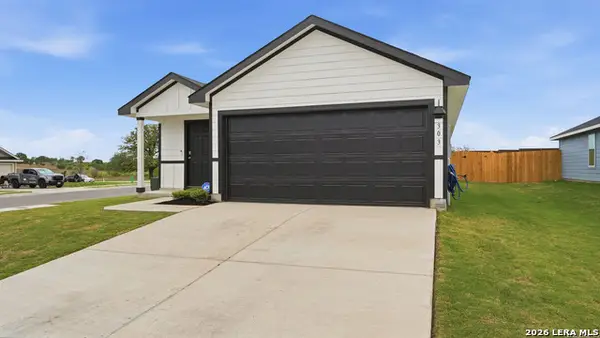 $235,000Active3 beds 2 baths
303 Wild Goose Dr, Luling, TX 78648
MLS# 2029167Listed by: VYLLA HOME - New
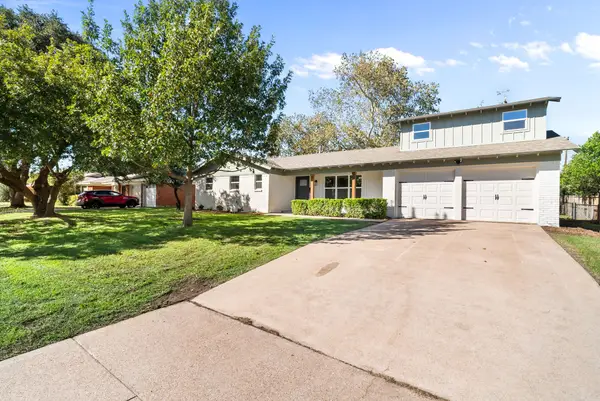 $389,900Active3 beds 3 baths2,148 sq. ft.
5648 Wedgmont Circle N, Fort Worth, TX 76133
MLS# 21431203Listed by: EXP REALTY, LLC - New
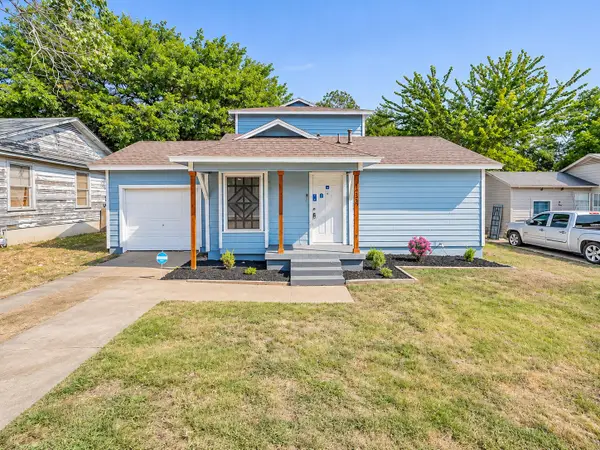 $270,000Active4 beds 2 baths2,332 sq. ft.
4233 Lorin Avenue, Fort Worth, TX 76105
MLS# 21431337Listed by: IRVING REAL ESTATE GROUP - New
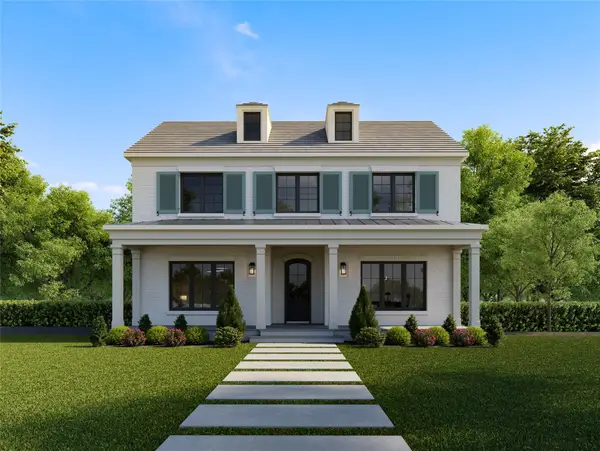 $799,000Active4 beds 4 baths3,567 sq. ft.
2101 Sandlin, Fort Worth, TX 76008
MLS# 21431309Listed by: VILLAGE HOMES - New
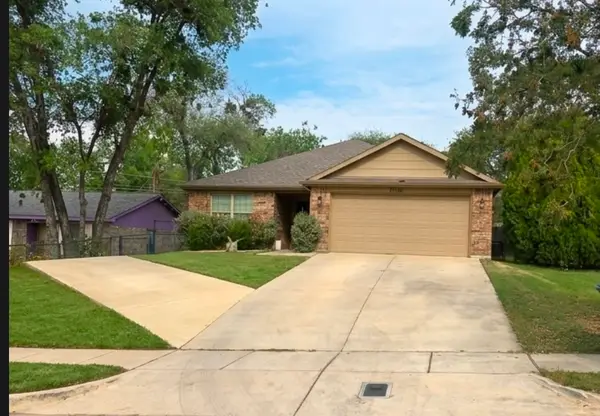 $312,000Active3 beds 2 baths1,696 sq. ft.
3110 NW 23rd Street, Fort Worth, TX 76106
MLS# 21431279Listed by: WES WALSER REALTY - New
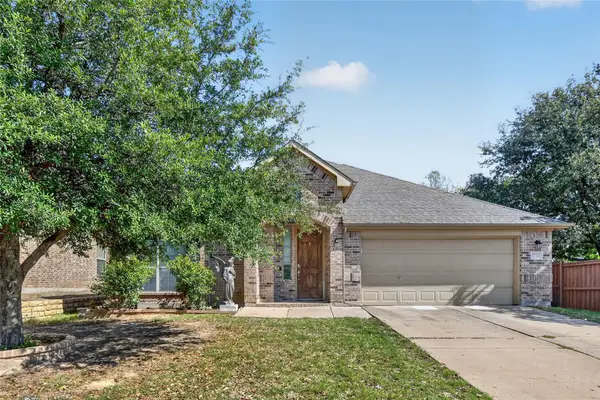 $343,500Active3 beds 2 baths2,070 sq. ft.
9700 Mcfarring Drive, Fort Worth, TX 76244
MLS# 21431288Listed by: THE ATKINS AGENCY - New
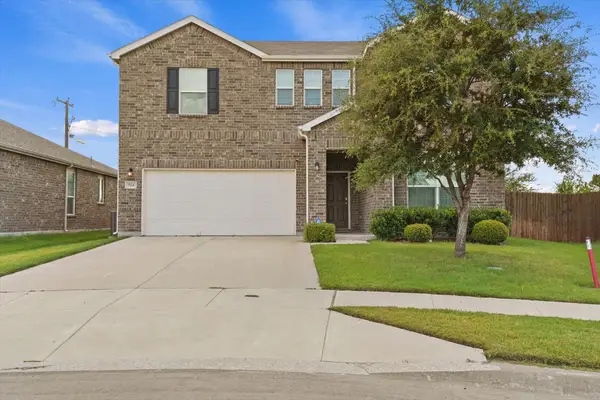 $375,000Active4 beds 3 baths2,876 sq. ft.
824 Lemongrass Court, Fort Worth, TX 76131
MLS# 21429999Listed by: MONUMENT REALTY - New
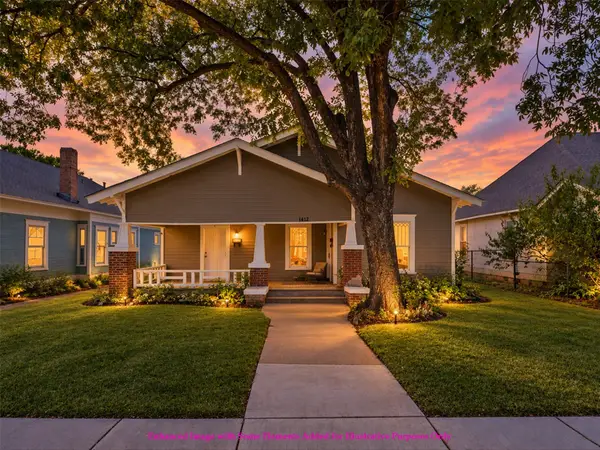
 $290,000Active3 beds 2 baths1,523 sq. ft.
1412 5th Avenue, Fort Worth, TX 76104
MLS# 21431131Listed by: CENTURY 21 JUDGE FITE CO.


Protect your home and budget from life's surprises with an Assurant Home Warranty, backed by a partner that supports you through every step of homeownership. Explore Plans.
©2026 Century 21 Real Estate LLC. All rights reserved. CENTURY 21®, the CENTURY 21 Logo and C21® are service marks owned by Century 21 Real Estate LLC. Century 21 Real Estate LLC fully supports the principles of the Fair Housing Act and the Equal Opportunity Act. Each office is independently owned and operated. Listing information is deemed reliable but not guaranteed accurate.