
5904 Saddle Pack Drive, Fort Worth, TX 76123
Local realty services provided by:CENTURY 21 Judge Fite Company
Upcoming open houses
- Thu, Aug 2709:00 am - 07:00 pm
Listed by: amber broadway, kesha heggar
Office: opendoor brokerage, llc.
MLS#:21357396
Source:GDAR
Price summary
- Price:$400,000
- Price per sq. ft.:$137.88
- Monthly HOA dues:$63
About this home
INCREDIBLE BUYER INCENTIVES: $6,000 MORTGAGE CONCESSION. Opendoor Home Loans will contribute up to $6,000 towards a permanent interest rate buy-down if you finance with Opendoor Home Loans LLC.
5904 Saddle Pack Dr is a two-story Fort Worth home with over 2,900 square feet of living space, offering four bedrooms and three bathrooms. The kitchen features a center island, gray cabinetry, and stainless steel appliances, opening into a wood-look-floored living area near the staircase and a dining space with a pendant light fixture. The primary bedroom connects to a bathroom with a double sink vanity and a separate soaking tub and shower for everyday convenience. Outside, a covered patio and a fully fenced backyard provide space for outdoor use, and a two-car attached garage completes this well-maintained residence with practical amenities throughout every room. This home has been virtually staged to illustrate its potential. Home comes with a 100-Day Home Warranty
Contact an agent
Home facts
- Year built:2020
- Subdivision & Development:Chisholm Trail Ranch
- Listing ID #:21357396
- Added:11 day(s) ago
- Updated:August 26, 2026 at 11:57 AM
Rooms and interior
- Bedrooms:4
- Total bathrooms:3
- Full bathrooms:3
- Flooring:Carpet, Laminate
- Kitchen Description:Dishwasher, Microwave
- Living area:2,901 sq. ft.
Heating and cooling
- Cooling:Central Air, Electric
- Heating:Central
- Central air:Yes
Structure and exterior
- Year built:2020
- Building area:2,901 sq. ft.
- Lot area:0.14 Acres
- Construction Materials:Brick
- Foundation Description:Slab
- Levels:2 Story
Schools
- High school:North Crowley
- Middle school:Summer Creek
- Elementary school:June W Davis
Finances and disclosures
- Price:$400,000
- Price per sq. ft.:$137.88
- Tax amount:$10,341
Features and amenities
- Appliances:Dishwasher, Microwave
Parking
- Garage:Yes
- Garage spaces:2
 Information provided, in part, by North Texas Real Estate Information Systems, Inc. Last Updated August 26, 2026 Listings with the NTREIS logo are listed by brokerages other than CENTURY 21 Judge Fite Company. GDAR Member Broker: Ashley Conlon
New listings near 5904 Saddle Pack Drive
- New
 $645,000Active3 beds 4 baths3,271 sq. ft.
7613 Royal Troon Drive, Fort Worth, TX 76179
MLS# 21364537Listed by: COMPASS RE TEXAS, LLC - New
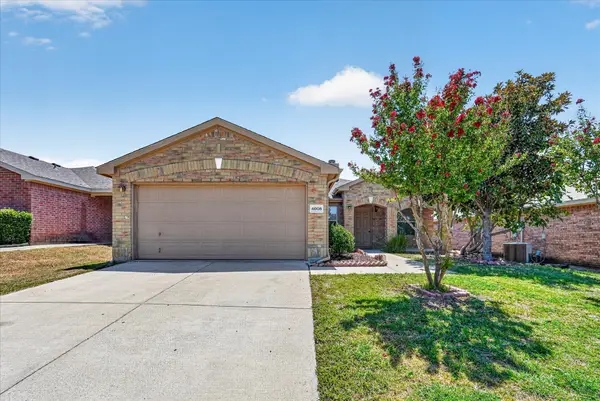 $285,000Active3 beds 2 baths1,578 sq. ft.
4008 Mantis Street, Fort Worth, TX 76106
MLS# 21366254Listed by: TEXAS LEGACY REALTY - New
 $297,500Active3 beds 2 baths1,722 sq. ft.
628 Poncho Lane, Fort Worth, TX 76052
MLS# 21364647Listed by: KELLER WILLIAMS REALTY - Open Sat, 11am to 3pmNew
 $359,000Active4 beds 3 baths2,525 sq. ft.
4821 Bellflower Way, Fort Worth, TX 76123
MLS# 21365008Listed by: REAL ESTATE FAQ, LLC - New
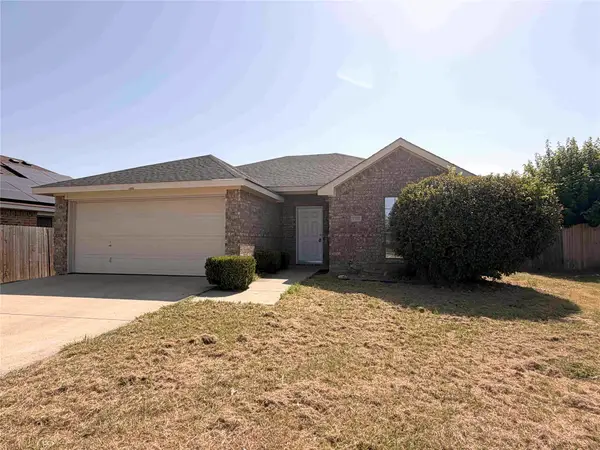 $215,000Active3 beds 2 baths1,382 sq. ft.
9325 Rhoni Court, Fort Worth, TX 76140
MLS# 21369680Listed by: COWTOWN REALTY LLC - New
 $294,900Active3 beds 2 baths1,522 sq. ft.
1236 E Fogg Street, Fort Worth, TX 76115
MLS# 21364048Listed by: TEXAS CONNECT REALTY LLC - New
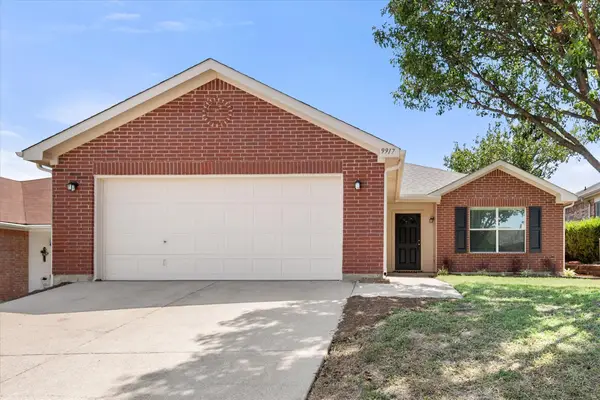 $265,000Active3 beds 2 baths1,657 sq. ft.
9917 Blue Bell Drive, Fort Worth, TX 76108
MLS# 21367153Listed by: MARK CABAL REALTY - New
 $1,300,000Active4 beds 4 baths4,498 sq. ft.
6309 Big Elk Drive, Fort Worth, TX 76140
MLS# 21368114Listed by: KELLER WILLIAMS REALTY DPR - New
 $750,000Active6 beds 4 baths4,413 sq. ft.
14709 Storyteller Lane, Haslet, TX 76052
MLS# 19496994Listed by: LOCKE AND KEY HOMES - New
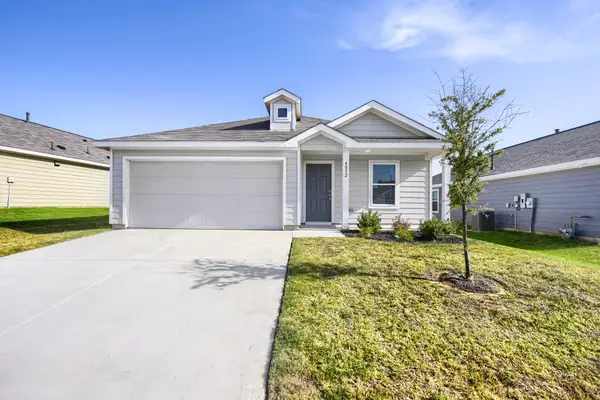 $250,000Active3 beds 2 baths1,464 sq. ft.
4052 Dublin Ridge Drive, Fort Worth, TX 76036
MLS# 21364459Listed by: KELLER WILLIAMS REALTY


Protect your home and budget from life's surprises with an Assurant Home Warranty, backed by a partner that supports you through every step of homeownership. Explore Plans.
©2026 Century 21 Real Estate LLC. All rights reserved. CENTURY 21®, the CENTURY 21 Logo and C21® are service marks owned by Century 21 Real Estate LLC. Century 21 Real Estate LLC fully supports the principles of the Fair Housing Act and the Equal Opportunity Act. Each office is independently owned and operated. Listing information is deemed reliable but not guaranteed accurate.