
5916 Ridge Lake Drive, Fort Worth, TX 76244
Local realty services provided by:CENTURY 21 Crew
5916 Ridge Lake Drive,Fort Worth, TX 76244
$290,000
- 3 Beds
- 2 Baths
- 1,309 sq. ft.
- Single family
- Active
Listed by: jennifer andrews
Office: united real estate dfw
MLS#:21417198
Source:GDAR
Price summary
- Price:$290,000
- Price per sq. ft.:$221.54
- Monthly HOA dues:$33.33
About this home
Looking for a move-in-ready home in Fort Worth zoned for sought-after Keller ISD—at an affordable price? This updated 3-bedroom, 2-bath home near Alliance Town Center delivers stylish finishes, smart features and major improvements for added peace of mind. Wood floors, fresh paint, quartz countertops and stainless-steel appliances—including a new oven-range and dishwasher (2025)—create an inviting interior. A refreshed bathroom (2026) adds a modern touch. Big-ticket updates include a brand-new roof (2026), HVAC (2023), water heater (2026), back door (2026), gate (2024) and updated sprinkler system (2026). Enjoy everyday convenience with a newly insulated garage door, new garage door motor, myQ garage camera with motor sensor, smart front-porch outlet and pre-wired speaker system. The oversized, extended backyard patio is ready for relaxing evenings and weekend cookouts. Neighborhood amenities include a community pool, playground, pickleball and basketball courts, and trails. With easy access to highways, major thoroughfares, shopping and dining, this home brings together affordability, updates and location. Unpack, settle in and enjoy your next chapter!...
Contact an agent
Home facts
- Year built:2009
- Subdivision & Development:Valley Brook
- Listing ID #:21417198
- Added:1 day(s) ago
- Updated:October 23, 2026 at 02:04 AM
Rooms and interior
- Bedrooms:3
- Total bathrooms:2
- Full bathrooms:2
- Flooring:Carpet, Tile
- Kitchen Description:Dishwasher, Disposal, Electric Range, Microwave, Vented Exhaust Fan
- Living area:1,309 sq. ft.
Heating and cooling
- Cooling:Ceiling Fans, Central Air, Electric
- Heating:Central, Electric
- Central air:Yes
Structure and exterior
- Roof:Composition
- Year built:2009
- Building area:1,309 sq. ft.
- Lot area:0.1 Acres
- Lot Features:Few Trees, Interior Lot, Landscaped, Sprinkler System, Subdivision
- Architectural Style:Traditional
- Construction Materials:Brick
- Foundation Description:Slab
- Levels:1 Story
Schools
- High school:Central
- Middle school:Hillwood,Parkwood
- Elementary school:Friendship
Finances and disclosures
- Price:$290,000
- Price per sq. ft.:$221.54
- Tax amount:$6,057
Features and amenities
- Appliances:Dishwasher, Disposal, Electric Range, Electric Water Heater, Microwave, Vented Exhaust Fan
- Amenities:Smoke Detectors, Window Coverings
Parking
- Garage:Yes
- Garage spaces:2
 Information provided, in part, by North Texas Real Estate Information Systems, Inc. Last Updated October 23, 2026 Listings with the NTREIS logo are listed by brokerages other than CENTURY 21 Crew. GDAR Member Broker: William Medlock
New listings near 5916 Ridge Lake Drive
- Open Sat, 2 to 4pmNew
 $688,900Active5 beds 4 baths3,775 sq. ft.
3441 Burts Drive, Fort Worth, TX 76244
MLS# 21415285Listed by: KELLER WILLIAMS REALTY - Open Sat, 12 to 2pmNew
 $425,000Active4 beds 3 baths2,713 sq. ft.
9721 Bodega Bay Road, Fort Worth, TX 76177
MLS# 21415362Listed by: KELLER WILLIAMS REALTY - New
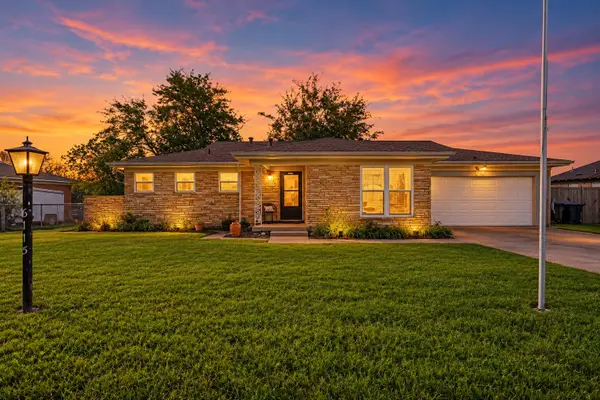 $300,000Active3 beds 2 baths1,672 sq. ft.
6115 Overlake Drive, Fort Worth, TX 76135
MLS# 21416310Listed by: KELLER WILLIAMS FORT WORTH - New
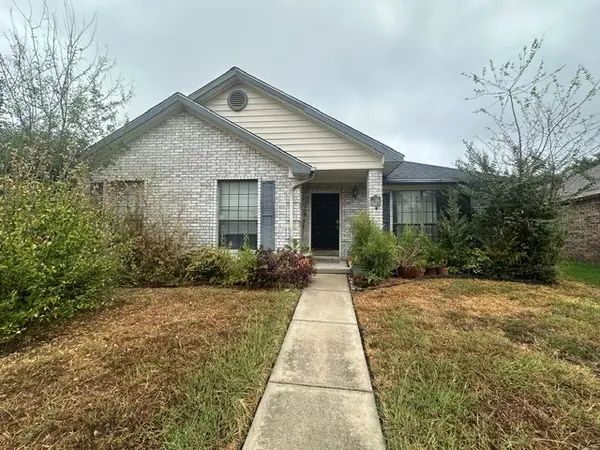 $285,000Active3 beds 2 baths1,888 sq. ft.
6944 Bentley Avenue, Fort Worth, TX 76137
MLS# 21416697Listed by: EXP REALTY LLC - New
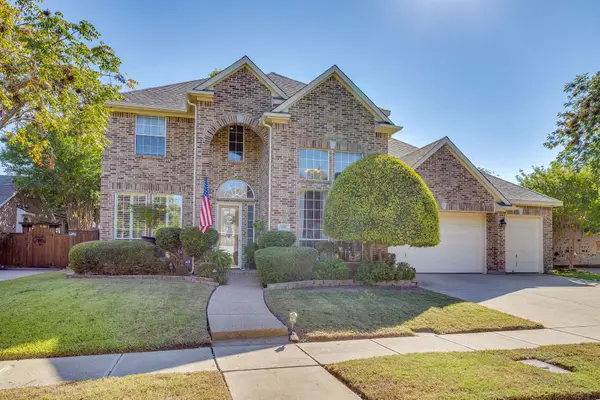 $475,000Active4 beds 4 baths3,626 sq. ft.
5017 Monarda Way, Fort Worth, TX 76123
MLS# 21418127Listed by: LEAGUE REAL ESTATE - New
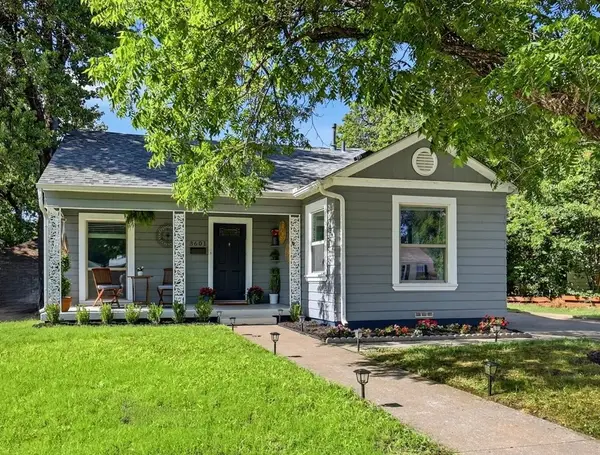 $280,000Active3 beds 2 baths1,614 sq. ft.
3601 Primrose Avenue, Fort Worth, TX 76111
MLS# 21418175Listed by: EBBY HALLIDAY, REALTORS - New
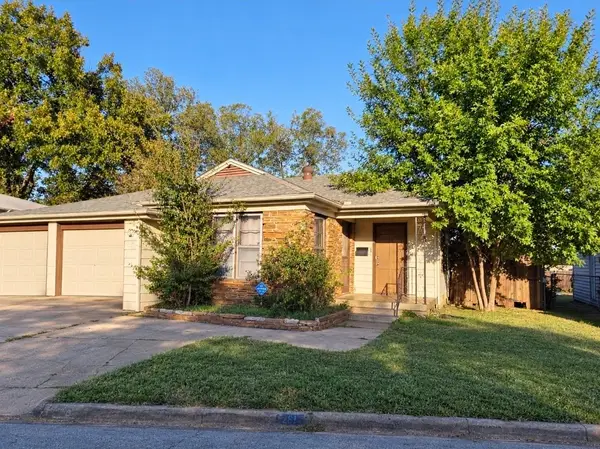 $160,000Active3 beds 2 baths1,044 sq. ft.
2513 Roseland Street, Fort Worth, TX 76103
MLS# 21418747Listed by: ONDEMAND REALTY - New
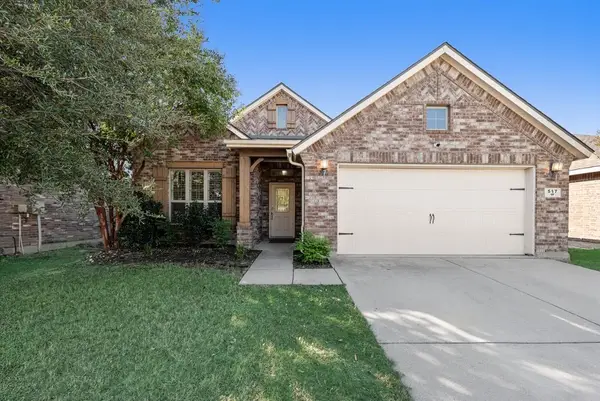 $299,900Active3 beds 2 baths1,787 sq. ft.
517 Goldstone Lane, Fort Worth, TX 76131
MLS# 21418756Listed by: CMT REALTY - New
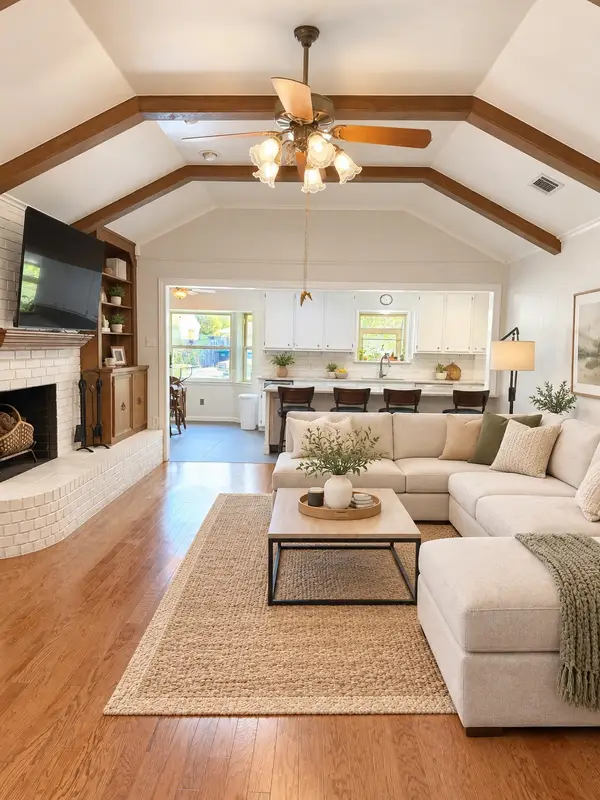 $395,000Active4 beds 3 baths2,962 sq. ft.
4368 Rota Circle, Fort Worth, TX 76133
MLS# 21382857Listed by: BHHS PREMIER PROPERTIES - New
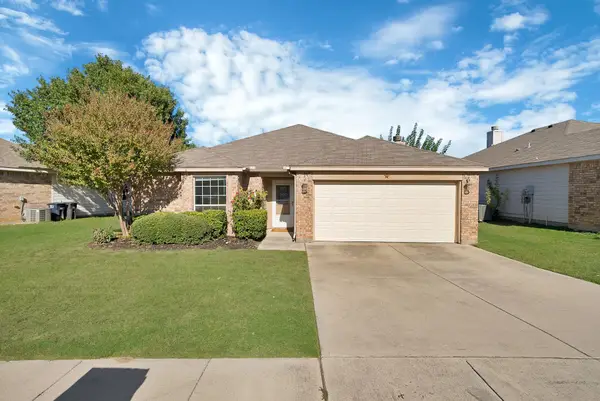 $260,000Active3 beds 2 baths1,429 sq. ft.
660 Rosario Lane, Fort Worth, TX 76052
MLS# 21405226Listed by: KELLER WILLIAMS REALTY DPR


Protect your home and budget from life's surprises with an Assurant Home Warranty, backed by a partner that supports you through every step of homeownership. Explore Plans.
©2026 Century 21 Real Estate LLC. All rights reserved. CENTURY 21®, the CENTURY 21 Logo and C21® are service marks owned by Century 21 Real Estate LLC. Century 21 Real Estate LLC fully supports the principles of the Fair Housing Act and the Equal Opportunity Act. Each office is independently owned and operated. Listing information is deemed reliable but not guaranteed accurate.