
600 Stanmire Lake Trail, Fort Worth, TX 76120
Local realty services provided by:CENTURY 21 Judge Fite Company
600 Stanmire Lake Trail,Fort Worth, TX 76120
$359,000
- 4 Beds
- 2 Baths
- 1,772 sq. ft.
- Single family
- Active
Listed by: josh simmons
Office: compass re texas, llc.
MLS#:21331861
Source:GDAR
Price summary
- Price:$359,000
- Price per sq. ft.:$202.6
- Monthly HOA dues:$67
About this home
Welcome to 600 Stanmire Lake Trail, where style, comfort, and convenience come together in one beautifully maintained home. This thoughtfully designed single-story floor plan offers an open-concept layout filled with natural light, creating the perfect space for both everyday living and effortless entertaining. The spacious kitchen serves as the heart of the home, featuring granite countertops, stainless steel appliances, abundant cabinetry, a large center island, and a walk-in pantry, all flowing seamlessly into the dining and living areas. The private primary suite offers a relaxing retreat with an ensuite bath, dual sinks, and an oversized walk-in closet, while three additional bedrooms provide flexibility for family, guests, or a home office. Step outside to enjoy the extended covered patio with pergola, an ideal setting for morning coffee, weekend barbecues, or evenings spent unwinding. Situated on a desirable corner lot in the growing Trinity Oaks community, you'll enjoy convenient access to major highways, shopping, dining, and everything Fort Worth has to offer. This home delivers the perfect blend of modern finishes, functional living, and exceptional value. Don't miss your opportunity to make it yours!...
Contact an agent
Home facts
- Year built:2018
- Listing ID #:21331861
- Added:1 day(s) ago
- Updated:July 17, 2026 at 02:48 AM
Rooms and interior
- Bedrooms:4
- Total bathrooms:2
- Full bathrooms:2
- Flooring:Carpet, Tile
- Kitchen Description:Built In Refrigerator, Disposal, Electric Cooktop, Electric Oven, Microwave, Refrigerator
- Living area:1,772 sq. ft.
Heating and cooling
- Cooling:Central Air, Electric
- Heating:Central, Electric
- Central air:Yes
Structure and exterior
- Roof:Composition
- Year built:2018
- Building area:1,772 sq. ft.
- Lot area:0.14 Acres
- Architectural Style:Traditional
- Foundation Description:Slab
- Levels:1 Story
Schools
- High school:Eastern Hills
- Middle school:Handley
- Elementary school:Loweryrd
Finances and disclosures
- Price:$359,000
- Price per sq. ft.:$202.6
- Tax amount:$6,580
Features and amenities
- Appliances:Built In Refrigerator, Disposal, Dryer, Electric Cooktop, Electric Oven, Microwave, Refrigerator, Washer
- Laundry features:Dryer, Washer
- Amenities:Security System, Smoke Detectors, Window Coverings
Parking
- Garage:Yes
- Garage spaces:1
 Information provided, in part, by North Texas Real Estate Information Systems, Inc. Last Updated July 17, 2026 Listings with the NTREIS logo are listed by brokerages other than CENTURY 21 Judge Fite Company. GDAR Member Broker: Ashley Conlon
New listings near 600 Stanmire Lake Trail
- New
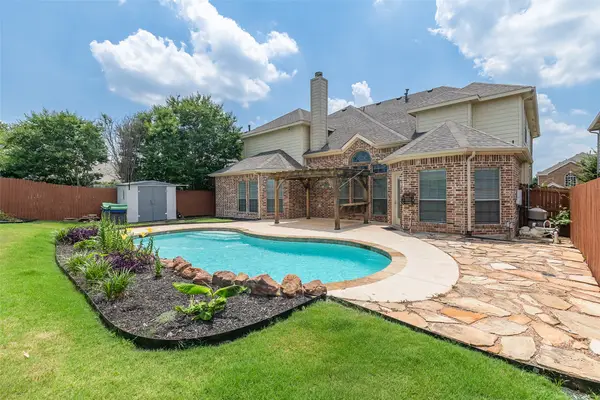 $550,000Active5 beds 4 baths3,860 sq. ft.
7120 Brekenridge Drive, Fort Worth, TX 76179
MLS# 21321831Listed by: EXP REALTY, LLC - New
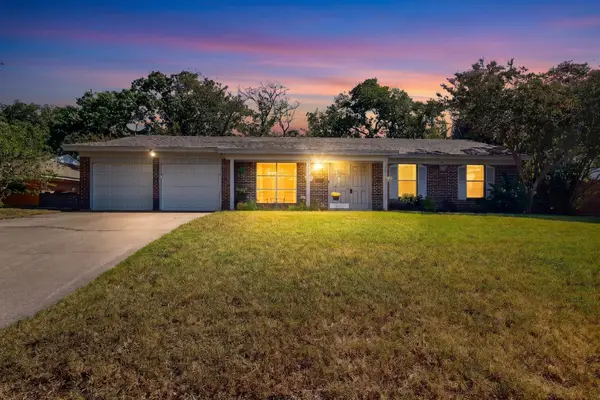 $349,500Active4 beds 3 baths1,996 sq. ft.
4513 Blue Lake Court, Fort Worth, TX 76103
MLS# 21325818Listed by: EXP REALTY, LLC - New
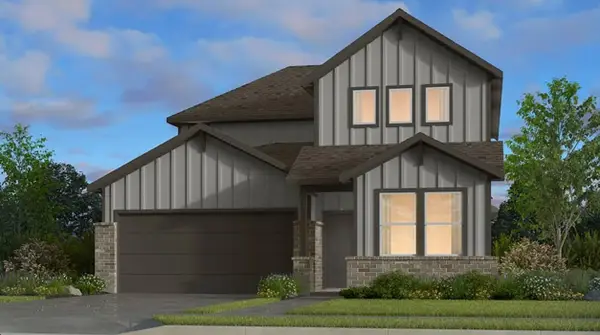 $399,440Active5 beds 3 baths2,578 sq. ft.
1444 Zapateado Way, Fort Worth, TX 76052
MLS# 21333888Listed by: ALEXANDER PROPERTIES - New
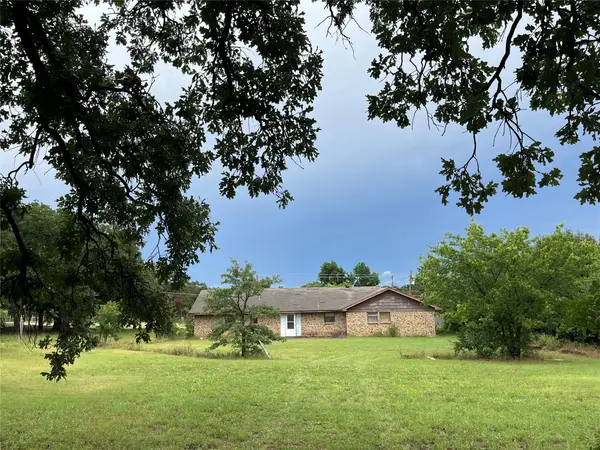 $310,000Active3 beds 3 baths1,682 sq. ft.
5324 Parker Henderson Road, Fort Worth, TX 76119
MLS# 21320685Listed by: NORTHERN CRAIN REALTY, LLC - New
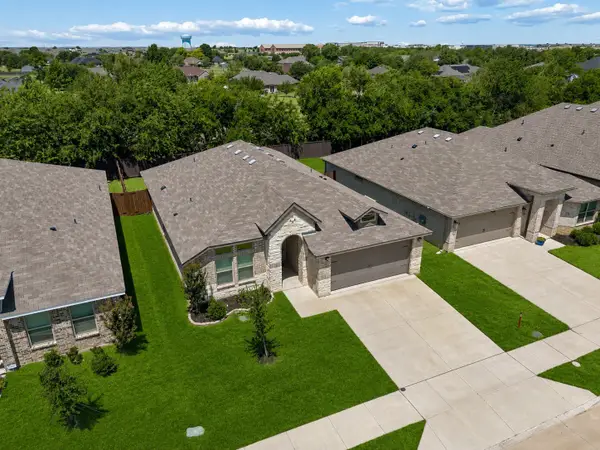 $339,950Active3 beds 2 baths1,861 sq. ft.
9916 Mescalbean Boulevard, Fort Worth, TX 76036
MLS# 21324485Listed by: LORENA GARCIA, BROKER - New
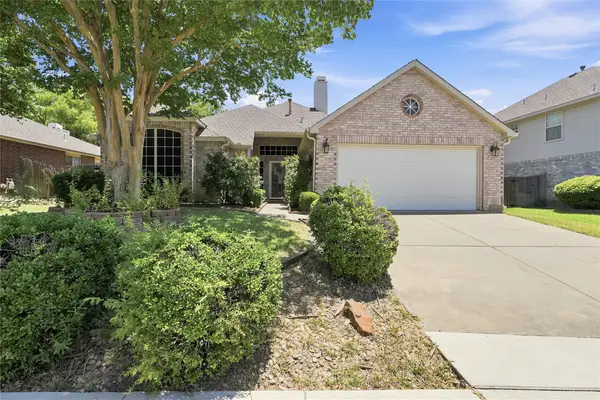 $325,000Active3 beds 2 baths1,866 sq. ft.
7204 Mesa Verde Trail, Fort Worth, TX 76137
MLS# 21327497Listed by: FATHOM REALTY, LLC - New
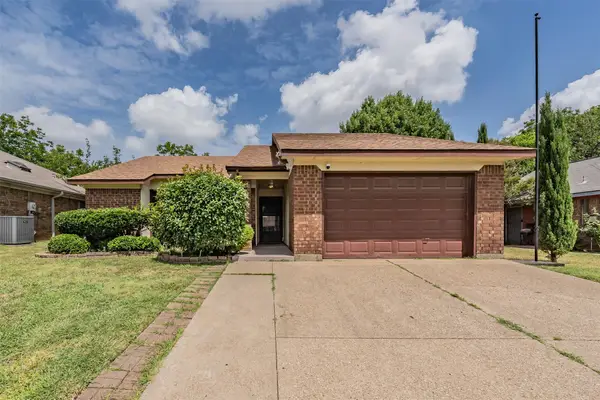 $215,000Active3 beds 2 baths1,180 sq. ft.
1524 Lincolnshire Way, Fort Worth, TX 76134
MLS# 21332429Listed by: ORCHARD BROKERAGE - New
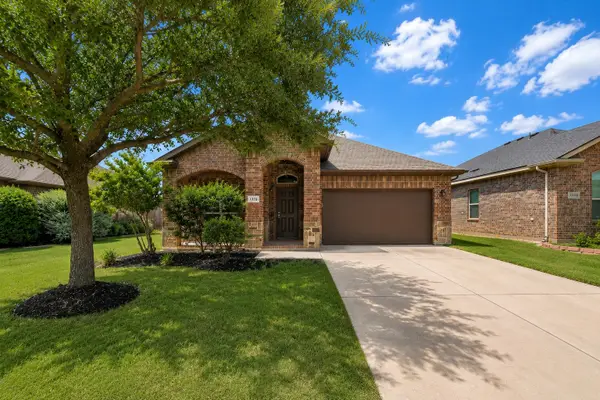 $300,000Active3 beds 2 baths1,696 sq. ft.
1232 Doe Meadow Drive, Fort Worth, TX 76028
MLS# 21333842Listed by: REALTY OF AMERICA, LLC - New
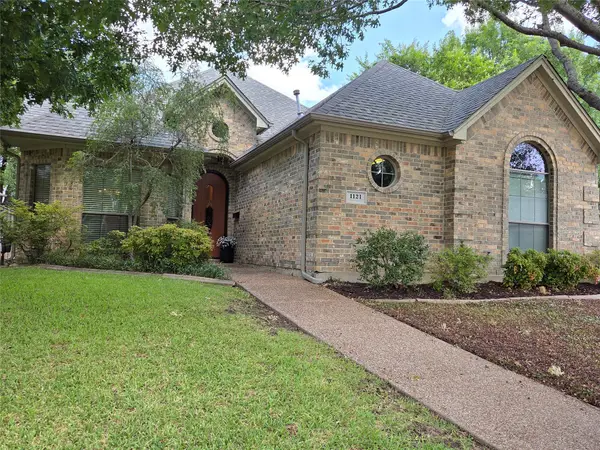 $559,000Active3 beds 2 baths2,165 sq. ft.
1121 Gabriel Lane, Fort Worth, TX 76116
MLS# 86343040Listed by: CORNERSTONE REAL ESTATE, INC.


Protect your home and budget from life's surprises with an Assurant Home Warranty, backed by a partner that supports you through every step of homeownership. Explore Plans.
©2026 Century 21 Real Estate LLC. All rights reserved. CENTURY 21®, the CENTURY 21 Logo and C21® are service marks owned by Century 21 Real Estate LLC. Century 21 Real Estate LLC fully supports the principles of the Fair Housing Act and the Equal Opportunity Act. Each office is independently owned and operated. Listing information is deemed reliable but not guaranteed accurate.