6001 Annandale Drive, Fort Worth, TX 76132
Local realty services provided by:CENTURY 21 Gold Coat Realtors
6001 Annandale Drive,Fort Worth, TX 76132
$3,100,000Last list price
- 4 Beds
- 5 Baths
- - sq. ft.
- Single family
- Sold
Listed by: john zimmerman
Office: compass re texas, llc.
MLS#:21304788
Source:GDAR
Sorry, we are unable to map this address
Price summary
- Price:$3,100,000
- Monthly HOA dues:$250
About this home
Set within the guarded gates of Mira Vista, 6001 Annandale is a rare architectural statement where modern design, privacy, and technology converge. Originally designed by Specht Novak Architects and built by Glendarroch Homes, this single-story, 4,776 square-foot residence stands among Fort Worth’s most distinctive luxury homes. Its bold contemporary profile, clean lines, and intentional simplicity create a home that is both striking and effortlessly livable, with virtually no wasted space.
Walls of floor-to-ceiling (10') glass frame million-dollar views while filling the home with natural light. Wide corridors and seamless transitions enhance accessibility and everyday living. At the center of the home, the kitchen features a 5' Galley sink, dual dishwashers, Miele and Gaggenau appliances, a separate pantry, and generous prep space.
The primary suite offers a Bain Ultra soaking tub, sauna, and accessible walk-in shower. Additional ensuite bedrooms provide exceptional comfort, while a fully equipped gym with its own bath easily serves as a fourth bedroom suite. Integrated technology includes whole-home audio, lighting, motorized shades, security cameras, intercom, and front entry communication.
The covered terrace extends the living space with motorized mosquito screens, heaters, fans, integrated audio, and TV wiring, creating a comfortable setting for year-round entertaining. A pier-and-beam foundation, hardwood flooring, and exceptional craftsmanship complete this remarkable residence.
6001 Annandale is more than a home—it's a rare opportunity to own one of Fort Worth's premier examples of contemporary architecture....
Contact an agent
Home facts
- Year built:2023
- Subdivision & Development:Mira Vista Add
- Listing ID #:21304788
- Added:92 day(s) ago
- Updated:September 18, 2026 at 05:58 AM
Rooms and interior
- Bedrooms:4
- Total bathrooms:5
- Full bathrooms:4
- Half bathrooms:1
- Flooring:Hardwood, Tile
- Kitchen Description:Built In Refrigerator, Convection Oven, Dishwasher, Disposal, Electric Cooktop, Electric Oven, Electric Range, Refrigerator, Vented Exhaust Fan
Heating and cooling
- Cooling:Central Air
- Heating:Central
- Central air:Yes
Structure and exterior
- Year built:2023
- Lot Features:Corner Lot, Landscaped, On Golf Course
- Construction Materials:Stone, Stucco, Wood Siding
- Foundation Description:Combination, Pillar Post Pier, Slab
- Levels:1 Story
Schools
- High school:North Crowley
- Middle school:Summer Creek
- Elementary school:Oakmont
Finances and disclosures
- Price:$3,100,000
Features and amenities
- Appliances:Built In Refrigerator, Convection Oven, Dishwasher, Disposal, Electric Cooktop, Electric Oven, Electric Range, Refrigerator, Vented Exhaust Fan
- Amenities:Carbon Monoxide Detectors, Fire Alarm, Gated Community, Security Gate, Security Guard, Security Service, Security System, Smoke Detectors
Parking
- Garage:Yes
- Garage spaces:2
 Information provided, in part, by North Texas Real Estate Information Systems, Inc. Last Updated September 18, 2026 Listings with the NTREIS logo are listed by brokerages other than CENTURY 21 Gold Coat Realtors. GDAR Member Broker: Katherine Hein
New listings near 6001 Annandale Drive
- New
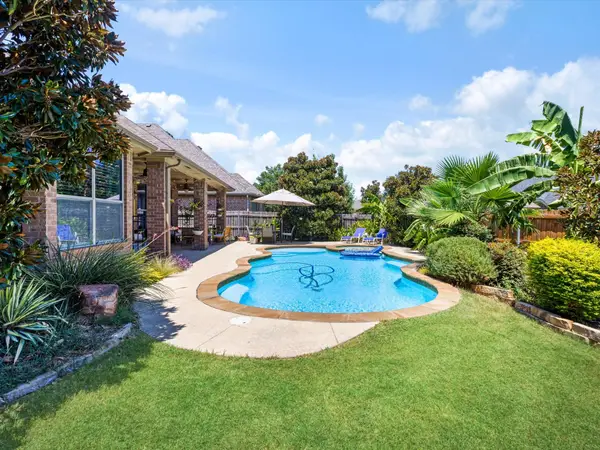 $509,999Active4 beds 2 baths2,373 sq. ft.
3524 Pedigree Trail, Fort Worth, TX 76244
MLS# 21389999Listed by: RENDON REALTY, LLC - New
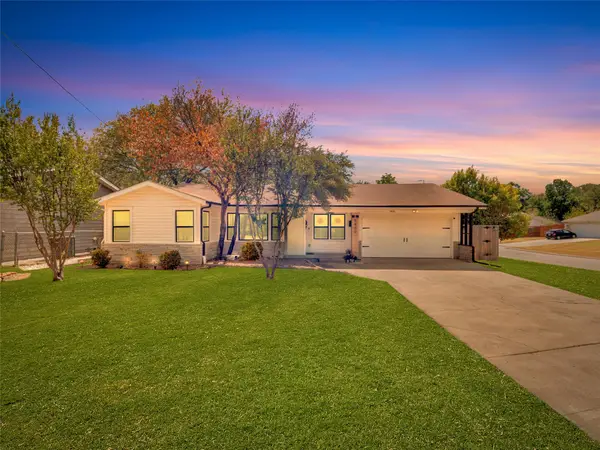
 $275,000Active3 beds 1 baths1,364 sq. ft.
5400 Meadowbrook Drive, Fort Worth, TX 76112
MLS# 21388209Listed by: CENTURY 21 JUDGE FITE CO. - New
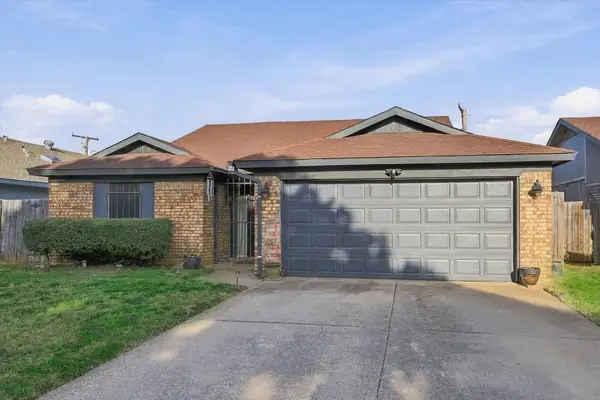 $250,000Active3 beds 2 baths1,220 sq. ft.
617 Cross Ridge Circle N, Fort Worth, TX 76120
MLS# 21388785Listed by: EBBY HALLIDAY, REALTORS - New
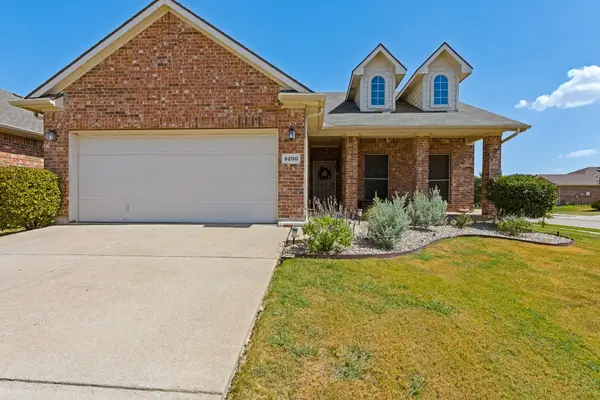 $315,000Active3 beds 2 baths1,470 sq. ft.
6200 Charisma Court, Fort Worth, TX 76131
MLS# 21389870Listed by: MONUMENT REALTY - New
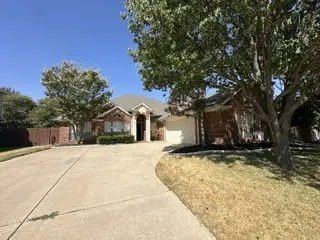 $353,000Active3 beds 2 baths2,339 sq. ft.
10717 Elmhurst Lane, Fort Worth, TX 76244
MLS# 21389942Listed by: THE ASSOCIATES REALTY GROUP - New
 $164,900Active4 beds 2 baths1,337 sq. ft.
4305 Carmel Avenue, Fort Worth, TX 76119
MLS# 21389950Listed by: ELIST REO, LLC - Open Sat, 1 to 3pmNew
 $540,000Active3 beds 3 baths1,748 sq. ft.
2908 Ryan Place Drive, Fort Worth, TX 76110
MLS# 21384412Listed by: MOTIVE REAL ESTATE GROUP - New
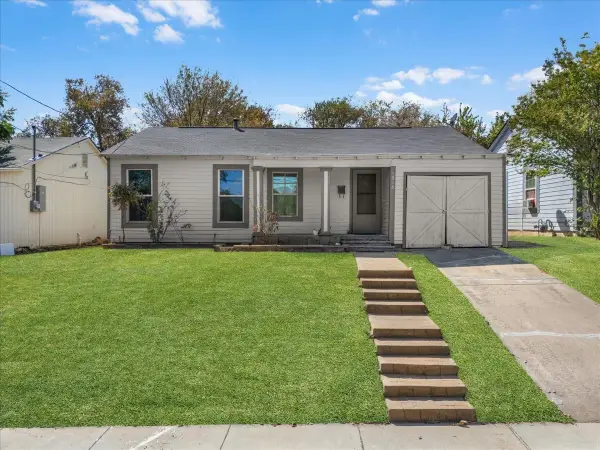 $199,000Active3 beds 2 baths933 sq. ft.
1016 Sycamore Terrace, Fort Worth, TX 76104
MLS# 21386417Listed by: REAL BROKER, LLC - Open Sat, 12 to 4pmNew
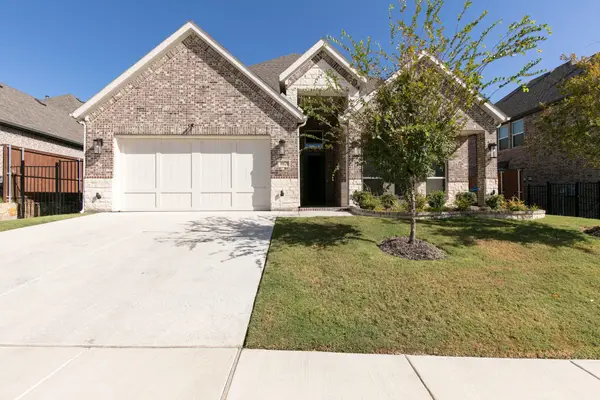 $560,000Active4 beds 4 baths2,613 sq. ft.
10129 La Frontera Drive, Fort Worth, TX 76179
MLS# 21387080Listed by: KELLER WILLIAMS FORT WORTH - Open Sat, 1 to 3pmNew
 $335,000Active3 beds 2 baths1,670 sq. ft.
2552 Eden Creek Drive, Fort Worth, TX 76179
MLS# 21389510Listed by: REAL BROKER, LLC


Protect your home and budget from life's surprises with an Assurant Home Warranty, backed by a partner that supports you through every step of homeownership. Explore Plans.
©2026 Century 21 Real Estate LLC. All rights reserved. CENTURY 21®, the CENTURY 21 Logo and C21® are service marks owned by Century 21 Real Estate LLC. Century 21 Real Estate LLC fully supports the principles of the Fair Housing Act and the Equal Opportunity Act. Each office is independently owned and operated. Listing information is deemed reliable but not guaranteed accurate.