
6112 Whale Rock Court, Fort Worth, TX 76179
Local realty services provided by:CENTURY 21 Middleton
Listed by: natalia aslapovskaya
Office: skyline realty
MLS#:21336331
Source:GDAR
Price summary
- Price:$420,000
- Price per sq. ft.:$216.05
- Monthly HOA dues:$33
About this home
Beautifully maintained 3-bedroom, 2-bath home with a 2-car garage in the highly sought-after Marine Creek Ranch community! This move-in ready home features an open-concept floor plan with abundant natural light, a spacious living area, and a well-appointed kitchen complete with granite countertops, stainless steel appliances, a gas cooktop, a large island with breakfast bar, and ample cabinet space. The split-bedroom layout offers privacy, while the spacious primary suite includes dual vanities, a garden tub, separate shower, and a walk-in closet.
Enjoy exceptional energy efficiency with a fully paid-off solar system—no lease to assume—helping reduce electric bills to nearly zero. Additional energy-saving features include Low-E double-pane windows, radiant barrier roof decking, adjustable door thresholds, and insulated exterior doors, providing outstanding year-round comfort and utility savings. The garage is equipped with a Tesla charger, adding convenience for electric vehicle owners.
Step outside to a covered patio and fully fenced backyard, perfect for relaxing or entertaining. Ideally located within walking distance to all three schools, Marine Creek Lake, and the 43-acre Marine Creek Ranch Park, offering miles of scenic walking and biking trails. Residents also enjoy access to a community pool, parks, playgrounds, and green spaces. Conveniently located near shopping, dining, and entertainment with easy access to Loop 820 and Highway 287 for a quick commute throughout the DFW Metroplex....
Contact an agent
Home facts
- Year built:2018
- Subdivision & Development:Marine Creek Ranch Add
- Listing ID #:21336331
- Added:23 day(s) ago
- Updated:August 13, 2026 at 11:47 AM
Rooms and interior
- Bedrooms:3
- Total bathrooms:2
- Full bathrooms:2
- Kitchen Description:Dishwasher, Disposal, Gas Cooktop, Gas Oven, Microwave
- Living area:1,944 sq. ft.
Structure and exterior
- Year built:2018
- Building area:1,944 sq. ft.
- Lot area:0.13 Acres
- Levels:1 Story
Schools
- High school:Chisholm Trail
- Middle school:Ed Willkie
- Elementary school:Parkview
Finances and disclosures
- Price:$420,000
- Price per sq. ft.:$216.05
- Tax amount:$8,916
Features and amenities
- Appliances:Dishwasher, Disposal, Gas Cooktop, Gas Oven, Gas Water Heater, Microwave
Parking
- Garage:Yes
- Garage spaces:2
 Information provided, in part, by North Texas Real Estate Information Systems, Inc. Last Updated August 13, 2026 Listings with the NTREIS logo are listed by brokerages other than CENTURY 21 Middleton.
New listings near 6112 Whale Rock Court
- New
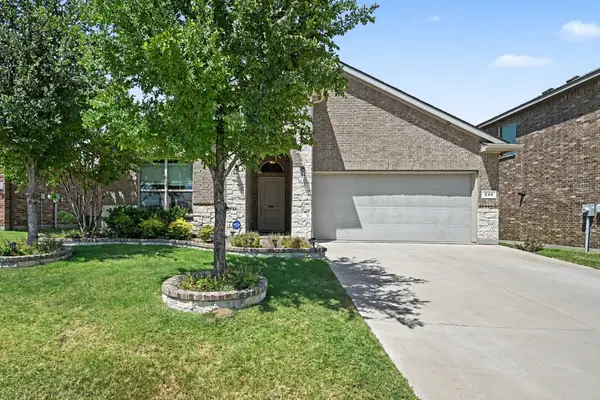 $355,000Active4 beds 2 baths2,015 sq. ft.
540 Dunmore Drive, Fort Worth, TX 76052
MLS# 21352341Listed by: MARK SPAIN REAL ESTATE - New
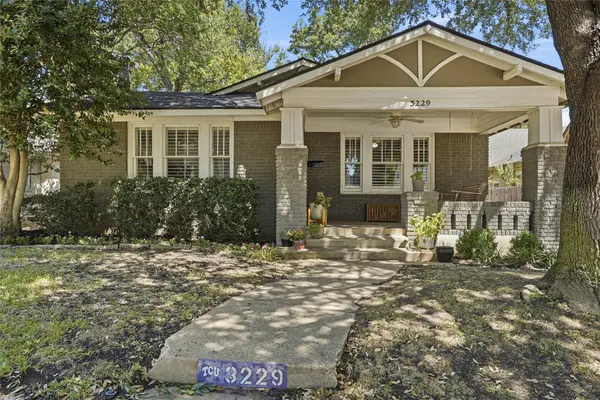 $675,000Active3 beds 2 baths1,903 sq. ft.
3229 Wabash Avenue, Fort Worth, TX 76109
MLS# 21353918Listed by: RESIDE REAL ESTATE LLC - New
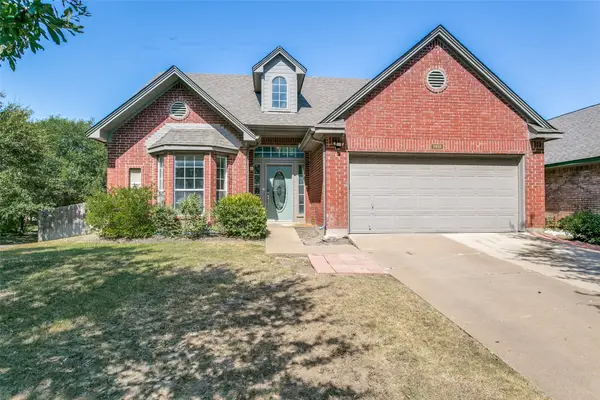 $365,000Active4 beds 3 baths1,987 sq. ft.
7413 Bear Lake Drive, Fort Worth, TX 76137
MLS# 21356119Listed by: CHATEAU REALTY - New
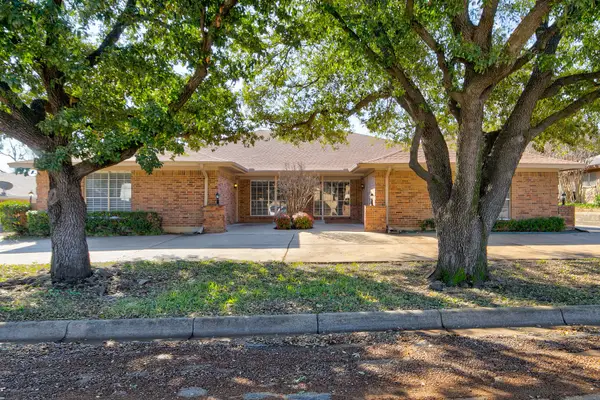 $589,000Active4 beds 4 baths3,536 sq. ft.
4609 Ranch View Road, Fort Worth, TX 76109
MLS# 21356807Listed by: BRIGGS FREEMAN SOTHEBY'S INT'L - New
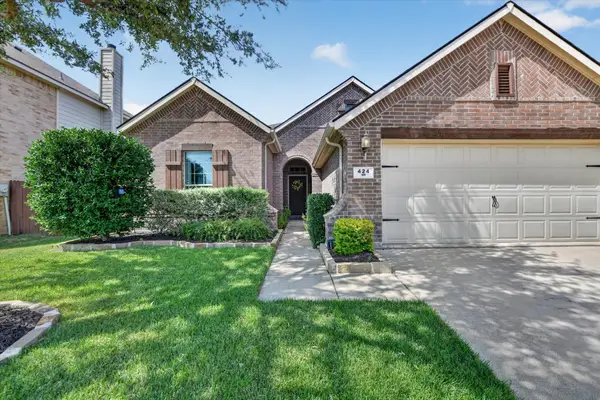 $300,000Active3 beds 2 baths1,689 sq. ft.
424 Foxcraft Drive, Fort Worth, TX 76131
MLS# 21357970Listed by: REALTY OF AMERICA, LLC - New
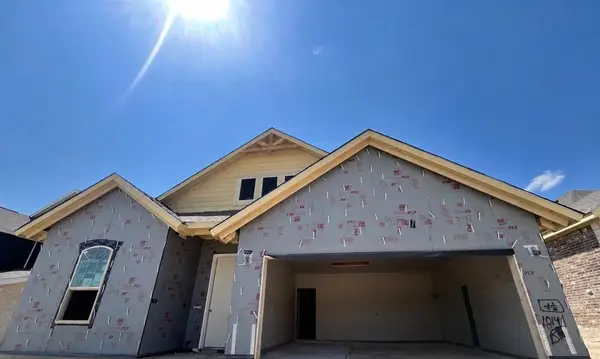 $397,975Active3 beds 2 baths1,998 sq. ft.
10141 Birchpoint Drive, Fort Worth, TX 76108
MLS# 21358214Listed by: NTEX REALTY, LP - New
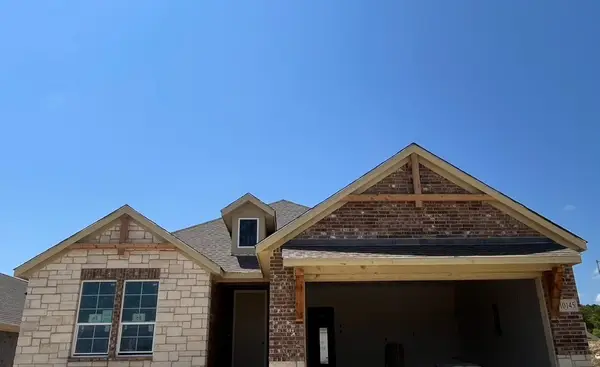 $393,525Active3 beds 2 baths1,860 sq. ft.
10145 Birchpoint Drive, Fort Worth, TX 76108
MLS# 21358239Listed by: NTEX REALTY, LP - New
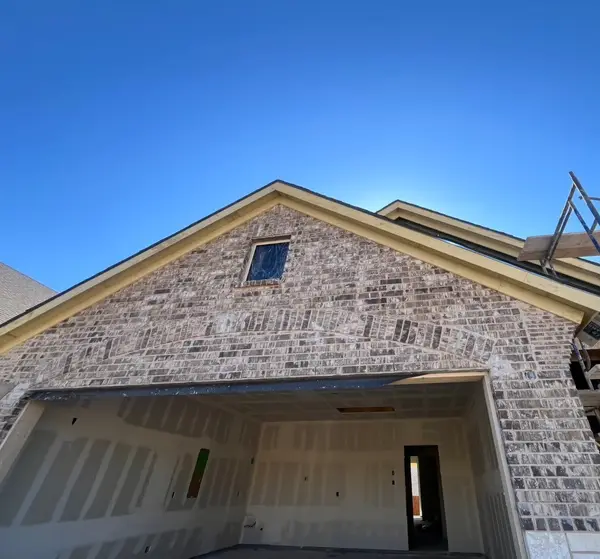 $394,825Active3 beds 2 baths1,860 sq. ft.
1004 Elmstead Drive, Fort Worth, TX 76108
MLS# 21358262Listed by: NTEX REALTY, LP - New
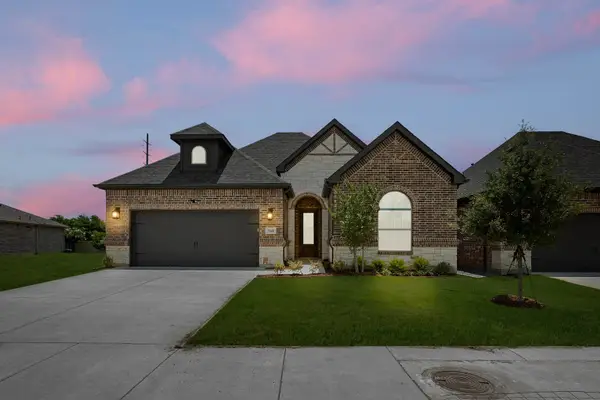 $599,990Active2 beds 2 baths2,232 sq. ft.
5840 Fresco, Fort Worth, TX 76123
MLS# 21358639Listed by: HOMESUSA.COM - Open Sat, 1 to 3pmNew
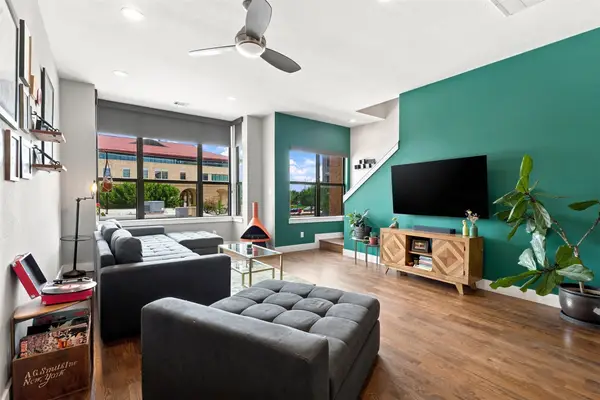 $565,000Active3 beds 4 baths2,052 sq. ft.
1114 S Adams Street, Fort Worth, TX 76104
MLS# 21345848Listed by: RE/MAX TRINITY


Protect your home and budget from life's surprises with an Assurant Home Warranty, backed by a partner that supports you through every step of homeownership. Explore Plans.
©2026 Century 21 Real Estate LLC. All rights reserved. CENTURY 21®, the CENTURY 21 Logo and C21® are service marks owned by Century 21 Real Estate LLC. Century 21 Real Estate LLC fully supports the principles of the Fair Housing Act and the Equal Opportunity Act. Each office is independently owned and operated. Listing information is deemed reliable but not guaranteed accurate.