
6213 Bowin Drive, Fort Worth, TX 76132
Local realty services provided by:CENTURY 21 Harvey Properties
Listed by: amy downs, jane gambill
Office: dhs realty
MLS#:21225816
Source:GDAR
Price summary
- Price:$375,000
- Price per sq. ft.:$139.04
About this home
$25,000 PRICE REDUCTION! Discover the timeless charm of this mid-century modern gem in the sought-after Camelot Estates neighborhood on the northwest edge of Garland! Located in Richardson ISD, this beautifully maintained home offers 2,212 square feet, 4 bedrooms, and 2.5 baths.
The galley kitchen features a pull-up counter and breakfast area that flows into the family room. A unique architectural highlight is the sunken fireplace pit with built-in bench seating surrounding a floor-to-ceiling brick fireplace with a raised hearth, just two steps below the formal living room.
The spacious upstairs primary suite, tucked behind French doors, features a sitting area, large walk-in closet, and ensuite bath with dual sinks, a private water closet, and bathing area. Three additional bedrooms offer flexibility for guests, a home office, or hobbies. Abundant windows fill the home with natural light.
Enjoy your private backyard oasis featuring an inground pool, patio, mature shade trees, and a nine-foot cedar privacy fence with two gates. A stately oak enhances curb appeal, while the attached two-car garage features upgraded, quieter garage door openers. The driveway and basketball hoop add family-friendly appeal.
Camelot Estates has welcomed families for more than 60 years, with tree-lined streets perfect for walking, jogging, and biking around three neighborhood duck ponds. Residents enjoy a strong sense of community, biannual neighborhood gatherings, and monthly home beauty awards sponsored by local businesses. Best of all, there is no HOA!
Conveniently located near schools, shopping, dining, and major highways, this distinctive home offers mid-century character, a backyard retreat, and a welcoming neighborhood. Don't miss this opportunity at a newly reduced price!...
Contact an agent
Home facts
- Year built:1998
- Subdivision & Development:Oakmont Meadows Add
- Listing ID #:21225816
- Added:214 day(s) ago
- Updated:November 03, 2026 at 08:27 AM
Rooms and interior
- Bedrooms:4
- Total bathrooms:3
- Full bathrooms:2
- Half bathrooms:1
- Flooring:Ceramic Tile, Hardwood
- Kitchen Description:Dishwasher, Disposal, Electric Range, Microwave, Vented Exhaust Fan
- Living area:2,697 sq. ft.
Heating and cooling
- Cooling:Ceiling Fans, Central Air, Electric, Multi Units
- Heating:Central, Fireplaces, Natural Gas
- Central air:Yes
Structure and exterior
- Roof:Composition
- Year built:1998
- Building area:2,697 sq. ft.
- Lot area:0.13 Acres
- Lot Features:Few Trees, Interior Lot, Subdivision
- Architectural Style:Traditional
- Construction Materials:Brick
- Foundation Description:Slab
- Levels:2 Story
Schools
- High school:North Crowley
- Middle school:Summer Creek
- Elementary school:Oakmont
Finances and disclosures
- Price:$375,000
- Price per sq. ft.:$139.04
- Tax amount:$8,841
Features and amenities
- Appliances:Dishwasher, Disposal, Electric Range, Gas Water Heater, Microwave, Plumbed For Gas, Some Gas Appliances, Vented Exhaust Fan
- Amenities:Fire Alarm, Security System, Security System Leased, Smoke Detectors
Parking
- Garage:Yes
- Garage spaces:2
 Information provided, in part, by North Texas Real Estate Information Systems, Inc. Last Updated November 3, 2026 Listings with the NTREIS logo are listed by brokerages other than CENTURY 21 Harvey Properties. GDAR Member Broker: Renee Harvey
New listings near 6213 Bowin Drive
- New
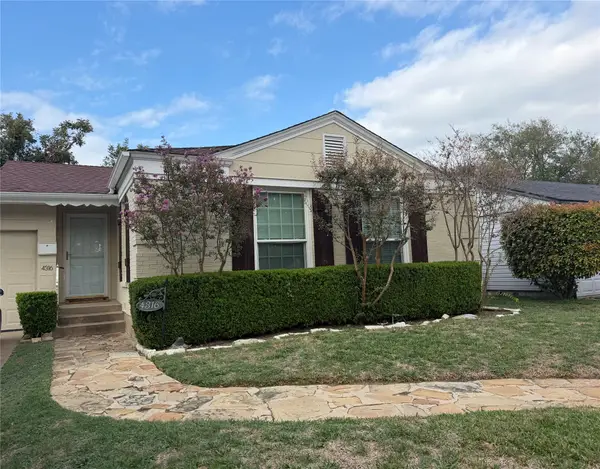 $275,000Active2 beds 1 baths971 sq. ft.
4316 Curzon Avenue, Fort Worth, TX 76107
MLS# 21416490Listed by: LCB REALTY LLC - New
 $379,000Active4 beds 3 baths1,906 sq. ft.
2802 Hanna Avenue, Fort Worth, TX 76106
MLS# 21423263Listed by: THE MICHAEL GROUP REAL ESTATE - New
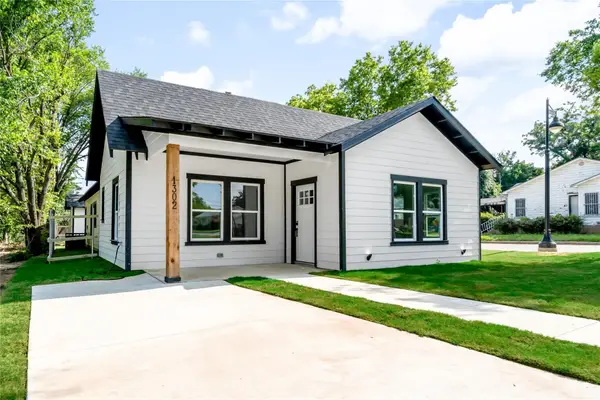 $300,000Active3 beds 2 baths1,739 sq. ft.
1302 E Humbolt Street, Fort Worth, TX 76104
MLS# 21425888Listed by: KIMBERLY ADAMS REALTY - New
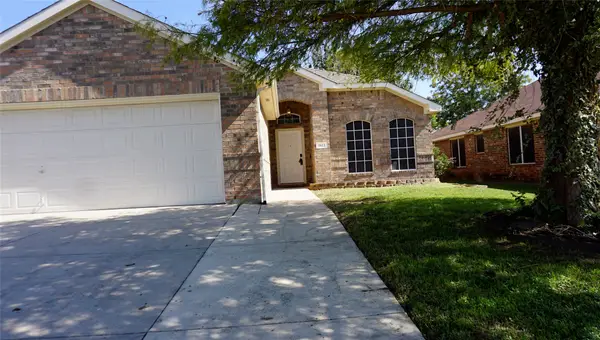 $309,000Active3 beds 2 baths1,467 sq. ft.
3613 Renzel Boulevard, Fort Worth, TX 76116
MLS# 21419987Listed by: THE PRITCHARD AGENCY - Open Sun, 2 to 4pmNew
 $200,000Active1 beds 2 baths930 sq. ft.
1387 Roaring Springs Road, Fort Worth, TX 76114
MLS# 21421450Listed by: COLDWELL BANKER REALTY - New
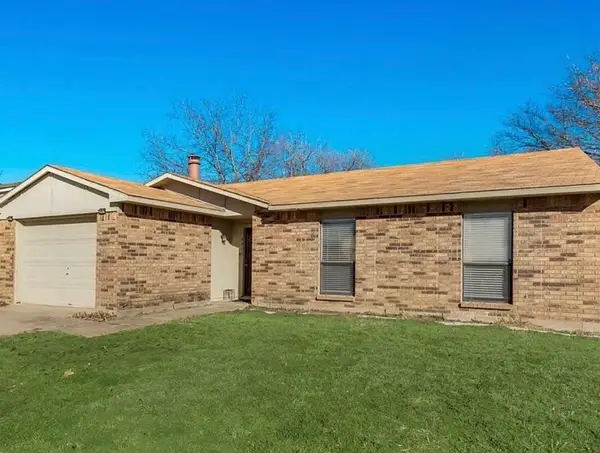 $240,000Active3 beds 2 baths1,294 sq. ft.
6913 Misty Glen Court, Fort Worth, TX 76120
MLS# 21420613Listed by: FATHOM REALTY LLC - New
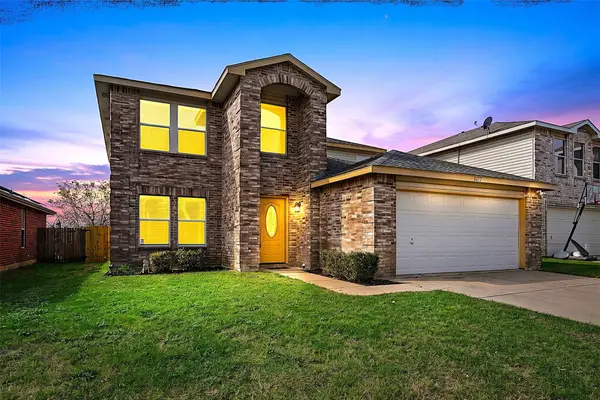 $334,900Active3 beds 3 baths2,545 sq. ft.
5337 New Castleton Lane, Fort Worth, TX 76135
MLS# 21412619Listed by: MARK SPAIN REAL ESTATE - New
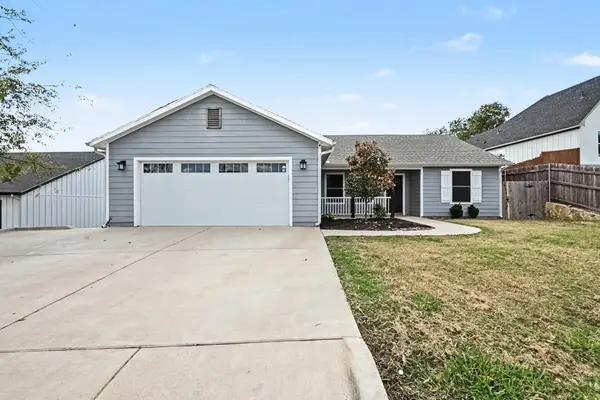 $389,000Active3 beds 2 baths1,775 sq. ft.
328 Hillcroft Road, Fort Worth, TX 76108
MLS# 21425186Listed by: MARK SPAIN REAL ESTATE - New
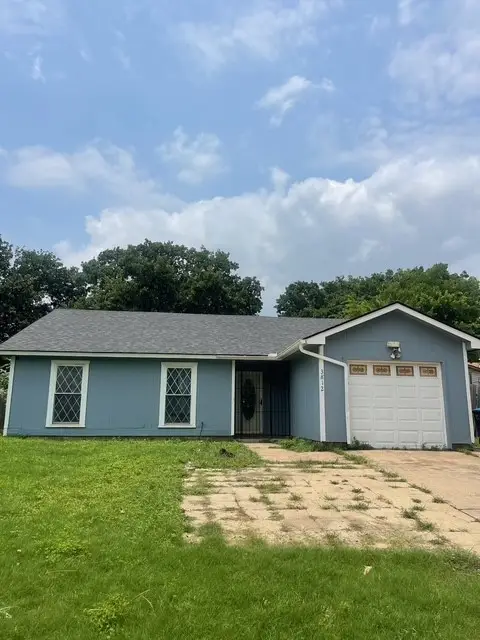 $215,000Active3 beds 2 baths1,596 sq. ft.
3812 Erath Street, Fort Worth, TX 76119
MLS# 21425441Listed by: TEXAS ALLY REAL ESTATE GROUP - New
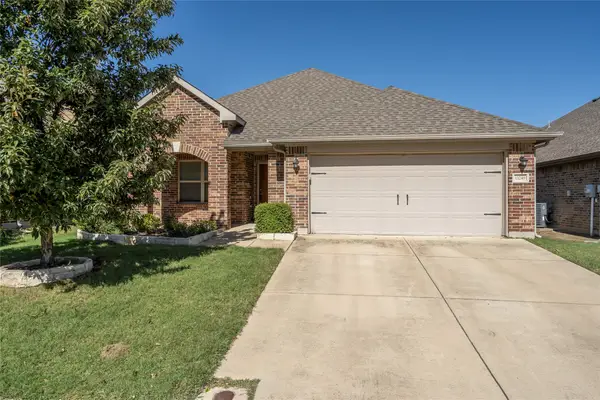 $365,000Active3 beds 2 baths1,860 sq. ft.
13249 Palancar Drive, Fort Worth, TX 76244
MLS# 21421889Listed by: YETI PROPERTY MANAGEMENT


Protect your home and budget from life's surprises with an Assurant Home Warranty, backed by a partner that supports you through every step of homeownership. Explore Plans.
©2026 Century 21 Real Estate LLC. All rights reserved. CENTURY 21®, the CENTURY 21 Logo and C21® are service marks owned by Century 21 Real Estate LLC. Century 21 Real Estate LLC fully supports the principles of the Fair Housing Act and the Equal Opportunity Act. Each office is independently owned and operated. Listing information is deemed reliable but not guaranteed accurate.