6240 Stockton Drive, Fort Worth, TX 76132
Local realty services provided by:CENTURY 21 Elite
Listed by: edward mcclintick
Office: joseph walter realty, llc.
MLS#:21430575
Source:GDAR
Price summary
- Price:$297,500
- Price per sq. ft.:$205.88
About this home
Move-in ready 3-bed, 2-bath home in Fort Worth with NO HOA! Features stylish hardwood laminate flooring throughout, an updated kitchen, and updated baths. Highlights include central air, a whole-house water filtration and softener system, an in-ground sprinkler system, and city utilities. Solid foundation, dependable roof, and well maintained wiring and plumbing. Blank canvas ready for your custom appliances.
Contact an agent
Home facts
- Year built:2001
- Subdivision & Development:Hulen Bend Add
- Listing ID #:21430575
- Added:4 day(s) ago
- Updated:November 11, 2026 at 01:25 PM
Rooms and interior
- Bedrooms:3
- Total bathrooms:2
- Full bathrooms:2
- Living area:1,445 sq. ft.
Heating and cooling
- Cooling:Central Air, Electric
- Heating:Central, Electric
- Central air:Yes
Structure and exterior
- Year built:2001
- Building area:1,445 sq. ft.
- Lot area:0.14 Acres
- Construction Materials:Brick
- Foundation Description:Slab
- Levels:1 Story
Schools
- High school:North Crowley
- Middle school:Crowley
- Elementary school:Crowley
Finances and disclosures
- Price:$297,500
- Price per sq. ft.:$205.88
- Tax amount:$6,470
Parking
- Garage:Yes
- Garage spaces:2
 Information provided, in part, by North Texas Real Estate Information Systems, Inc. Last Updated November 11, 2026 Listings with the NTREIS logo are listed by brokerages other than CENTURY 21 Elite. GDAR Member Broker: Mike Salter
New listings near 6240 Stockton Drive
- New
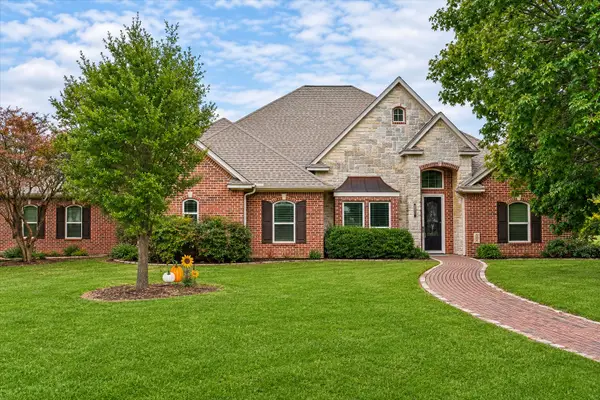
 $749,000Active4 beds 3 baths3,203 sq. ft.
152 Hidden Hills Lane, Fort Worth, TX 76108
MLS# 21431046Listed by: CENTURY 21 JUDGE FITE CO. - New
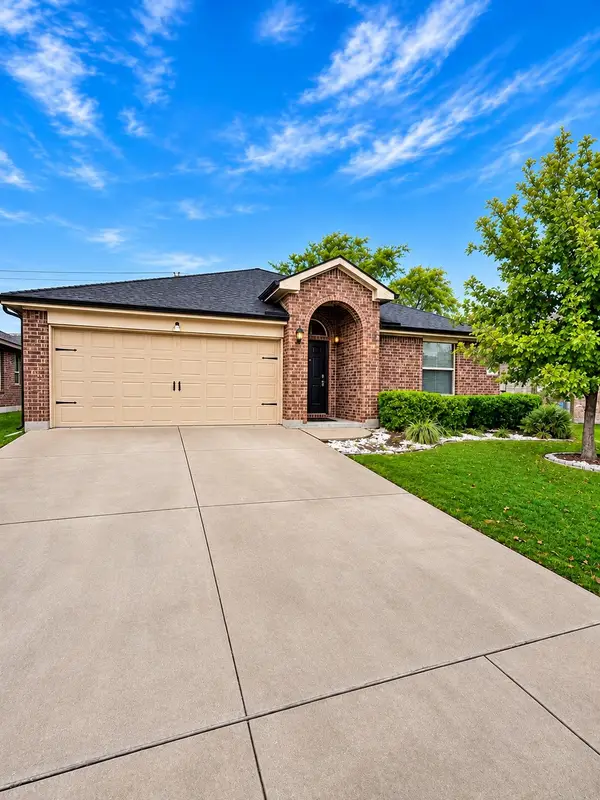 $235,000Active4 beds 2 baths1,561 sq. ft.
7400 Littleton Way, Fort Worth, TX 76134
MLS# 21433582Listed by: ELEVATION REALTY GROUP INC - New
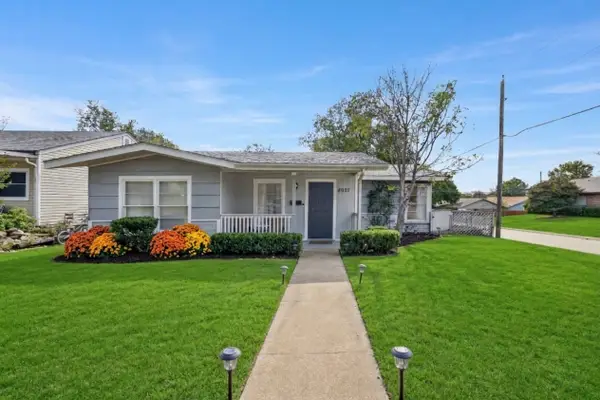 $290,000Active3 beds 2 baths1,364 sq. ft.
4937 Donnelly Avenue, Fort Worth, TX 76107
MLS# 21433101Listed by: THE PROPERTY SHOP - New
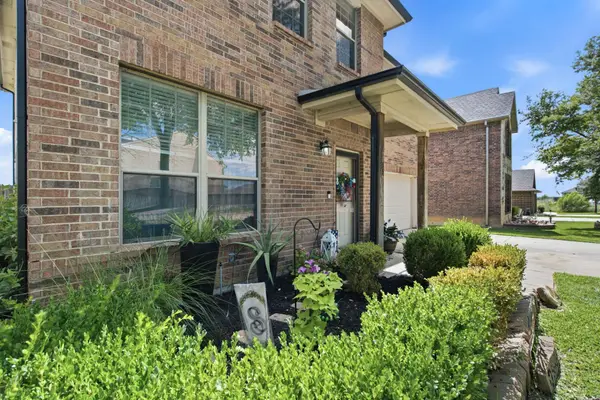 $348,000Active4 beds 3 baths2,664 sq. ft.
10805 Ambling Trail, Fort Worth, TX 76108
MLS# 21433457Listed by: FIELDHOUSE REALTY GROUP PARTNERS, LLC - New
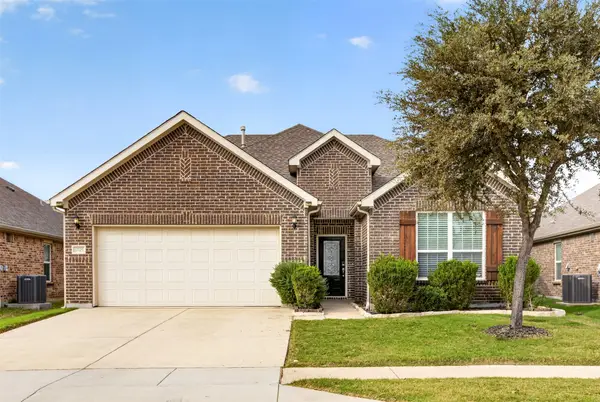 $459,000Active4 beds 3 baths3,385 sq. ft.
10705 Wesson Drive, Fort Worth, TX 76244
MLS# 21425771Listed by: O REALTY GROUP LLC - New
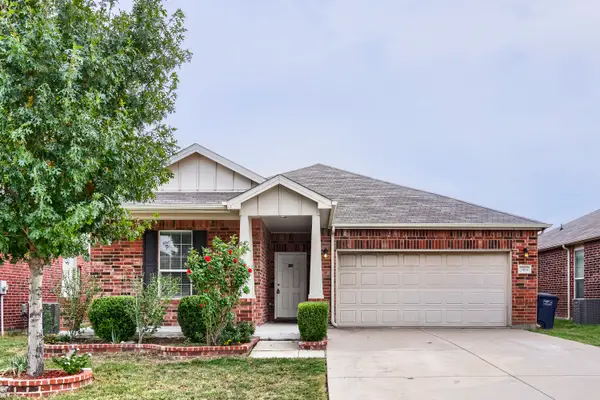 $345,000Active3 beds 2 baths2,044 sq. ft.
2404 Buelingo Lane, Fort Worth, TX 76131
MLS# 21430293Listed by: KELLER WILLIAMS REALTY DPR - New
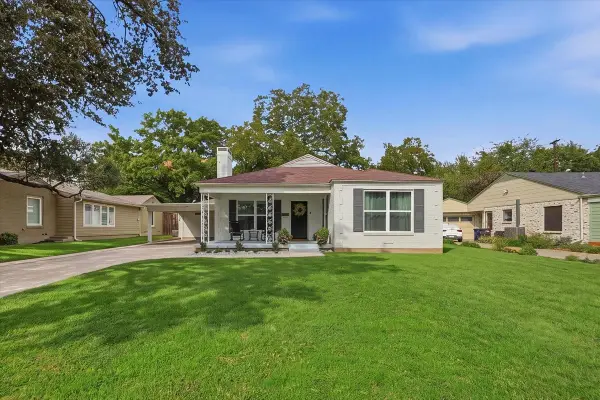 $729,000Active4 beds 3 baths2,366 sq. ft.
6362 Greenway Road, Fort Worth, TX 76116
MLS# 21432883Listed by: COMPASS RE TEXAS, LLC - New
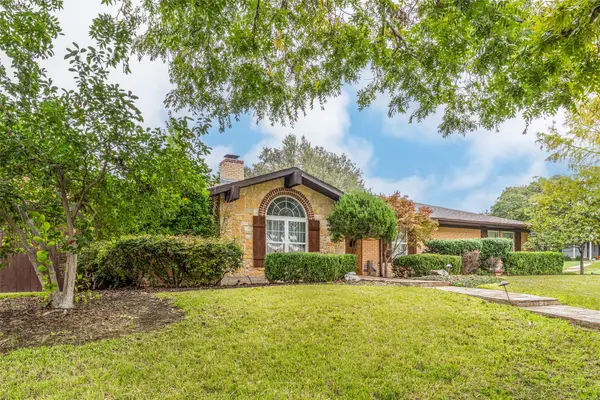 $399,900Active3 beds 2 baths2,429 sq. ft.
4900 Wheelock Drive, Fort Worth, TX 76133
MLS# 21432933Listed by: EXP REALTY LLC - New
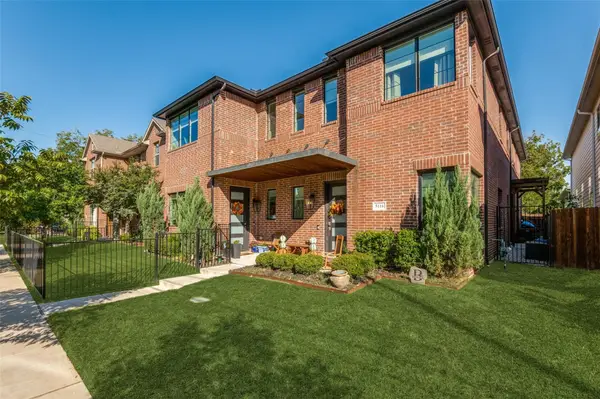 $465,000Active3 beds 3 baths2,236 sq. ft.
5116 Slate Street, Fort Worth, TX 76114
MLS# 21433109Listed by: COMPASS RE TEXAS, LLC - New
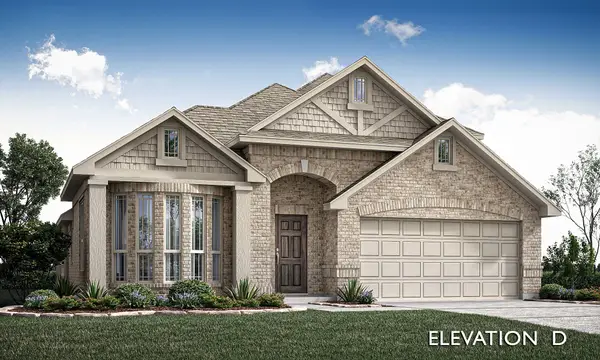 $460,162Active4 beds 3 baths2,450 sq. ft.
4421 Copper Point Drive, Fort Worth, TX 76036
MLS# 21433276Listed by: VISIONS REALTY & INVESTMENTS


Protect your home and budget from life's surprises with an Assurant Home Warranty, backed by a partner that supports you through every step of homeownership. Explore Plans.
©2026 Century 21 Real Estate LLC. All rights reserved. CENTURY 21®, the CENTURY 21 Logo and C21® are service marks owned by Century 21 Real Estate LLC. Century 21 Real Estate LLC fully supports the principles of the Fair Housing Act and the Equal Opportunity Act. Each office is independently owned and operated. Listing information is deemed reliable but not guaranteed accurate.