6305 Whitman Avenue, Fort Worth, TX 76133
Local realty services provided by:CENTURY 21 Alliance Properties
Listed by: annie anderson
Office: legacy buyer partners
MLS#:21406230
Source:GDAR
Price summary
- Price:$299,000
- Price per sq. ft.:$165.83
About this home
PRICED TO SELL AT $299K! Situated on an oversized lot, this beautifully refreshed single-story home offers 3 bedrooms, 2 bathrooms, a versatile flex space, and an expansive layout with plenty of room to spread out! Step inside to find fresh, neutral finishes, updated flooring, and an abundance of natural light throughout. The home features multiple living and dining areas, including a spacious family room with vaulted ceilings, exposed beams, and a beautiful brick fireplace. The kitchen offers abundant cabinetry, ample counter space, and a charming breakfast nook overlooking the backyard. The primary suite features two closets and an ensuite bathroom with a walk-in shower, while two additional bedrooms provide comfortable accommodations. Out back, enjoy a generously sized backyard with mature trees, a screened-in porch, and a covered patio with a pergola, perfect for relaxing or entertaining. Located in an established Fort Worth neighborhood with convenient access to nearby parks, shopping, dining, I-20, and I-35W. An incredible value at this price point — schedule your showing before it's gone!...
Contact an agent
Home facts
- Year built:1967
- Subdivision & Development:Wedgwood Add
- Listing ID #:21406230
- Added:18 day(s) ago
- Updated:October 28, 2026 at 08:22 AM
Rooms and interior
- Bedrooms:3
- Total bathrooms:2
- Full bathrooms:2
- Flooring:Carpet, Ceramic Tile, Luxury Vinyl Plank
- Kitchen Description:Convection Oven, Dishwasher, Disposal, Electric Cooktop, Microwave
- Living area:1,803 sq. ft.
Heating and cooling
- Cooling:Central Air, Gas
- Heating:Central
- Central air:Yes
Structure and exterior
- Roof:Composition
- Year built:1967
- Building area:1,803 sq. ft.
- Lot area:0.24 Acres
- Lot Features:Few Trees, Landscaped, Lawn, Sprinkler System
- Construction Materials:Brick
- Foundation Description:Slab
- Levels:1 Story
Schools
- High school:Southwest
- Middle school:Wedgwood
- Elementary school:Jt Stevens
Finances and disclosures
- Price:$299,000
- Price per sq. ft.:$165.83
- Tax amount:$4,263
Features and amenities
- Appliances:Convection Oven, Dishwasher, Disposal, Electric Cooktop, Microwave
- Amenities:Bay Windows
Parking
- Garage:Yes
- Garage spaces:1
 Information provided, in part, by North Texas Real Estate Information Systems, Inc. Last Updated October 28, 2026 Listings with the NTREIS logo are listed by brokerages other than CENTURY 21 Alliance Properties. GDAR Member Broker: Roger Del Brandt II
New listings near 6305 Whitman Avenue
- New
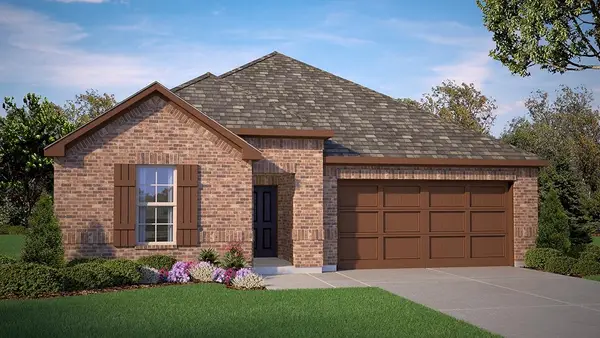
 $391,840Active5 beds 3 baths2,120 sq. ft.
15048 Splendor Street, Fort Worth, TX 76008
MLS# 21422077Listed by: CENTURY 21 MIKE BOWMAN, INC. - New
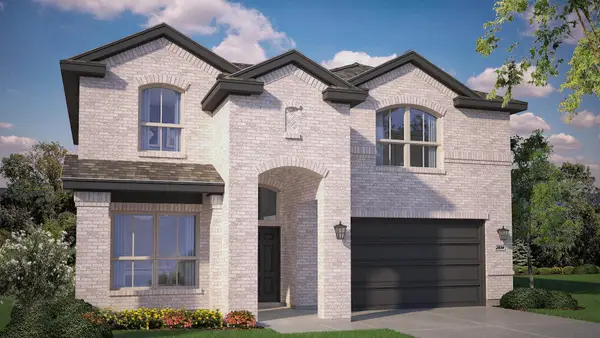 $479,035Active4 beds 2 baths2,882 sq. ft.
14684 Supernova Avenue, Haslet, TX 76052
MLS# 21422087Listed by: CENTURY 21 MIKE BOWMAN, INC. - New
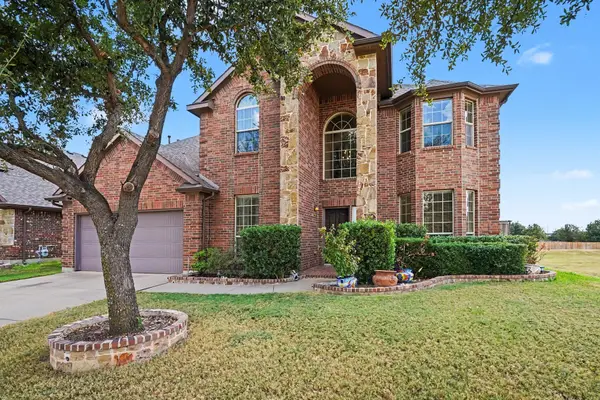 $460,000Active4 beds 4 baths2,997 sq. ft.
10041 Red Bluff Lane, Fort Worth, TX 76177
MLS# 21421648Listed by: ORCHARD BROKERAGE - New
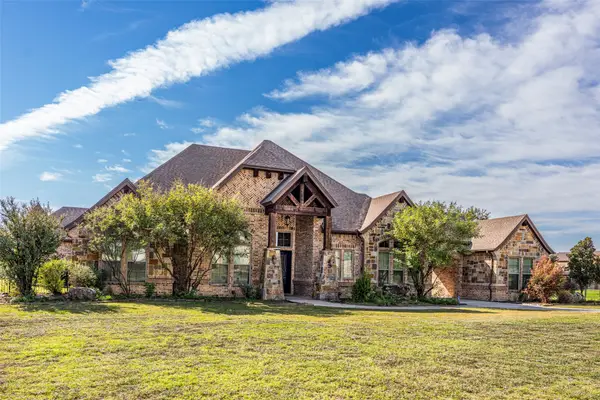 $899,000Active4 beds 4 baths3,917 sq. ft.
1531 Velda Kay Lane, Fort Worth, TX 76052
MLS# 21421920Listed by: EXP REALTY LLC - New
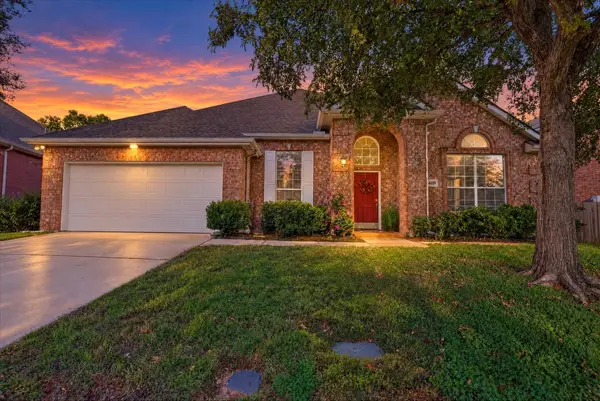 $325,000Active4 beds 2 baths2,408 sq. ft.
4609 Stockwood Drive, Fort Worth, TX 76135
MLS# 21422307Listed by: FADAL BUCHANAN & ASSOCIATESLLC - New
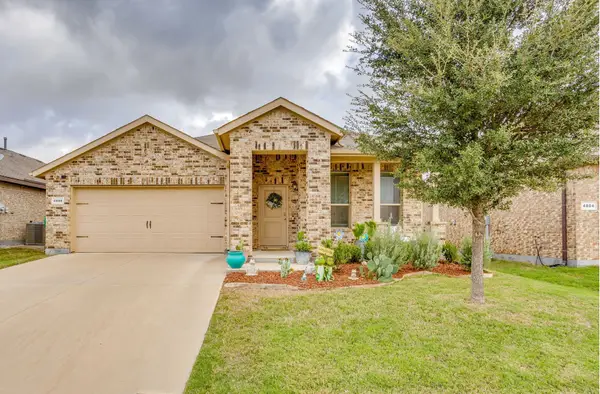 $299,999Active3 beds 2 baths1,686 sq. ft.
4808 Feltleaf Avenue, Fort Worth, TX 76036
MLS# 21411368Listed by: 11:11 BROKERAGE - New
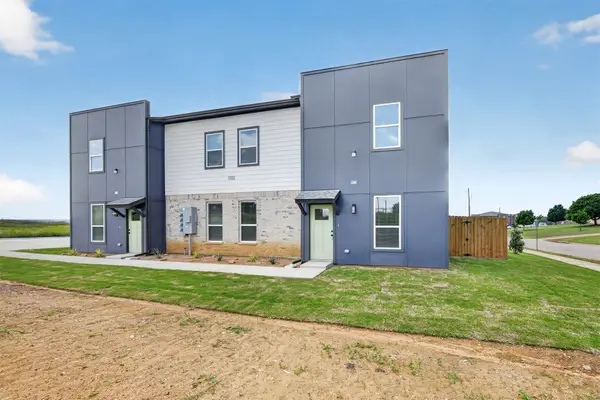 $7,125,000Active99 beds -- baths48,000 sq. ft.
10520 Tube Drive, Fort Worth, TX 76053
MLS# 21422253Listed by: TEXAS ALLIANCE REAL ESTATE - New
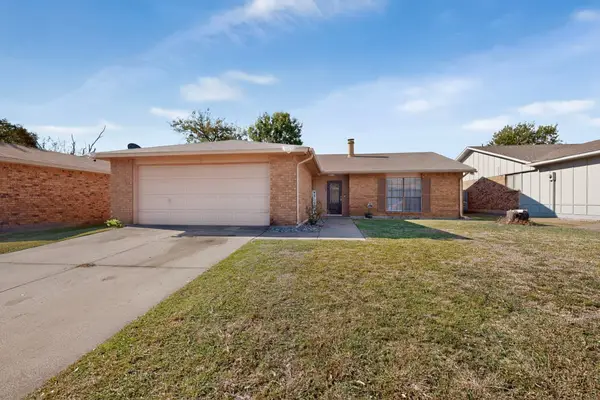 $266,900Active3 beds 2 baths1,664 sq. ft.
7708 Four Winds Drive, Fort Worth, TX 76133
MLS# 21422271Listed by: KELLER WILLIAMS FORT WORTH - New
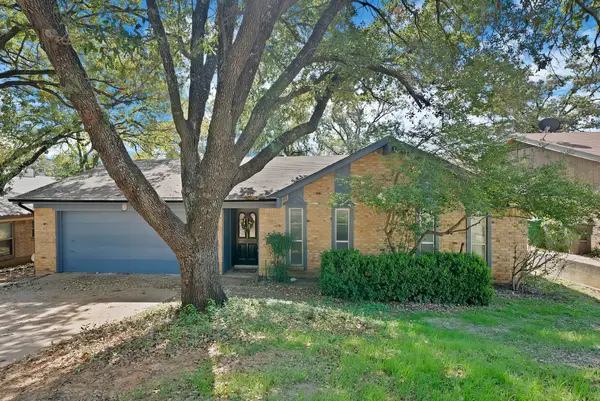 $300,000Active3 beds 2 baths1,619 sq. ft.
7648 Blue Carriage Lane, Fort Worth, TX 76120
MLS# 21413691Listed by: CENTURY 21 JUDGE FITE CO. - Open Sat, 3 to 5pmNew
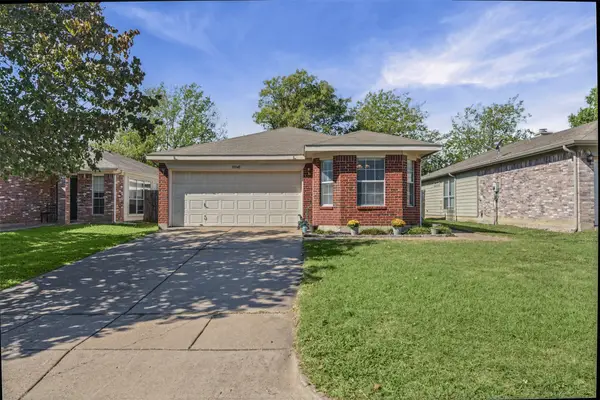 $248,000Active3 beds 2 baths1,402 sq. ft.
10540 Towerwood Drive, Fort Worth, TX 76140
MLS# 21420094Listed by: TEXAS LEGACY REALTY


Protect your home and budget from life's surprises with an Assurant Home Warranty, backed by a partner that supports you through every step of homeownership. Explore Plans.
©2026 Century 21 Real Estate LLC. All rights reserved. CENTURY 21®, the CENTURY 21 Logo and C21® are service marks owned by Century 21 Real Estate LLC. Century 21 Real Estate LLC fully supports the principles of the Fair Housing Act and the Equal Opportunity Act. Each office is independently owned and operated. Listing information is deemed reliable but not guaranteed accurate.