6309 Big Elk Drive, Fort Worth, TX 76140
Local realty services provided by:CENTURY 21 Gold Coat Realtors
Upcoming open houses
- Sun, Oct 1102:00 pm - 04:00 pm
Listed by: natalee parker, kenny sulik
Office: keller williams realty dpr
MLS#:21368114
Source:GDAR
Price summary
- Price:$1,250,000
- Price per sq. ft.:$277.9
About this home
Welcome to 6309 Big Elk Drive, where modern luxury meets effortless Texas living. Set on an expansive homesite, this striking residence makes an unforgettable first impression with contemporary architecture, beautiful brickwork, soaring ceilings, and walls of windows that fill the home with natural light. At the heart of the home is an impressive open-concept living space designed for both everyday living and entertaining. A dramatic floor-to-ceiling fireplace anchors the living room, while the chef-inspired kitchen features an oversized island, abundant cabinetry, premium appliances, generous prep space, and a seamless connection to the dining and living areas. The spacious primary suite offers a private retreat with vaulted ceilings and a spa-inspired bath featuring a freestanding soaking tub, oversized walk-in shower, dual vanities, and an expansive custom closet. Secondary bedrooms provide excellent space and privacy, while thoughtfully designed storage, built-ins, and a large upstairs flex game room add versatility throughout the home. Step outside and experience the lifestyle this property was designed for. The oversized covered patio features an outdoor kitchen, creating the perfect setting for entertaining, watching the game, or enjoying quiet Texas evenings. Beyond the patio, a sparkling pool and expansive backyard offer plenty of room to relax, play, and create your own outdoor oasis. From its sophisticated finishes and incredible natural light to its spacious indoor-outdoor living areas, 6309 Big Elk Drive is more than a home, it’s a place designed to live, entertain, and enjoy every moment....
Contact an agent
Home facts
- Year built:2026
- Subdivision & Development:Timber Wolf Vly Add
- Listing ID #:21368114
- Added:45 day(s) ago
- Updated:October 10, 2026 at 11:53 AM
Rooms and interior
- Bedrooms:4
- Total bathrooms:4
- Full bathrooms:4
- Flooring:Tile
- Kitchen Description:Built In Gas Range, Built In Refrigerator, Dishwasher, Disposal, Double Oven, Gas Cooktop, Gas Range, Microwave, Refrigerator
- Living area:4,498 sq. ft.
Heating and cooling
- Cooling:Ceiling Fans, Central Air, Electric
- Heating:Central, Electric
- Central air:Yes
Structure and exterior
- Roof:Composition
- Year built:2026
- Building area:4,498 sq. ft.
- Lot area:1.1 Acres
- Lot Features:Acreage, Landscaped, Lawn, Sprinkler System
- Construction Materials:Brick
- Foundation Description:Slab
Schools
- High school:Legacy
- Middle school:Linda Jobe
- Elementary school:Tarverrend
Finances and disclosures
- Price:$1,250,000
- Price per sq. ft.:$277.9
- Tax amount:$1,179
Features and amenities
- Appliances:Built In Gas Range, Built In Refrigerator, Dishwasher, Disposal, Double Oven, Gas Cooktop, Gas Range, Microwave, Refrigerator, Tankless Water Heater
- Amenities:Gated Community, Irrigation Equipment, Smoke Detectors, Window Coverings
Parking
- Garage:Yes
- Garage spaces:3
 Information provided, in part, by North Texas Real Estate Information Systems, Inc. Last Updated October 10, 2026 Listings with the NTREIS logo are listed by brokerages other than CENTURY 21 Gold Coat Realtors. GDAR Member Broker: Katherine Hein
New listings near 6309 Big Elk Drive
- New
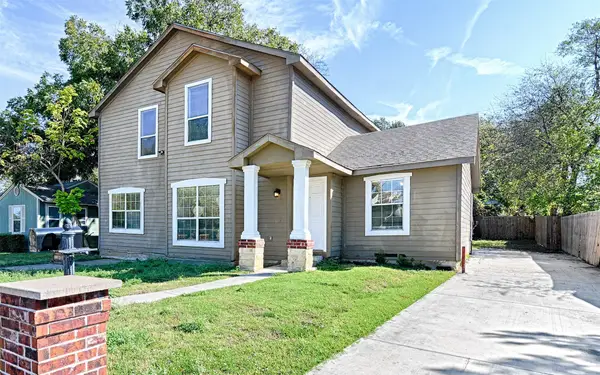 $349,000Active6 beds 3 baths2,851 sq. ft.
4245 Wilson Lane, Fort Worth, TX 76133
MLS# 21404402Listed by: MONUMENT REALTY - New
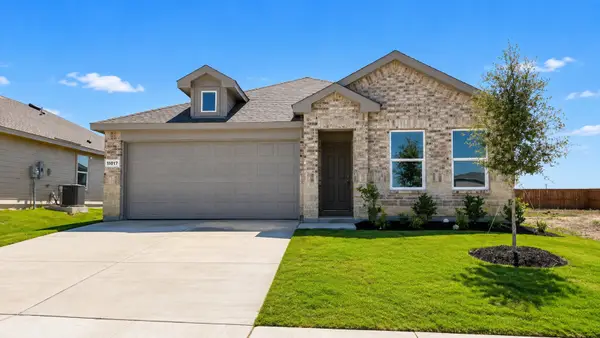
 $294,190Active3 beds 2 baths1,332 sq. ft.
11017 Lone Ranger Lane, Fort Worth, TX 76036
MLS# 21407292Listed by: CENTURY 21 MIKE BOWMAN, INC. - New
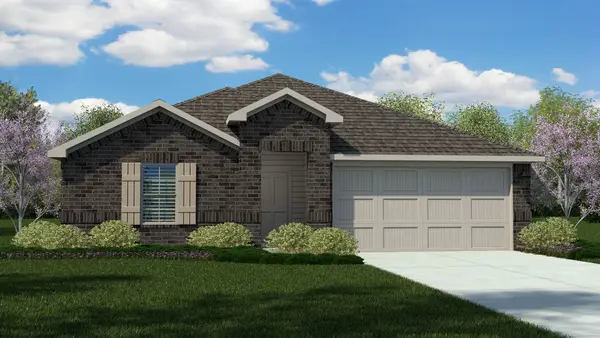 $411,990Active4 beds 3 baths2,082 sq. ft.
5720 Dunraven Court, Keller, TX 76244
MLS# 21407303Listed by: CENTURY 21 MIKE BOWMAN, INC. - New
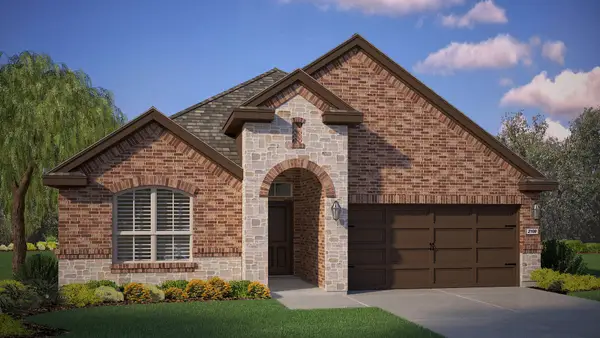 $399,695Active4 beds 2 baths2,035 sq. ft.
700 Celestial Way, Fort Worth, TX 76008
MLS# 21407355Listed by: CENTURY 21 MIKE BOWMAN, INC. - New
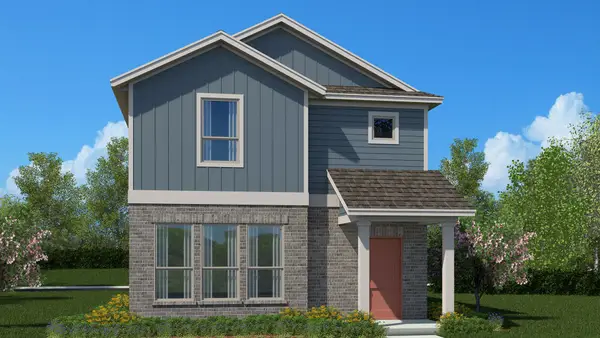 $271,990Active3 beds 3 baths1,494 sq. ft.
2916 Maple Orchard Lane, Fort Worth, TX 76140
MLS# 21407916Listed by: CENTURY 21 MIKE BOWMAN, INC. - New
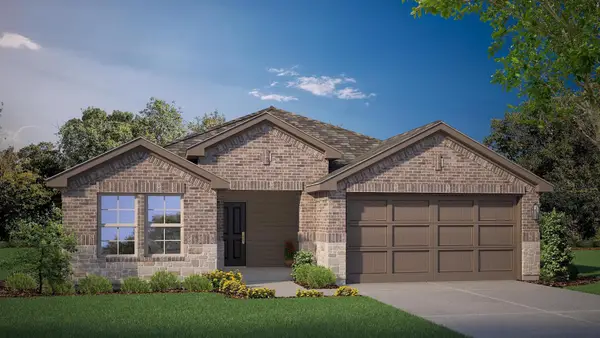 $332,990Active3 beds 2 baths1,581 sq. ft.
11112 Quail Chase Lane, Fort Worth, TX 76036
MLS# 21408331Listed by: CENTURY 21 MIKE BOWMAN, INC. - New
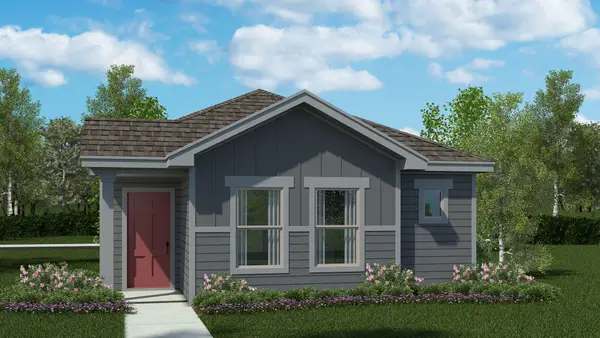 $251,990Active3 beds 2 baths1,284 sq. ft.
2920 Maple Orchard Lane, Fort Worth, TX 76140
MLS# 21406703Listed by: CENTURY 21 MIKE BOWMAN, INC. - New
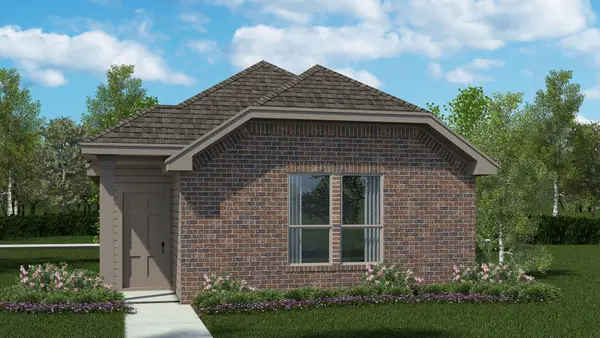 $251,990Active3 beds 2 baths1,279 sq. ft.
2932 Maple Orchard Lane, Fort Worth, TX 76140
MLS# 21406761Listed by: CENTURY 21 MIKE BOWMAN, INC. - New
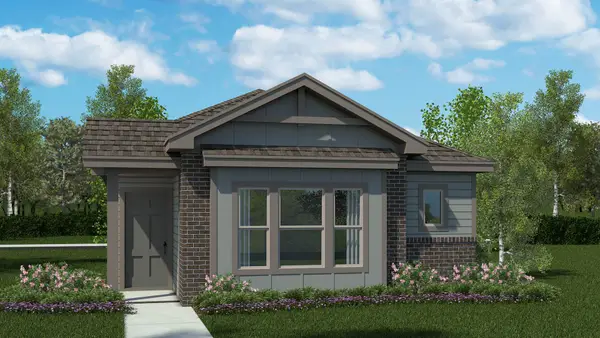 $256,910Active3 beds 2 baths1,300 sq. ft.
3008 Maple Orchard Lane, Fort Worth, TX 76140
MLS# 21406833Listed by: CENTURY 21 MIKE BOWMAN, INC. - Open Sun, 1 to 3pmNew
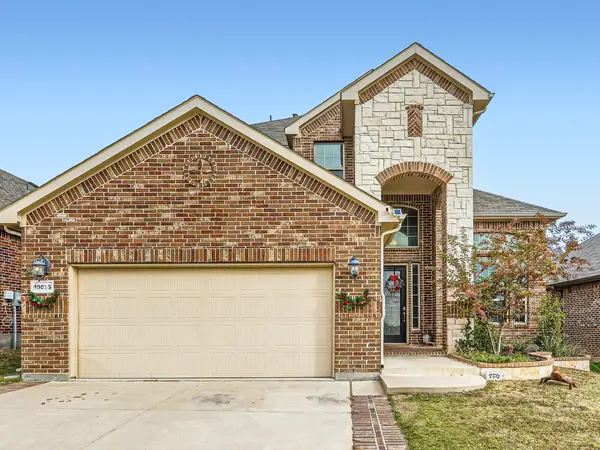 $474,900Active4 beds 3 baths2,826 sq. ft.
10036 Bodega Bay Road, Fort Worth, TX 76177
MLS# 21408580Listed by: BLU GLOBAL REALTY LLC


Protect your home and budget from life's surprises with an Assurant Home Warranty, backed by a partner that supports you through every step of homeownership. Explore Plans.
©2026 Century 21 Real Estate LLC. All rights reserved. CENTURY 21®, the CENTURY 21 Logo and C21® are service marks owned by Century 21 Real Estate LLC. Century 21 Real Estate LLC fully supports the principles of the Fair Housing Act and the Equal Opportunity Act. Each office is independently owned and operated. Listing information is deemed reliable but not guaranteed accurate.