
632 Stirrup Bar Drive, Fort Worth, TX 76179
Local realty services provided by:CENTURY 21 Crew
Listed by: amber broadway, kesha heggar
Office: opendoor brokerage, llc.
MLS#:21353771
Source:GDAR
Price summary
- Price:$275,000
- Price per sq. ft.:$153.03
- Monthly HOA dues:$30.33
About this home
Come see 632 Stirrup Bar Dr, recently refreshed with fresh interior paint and new exterior paint. The kitchen contains an accent backsplash and all stainless steel appliances. The primary bathroom features a separate tub and shower. A partial flooring replacement enhances the interior. A covered patio extends to a fenced in backyard. This updated residence offers comfort and style, ready for seamless living. This home has been virtually staged to illustrate its potential.. Home comes with a 100-Day Home Warranty.
Contact an agent
Home facts
- Year built:2007
- Subdivision & Development:Remington Point Add
- Listing ID #:21353771
- Added:5 day(s) ago
- Updated:August 13, 2026 at 12:14 PM
Rooms and interior
- Bedrooms:3
- Total bathrooms:2
- Full bathrooms:2
- Flooring:Vinyl
- Living area:1,797 sq. ft.
Heating and cooling
- Cooling:Ceiling Fans
- Heating:Central
Structure and exterior
- Year built:2007
- Building area:1,797 sq. ft.
- Lot area:0.15 Acres
- Construction Materials:Brick
- Foundation Description:Slab
- Levels:1 Story
Schools
- High school:Chisholm Trail
- Middle school:Marine Creek
- Elementary school:Saginaw
Finances and disclosures
- Price:$275,000
- Price per sq. ft.:$153.03
- Tax amount:$7,176
Parking
- Garage:Yes
- Garage spaces:2
 Information provided, in part, by North Texas Real Estate Information Systems, Inc. Last Updated August 13, 2026 Listings with the NTREIS logo are listed by brokerages other than CENTURY 21 Crew. GDAR Member Broker: William Medlock
New listings near 632 Stirrup Bar Drive
- New
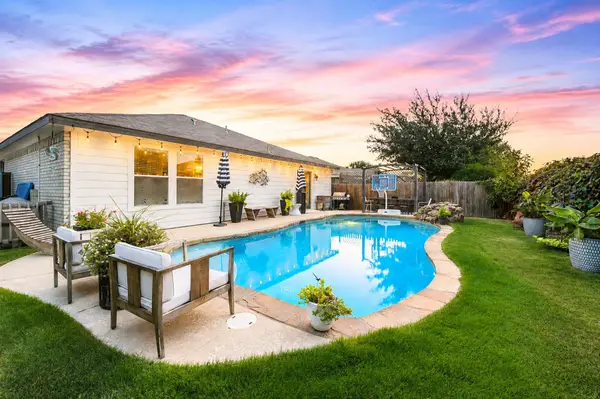 $375,000Active4 beds 2 baths1,917 sq. ft.
4136 Justin Drive, Fort Worth, TX 76244
MLS# 21356546Listed by: KELLER WILLIAMS REALTY - New
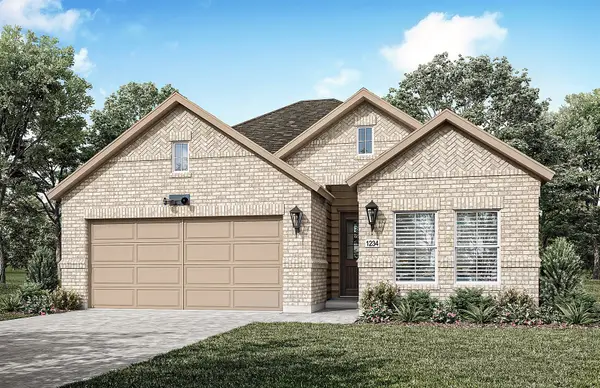 $422,883Active2 beds 2 baths1,322 sq. ft.
5908 Carmona Trail, Fort Worth, TX 76123
MLS# 21358652Listed by: HOMESUSA.COM - New
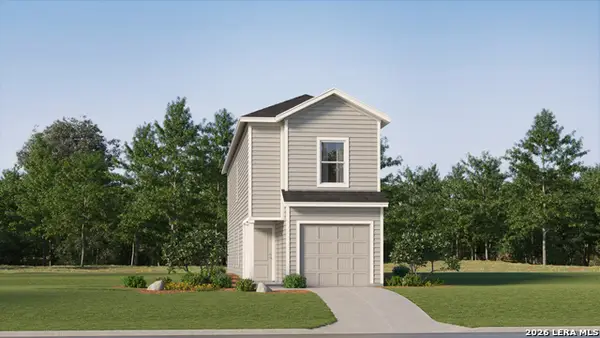 $182,099Active4 beds 3 baths1,535 sq. ft.
11830 Verbena Bluff, Converse, TX 78109
MLS# 2008182Listed by: KELLER WILLIAMS CITY-VIEW - New
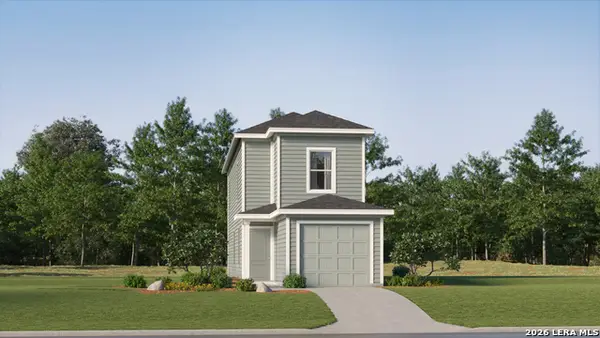 $192,099Active3 beds 3 baths1,360 sq. ft.
11842 Verbena Bluff, Converse, TX 78109
MLS# 2008183Listed by: KELLER WILLIAMS CITY-VIEW - New
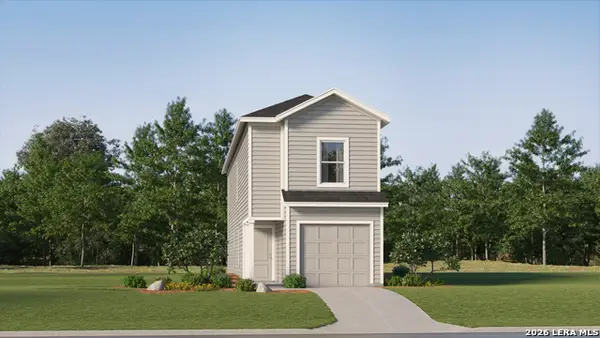 $181,699Active4 beds 3 baths1,535 sq. ft.
11846 Verbena Bluff, Converse, TX 78109
MLS# 2008184Listed by: KELLER WILLIAMS CITY-VIEW - New
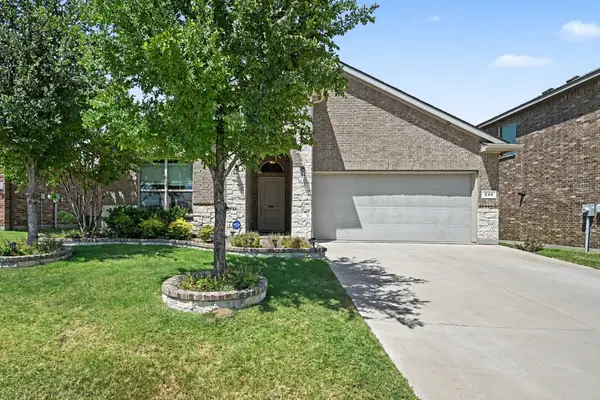 $355,000Active4 beds 2 baths2,015 sq. ft.
540 Dunmore Drive, Fort Worth, TX 76052
MLS# 21352341Listed by: MARK SPAIN REAL ESTATE - New
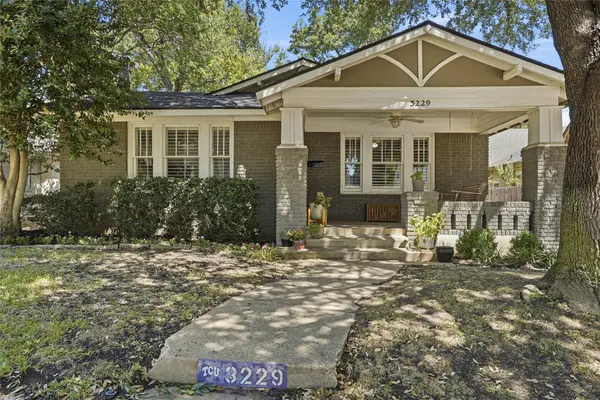 $675,000Active3 beds 2 baths1,903 sq. ft.
3229 Wabash Avenue, Fort Worth, TX 76109
MLS# 21353918Listed by: RESIDE REAL ESTATE LLC - New
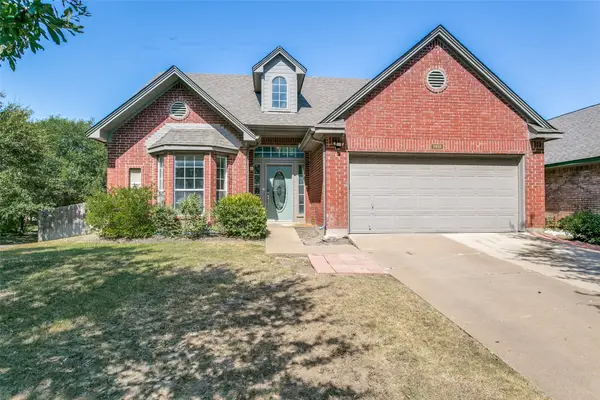 $365,000Active4 beds 3 baths1,987 sq. ft.
7413 Bear Lake Drive, Fort Worth, TX 76137
MLS# 21356119Listed by: CHATEAU REALTY - New
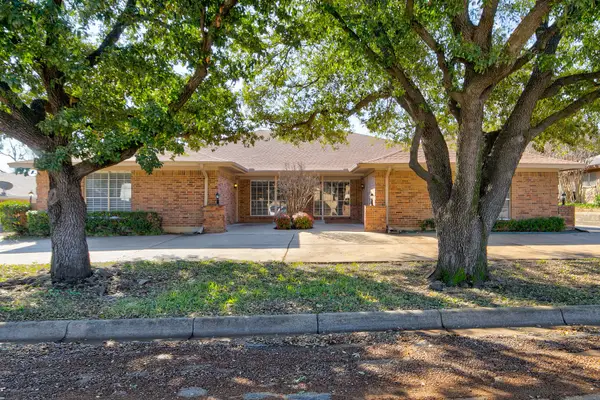 $589,000Active4 beds 4 baths3,536 sq. ft.
4609 Ranch View Road, Fort Worth, TX 76109
MLS# 21356807Listed by: BRIGGS FREEMAN SOTHEBY'S INT'L - New
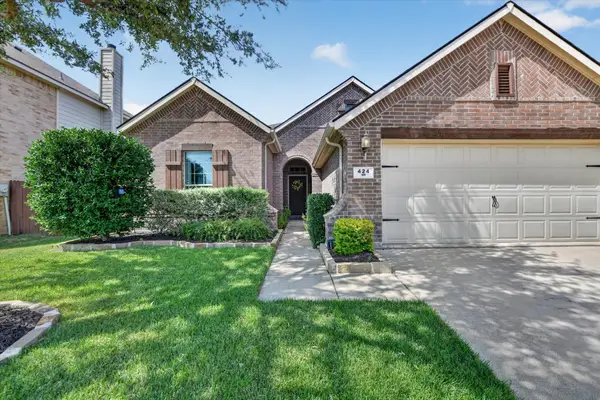 $300,000Active3 beds 2 baths1,689 sq. ft.
424 Foxcraft Drive, Fort Worth, TX 76131
MLS# 21357970Listed by: REALTY OF AMERICA, LLC


Protect your home and budget from life's surprises with an Assurant Home Warranty, backed by a partner that supports you through every step of homeownership. Explore Plans.
©2026 Century 21 Real Estate LLC. All rights reserved. CENTURY 21®, the CENTURY 21 Logo and C21® are service marks owned by Century 21 Real Estate LLC. Century 21 Real Estate LLC fully supports the principles of the Fair Housing Act and the Equal Opportunity Act. Each office is independently owned and operated. Listing information is deemed reliable but not guaranteed accurate.