6416 Drury Lane, Fort Worth, TX 76116
Local realty services provided by:CENTURY 21 Judge Fite Company
6416 Drury Lane,Fort Worth, TX 76116
$575,000
- 4 Beds
- 2 Baths
- 1,941 sq. ft.
- Single family
- Active
Listed by: billy mullen
Office: perpetual realty group llc.
MLS#:21351211
Source:GDAR
Price summary
- Price:$575,000
- Price per sq. ft.:$296.24
About this home
Tucked onto a quiet street in Ridglea North, this cottage has the kind of character you can't build new — and it's been loved on in all the right places. The circle drive makes arrivals effortless, and the enclosed entry gives you that classic Fort Worth welcome: a real front door, a real sense of coming home.
Inside, the light does the talking. Windows throughout keep the rooms bright and the street noise out, and the era's cozy, human-scaled proportions pair with a kitchen built for how people actually live now: fresh cabinetry, updated appliances, and prep space for a Tuesday dinner or the whole family at the holidays.
The primary suite is the newest chapter, reimagined as the retreat it should have been all along. And when the day needs washing off, the sauna is waiting steps from your own bed.
Out back, the patio is where evenings happen — grill going, string lights on, room to spread out. Beyond it sits the flex space every buyer is hunting for: an ADU ready to become a woodworking shop, a home gym you'll actually use, or, with the right touch, a private in-law suite for family that visits often or stays for good.
Then there's the peace of mind you won't see on a walkthrough. New roof, decking, gutters, and siding. Cared-for systems. Thoughtful storage from the laundry room to the linen closet to easy attic access off the garage. The big-ticket questions here are already answered.
Morris E. Berney Park is just up the block, a short stroll for the dog, the kids, or morning coffee on a bench. Camp Bowie sits minutes away with its brick streets, neighborhood restaurants, and boutiques that make this part of Fort Worth feel like a small town inside a big city.
Classic bones. Modern comfort. A neighborhood people don't leave....
Contact an agent
Home facts
- Year built:1947
- Subdivision & Development:Ridglea North Add
- Listing ID #:21351211
- Added:1 day(s) ago
- Updated:August 19, 2026 at 11:55 AM
Rooms and interior
- Bedrooms:4
- Total bathrooms:2
- Full bathrooms:2
- Flooring:Carpet, Marble, Wood
- Kitchen Description:Dishwasher, Disposal, Electric Cooktop, Electric Oven
- Living area:1,941 sq. ft.
Heating and cooling
- Cooling:Ceiling Fans, Central Air, Electric
- Heating:Central, Natural Gas
- Central air:Yes
Structure and exterior
- Roof:Composition
- Year built:1947
- Building area:1,941 sq. ft.
- Lot area:0.2 Acres
- Lot Features:Few Trees, Interior Lot, Landscaped, Subdivision
- Architectural Style:Traditional
- Construction Materials:Brick
- Foundation Description:Slab
- Levels:1 Story
Schools
- High school:Arlington Heights
- Middle school:Monnig
- Elementary school:Phillips M
Finances and disclosures
- Price:$575,000
- Price per sq. ft.:$296.24
- Tax amount:$10,111
Features and amenities
- Appliances:Dishwasher, Disposal, Electric Cooktop, Electric Oven, Gas Water Heater
- Amenities:Window Coverings
Parking
- Garage:Yes
- Garage spaces:1
 Information provided, in part, by North Texas Real Estate Information Systems, Inc. Last Updated August 19, 2026 Listings with the NTREIS logo are listed by brokerages other than CENTURY 21 Judge Fite Company. GDAR Member Broker: Ashley Conlon
New listings near 6416 Drury Lane
- New
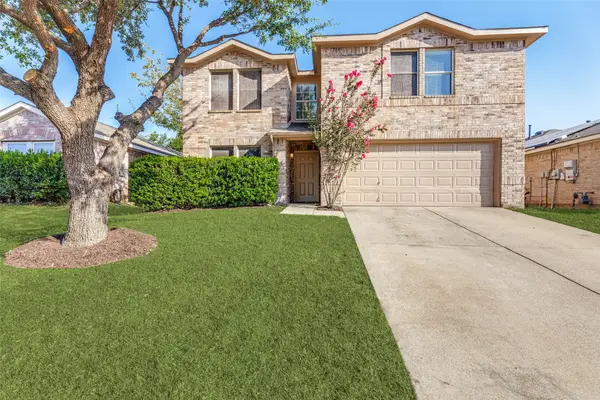 $309,000Active3 beds 3 baths2,225 sq. ft.
1004 Triple Crown Drive, Fort Worth, TX 76179
MLS# 21363053Listed by: HOMESMART - New
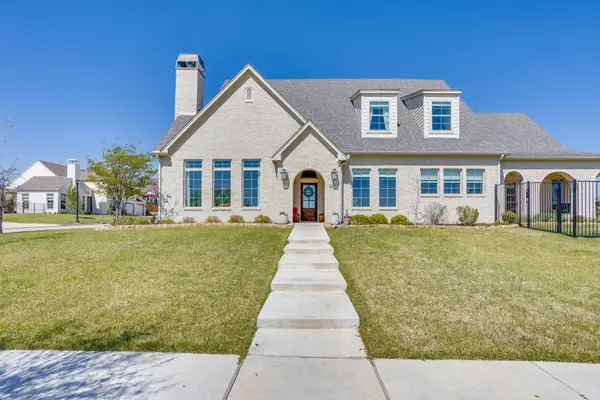 $925,000Active4 beds 3 baths3,374 sq. ft.
14000 Rozana Street, Fort Worth, TX 76008
MLS# 21357630Listed by: LEAGUE REAL ESTATE - New
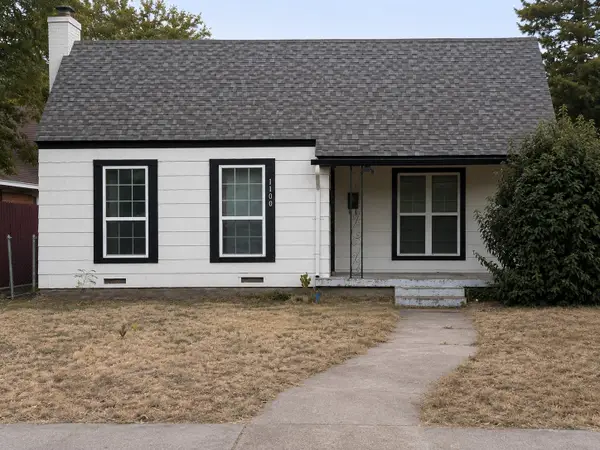
 $300,000Active4 beds 3 baths1,727 sq. ft.
1100 W Waggoman Street, Fort Worth, TX 76110
MLS# 21351179Listed by: CENTURY 21 JUDGE FITE CO. - New
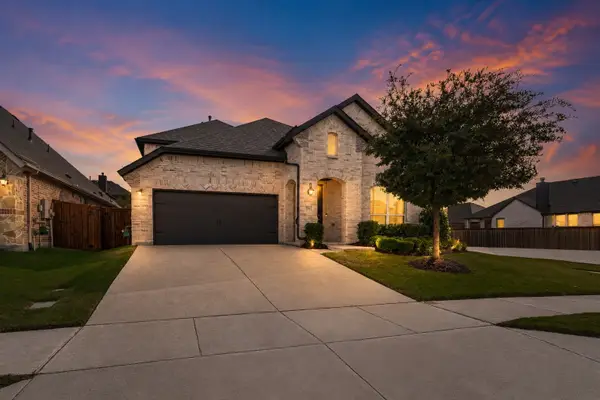 $524,900Active4 beds 4 baths3,308 sq. ft.
1661 Everitt Trail, Fort Worth, TX 76052
MLS# 21363506Listed by: BRIXSTONE REAL ESTATE - New
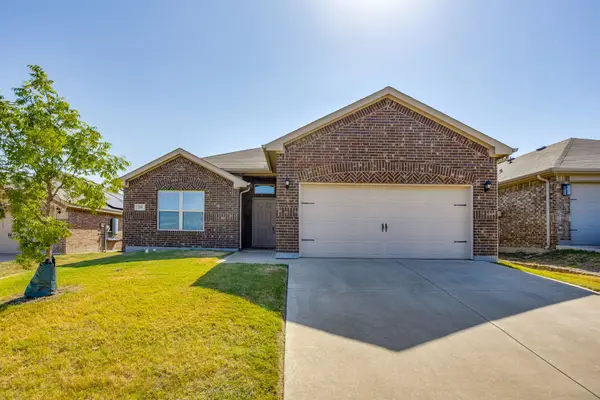 $320,000Active3 beds 2 baths1,628 sq. ft.
209 Balcones Drive, Fort Worth, TX 76108
MLS# 21360964Listed by: ATKINS & CO. - New
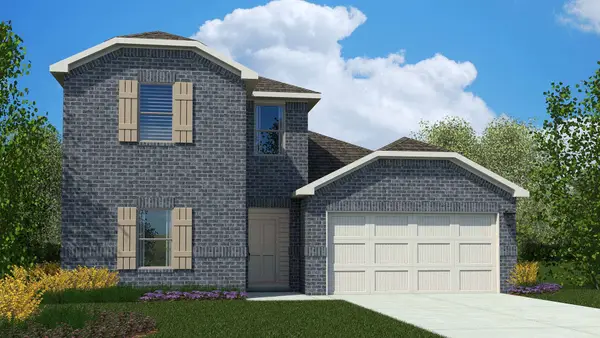 $398,685Active4 beds 3 baths2,209 sq. ft.
1069 Burnt Ranch Lane, Fort Worth, TX 76131
MLS# 21362667Listed by: CENTURY 21 MIKE BOWMAN, INC. - New
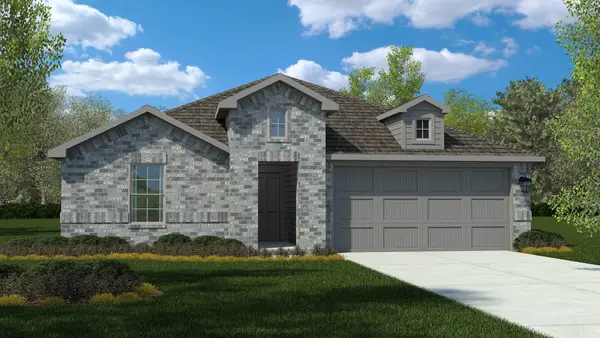 $359,990Active4 beds 2 baths1,880 sq. ft.
1053 Burnt Ranch Lane, Fort Worth, TX 76131
MLS# 21362713Listed by: CENTURY 21 MIKE BOWMAN, INC. - New
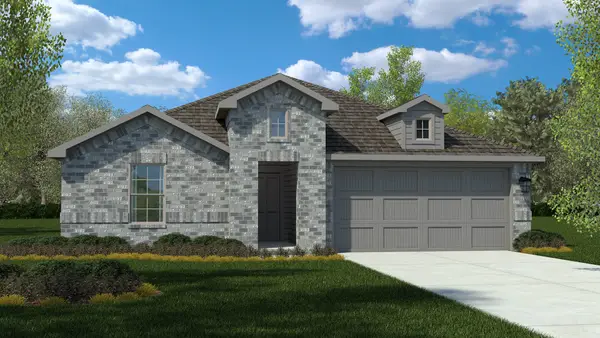 $350,110Active4 beds 2 baths1,880 sq. ft.
1040 Burnt Ranch Lane, Fort Worth, TX 76131
MLS# 21362805Listed by: CENTURY 21 MIKE BOWMAN, INC. - New
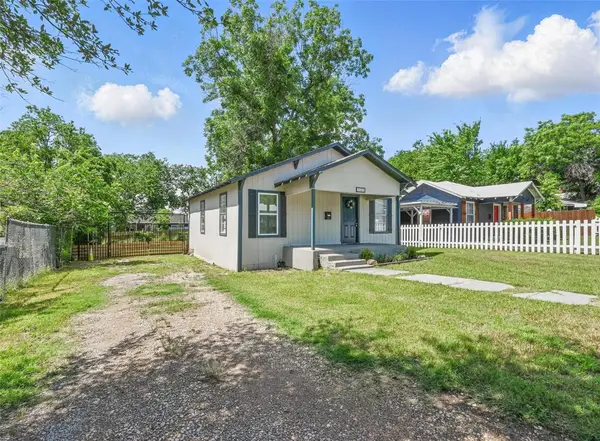 $178,900Active2 beds 1 baths696 sq. ft.
5511 Fletcher Avenue, Fort Worth, TX 76107
MLS# 21363554Listed by: HOMESMART - New
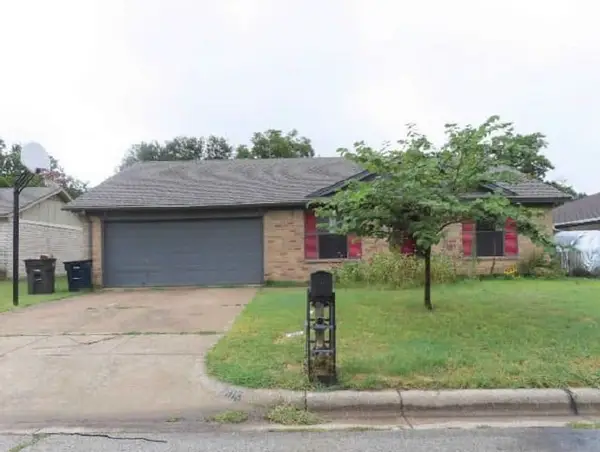 $146,970Active3 beds 2 baths1,263 sq. ft.
2813 Highlawn Terrace, Fort Worth, TX 76133
MLS# 97409403Listed by: STARCREST REALTY, LLC


Protect your home and budget from life's surprises with an Assurant Home Warranty, backed by a partner that supports you through every step of homeownership. Explore Plans.
©2026 Century 21 Real Estate LLC. All rights reserved. CENTURY 21®, the CENTURY 21 Logo and C21® are service marks owned by Century 21 Real Estate LLC. Century 21 Real Estate LLC fully supports the principles of the Fair Housing Act and the Equal Opportunity Act. Each office is independently owned and operated. Listing information is deemed reliable but not guaranteed accurate.