
6429 Windwood Court, Fort Worth, TX 76132
Local realty services provided by:CENTURY 21 Crew
6429 Windwood Court,Fort Worth, TX 76132
$377,000
- 3 Beds
- 2 Baths
- 2,341 sq. ft.
- Single family
- Active
Upcoming open houses
- Sat, Jul 1801:00 pm - 03:00 pm
- Sun, Jul 1901:00 pm - 03:00 pm
Listed by: brandon diles, camille washington
Office: real broker, llc.
MLS#:21331055
Source:GDAR
Price summary
- Price:$377,000
- Price per sq. ft.:$161.04
- Monthly HOA dues:$50
About this home
Welcome to 6429 Windwood Court, nestled in the peaceful, highly sought-after community of Hulen Bend in southwest Fort Worth. Perfectly positioned on a quiet cul-de-sac, this thoughtfully designed home offers the ideal balance of warmth, functionality, and everyday comfort. Inside, you'll discover a floor plan where every space has a purpose. A private enclosed office provides the perfect setting for working from home, while the expansive open flex space connecting the secondary bedrooms offers endless possibilities as a playroom, media room, homework area, or additional living space. Beyond the home itself, Hulen Bend is known for more than just its beautiful streets—it's known for its sense of community. Residents enjoy neighborhood playgroups, book clubs, walking groups, and countless opportunities to connect with neighbors. Oakmont Elementary is within walking distance, and the community pool is just moments away, making it easy to enjoy everything this welcoming neighborhood has to offer. Everyday conveniences are just minutes away, with Costco, Trader Joe's, and Whole Foods Market all within a 10-minute drive, and BJ's Wholesale and Great Hearts Lakeside within 2 miles! The area also continues to experience exciting growth with the upcoming Autobahn Fort Worth luxury automotive campus, an approximately 75-acre destination expected to open in Fall 2026. The development will feature Porsche, BMW, MINI, Volvo, Volkswagen, and Land Rover dealerships alongside beautifully designed green spaces, an on-site restaurant, fly-fishing dock, dog park, and unique brand-specific experiences, adding even more value and excitement to this thriving southwest Fort Worth corridor! If you've been searching for a home that offers thoughtful design, an incredible neighborhood atmosphere, and an unbeatable location close to top shopping, dining, and future development, this property is one you won't want to miss!...
Contact an agent
Home facts
- Year built:2001
- Listing ID #:21331055
- Added:1 day(s) ago
- Updated:July 16, 2026 at 03:57 PM
Rooms and interior
- Bedrooms:3
- Total bathrooms:2
- Full bathrooms:2
- Flooring:Carpet, Ceramic Tile, Luxury Vinyl Plank
- Kitchen Description:Refrigerator
- Living area:2,341 sq. ft.
Heating and cooling
- Cooling:Ceiling Fans, Central Air
- Heating:Central
- Central air:Yes
Structure and exterior
- Year built:2001
- Building area:2,341 sq. ft.
- Lot area:0.15 Acres
- Architectural Style:Traditional
- Construction Materials:Brick, Fiber Cement, Wood Siding
- Foundation Description:Slab
- Levels:1 Story
Schools
- High school:North Crowley
- Middle school:Summer Creek
- Elementary school:Oakmont
Finances and disclosures
- Price:$377,000
- Price per sq. ft.:$161.04
- Tax amount:$7,294
Features and amenities
- Appliances:Refrigerator
- Amenities:Window Coverings
Parking
- Garage:Yes
- Garage spaces:2
 Information provided, in part, by North Texas Real Estate Information Systems, Inc. Last Updated July 16, 2026 Listings with the NTREIS logo are listed by brokerages other than CENTURY 21 Crew. GDAR Member Broker: William Medlock
New listings near 6429 Windwood Court
- Open Sat, 12 to 2pmNew
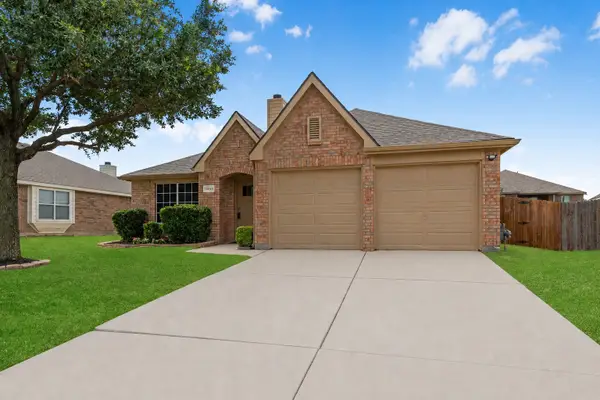 $269,900Active3 beds 2 baths1,664 sq. ft.
14045 Rodeo Daze Drive, Fort Worth, TX 76052
MLS# 21315707Listed by: KELLER WILLIAMS REALTY - Open Sat, 10am to 12pmNew
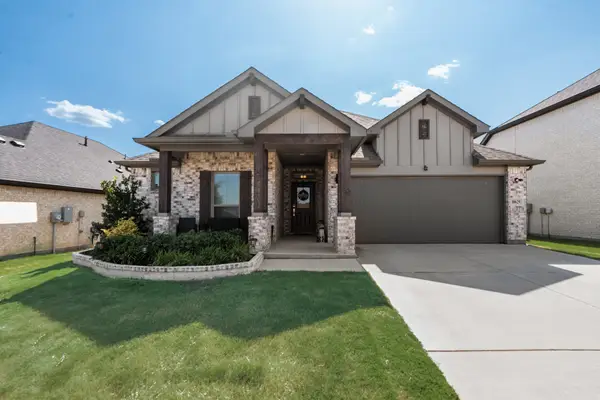 $364,900Active3 beds 2 baths1,981 sq. ft.
10629 Tuxinaw Trail, Fort Worth, TX 76179
MLS# 21323229Listed by: KELLER WILLIAMS FORT WORTH - Open Sat, 10am to 12pmNew
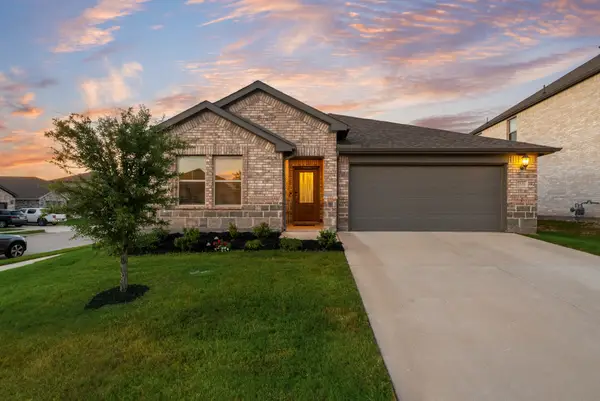 $384,900Active4 beds 3 baths2,119 sq. ft.
2536 Peoria Drive, Fort Worth, TX 76179
MLS# 21323241Listed by: KELLER WILLIAMS FORT WORTH - New
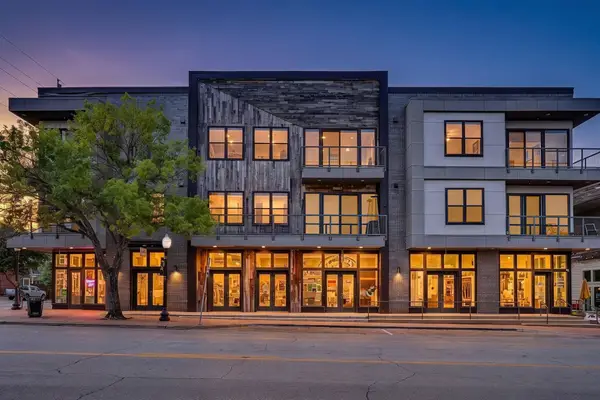 $415,000Active1 beds 2 baths1,244 sq. ft.
1455 W Magnolia Avenue #203, Fort Worth, TX 76104
MLS# 21325512Listed by: LEAGUE REAL ESTATE - Open Sat, 2 to 4pmNew
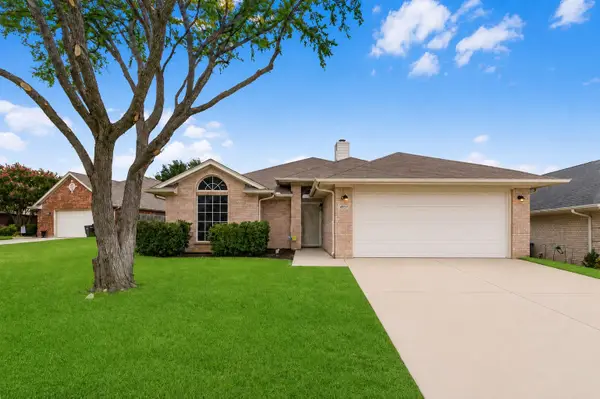 $324,990Active3 beds 2 baths1,479 sq. ft.
4857 Eagle Trace Drive, Fort Worth, TX 76244
MLS# 21329567Listed by: KELLER WILLIAMS REALTY - Open Sat, 2 to 4pmNew
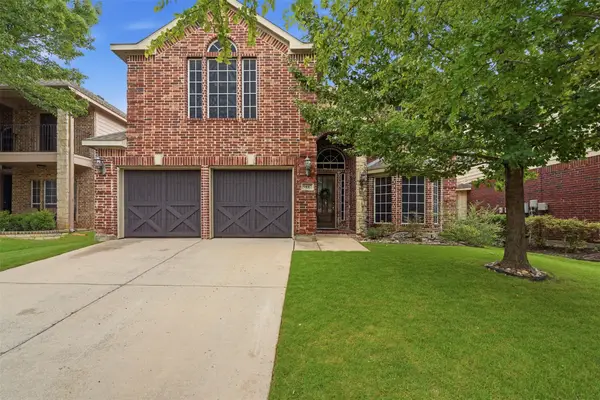 $519,000Active5 beds 4 baths3,208 sq. ft.
9117 Silsby Drive, Fort Worth, TX 76244
MLS# 21331114Listed by: BROOKS & MORGAN REAL ESTATE - New
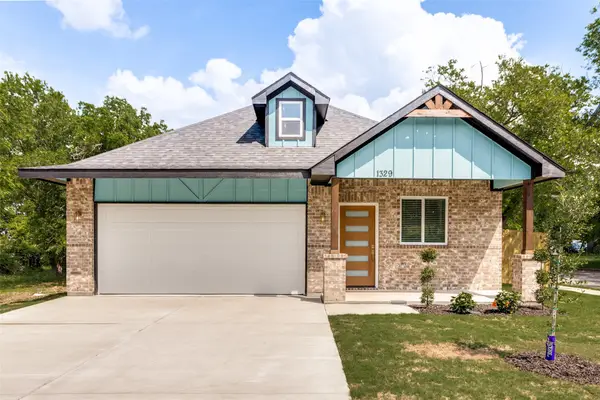 $315,000Active3 beds 2 baths1,555 sq. ft.
1329 Arizona Avenue, Fort Worth, TX 76104
MLS# 21332936Listed by: COLDWELL BANKER REALTY - New
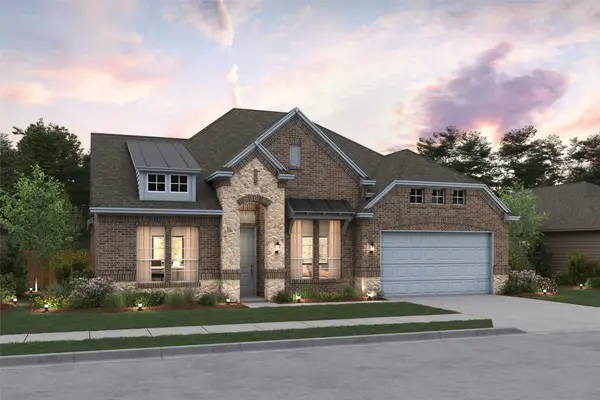 $602,000Active4 beds 4 baths2,841 sq. ft.
11512 Jackloe Street, Fort Worth, TX 76052
MLS# 21332957Listed by: KEY TREK-CC - Open Sun, 2 to 4pmNew
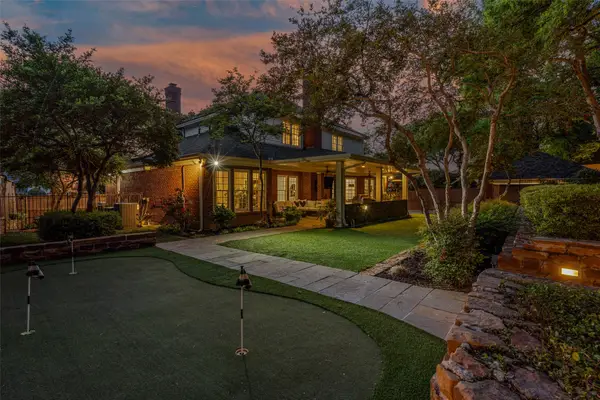 $1,779,950Active5 beds 4 baths3,784 sq. ft.
3713 Black Canyon Road, Fort Worth, TX 76109
MLS# 21319973Listed by: COMPASS RE TEXAS, LLC - New
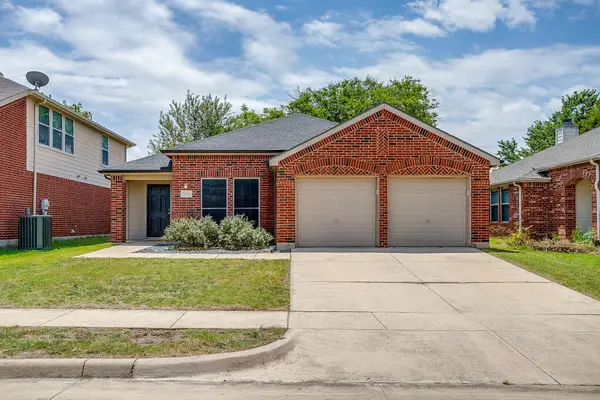 $335,000Active3 beds 2 baths1,802 sq. ft.
3532 Bandera Ranch Road, Fort Worth, TX 76262
MLS# 21332893Listed by: BRIGGS FREEMAN SOTHEBYS INTL


Protect your home and budget from life's surprises with an Assurant Home Warranty, backed by a partner that supports you through every step of homeownership. Explore Plans.
©2026 Century 21 Real Estate LLC. All rights reserved. CENTURY 21®, the CENTURY 21 Logo and C21® are service marks owned by Century 21 Real Estate LLC. Century 21 Real Estate LLC fully supports the principles of the Fair Housing Act and the Equal Opportunity Act. Each office is independently owned and operated. Listing information is deemed reliable but not guaranteed accurate.