6436 Trail Lake Drive, Fort Worth, TX 76133
Local realty services provided by:CENTURY 21 Judge Fite Company
6436 Trail Lake Drive,Fort Worth, TX 76133
$325,000
- 3 Beds
- 2 Baths
- 1,555 sq. ft.
- Single family
- Active
Upcoming open houses
- Sat, Sep 1911:00 am - 01:00 pm
Listed by: bill velasco
Office: dynamic real estate group
MLS#:21385320
Source:GDAR
Price summary
- Price:$325,000
- Price per sq. ft.:$209
About this home
Fully Remodeled Wedgwood Ranch—Corner Lot, Owned Solar & No HOA!
Distinctive character. Remodeled interiors. Room to enjoy life inside and out! Welcome to 6436 Trail Lake Drive, a fully remodeled, single-story ranch in Fort Worth’s Wedgwood neighborhood. Featuring 3 bedrooms, 2 bathrooms, approximately 1,555 square feet, and a generous 0.269-acre corner lot with no HOA, this home brings together inviting spaces and memorable architectural details.
The living room makes an impression with a vaulted, wood-beamed ceiling and dramatic floor-to-ceiling stone fireplace, complemented by recessed lighting and luxury vinyl plank flooring. The remodeled kitchen showcases white cabinetry, contrasting hardware, stainless steel appliances, and a pantry, while a distinctive wood-plank ceiling adds warmth to the kitchen and adjoining dining area. Retreat to a primary suite with a dual-sink vanity and glass-enclosed shower. Two additional bedrooms provide flexible space for guests, a home office, or hobbies.
Step outside to a covered patio and spacious, privacy-fenced backyard with mature trees—an inviting setting for weekend cookouts, gardening, or quiet evenings outdoors. A detached storage shed with workbench space offers room for tools and projects. An attached, side-entry two-car garage and owned solar electric system round out the home’s standout features.
Improvements extend beyond the finishes: the roof is approximately 3 years old, replacement windows and the water heater are approximately 4 years old, and the fence was replaced approximately 5 years ago. The HVAC system is approximately 8 years old. Completed foundation repairs include a lifetime transferable warranty, subject to its terms, with a post-repair engineer’s report available for review.
Come for the character, stay for the possibilities—schedule your private showing and experience this remodeled Wedgwood home!...
Contact an agent
Home facts
- Year built:1971
- Subdivision & Development:Wedgwood Add
- Listing ID #:21385320
- Added:1 day(s) ago
- Updated:September 16, 2026 at 06:52 PM
Rooms and interior
- Bedrooms:3
- Total bathrooms:2
- Full bathrooms:2
- Flooring:Ceramic Tile, Luxury Vinyl Plank
- Kitchen Description:Dishwasher, Disposal, Electric Oven, Electric Range
- Living area:1,555 sq. ft.
Heating and cooling
- Cooling:Attic Fan, Ceiling Fans, Central Air, Electric
- Heating:Active Solar, Central, Heat Pump
- Central air:Yes
Structure and exterior
- Roof:Composition
- Year built:1971
- Building area:1,555 sq. ft.
- Lot area:0.27 Acres
- Lot Features:Corner Lot
- Architectural Style:Ranch, Traditional
- Foundation Description:Slab
- Levels:1 Story
Schools
- High school:Southwest
- Middle school:Wedgwood
- Elementary school:Jt Stevens
Finances and disclosures
- Price:$325,000
- Price per sq. ft.:$209
Features and amenities
- Appliances:Dishwasher, Disposal, Electric Oven, Electric Range
- Amenities:Carbon Monoxide Detectors, Smoke Detectors
Parking
- Garage:Yes
- Garage spaces:2
 Information provided, in part, by North Texas Real Estate Information Systems, Inc. Last Updated September 16, 2026 Listings with the NTREIS logo are listed by brokerages other than CENTURY 21 Judge Fite Company. GDAR Member Broker: Ashley Conlon
New listings near 6436 Trail Lake Drive
- New
 $365,000Active4 beds 3 baths2,551 sq. ft.
11100 Dunlavin Court, Fort Worth, TX 76052
MLS# 21384148Listed by: LILY MOORE REALTY - New
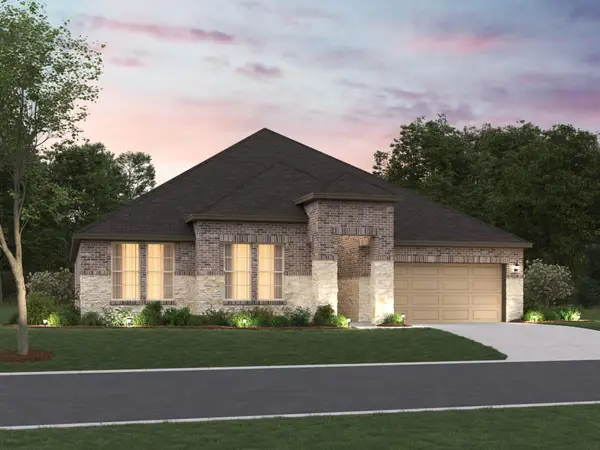 $478,990Active4 beds 3 baths2,420 sq. ft.
12656 Poplar Creek Drive, Fort Worth, TX 76052
MLS# 21384334Listed by: ESCAPE REALTY - New
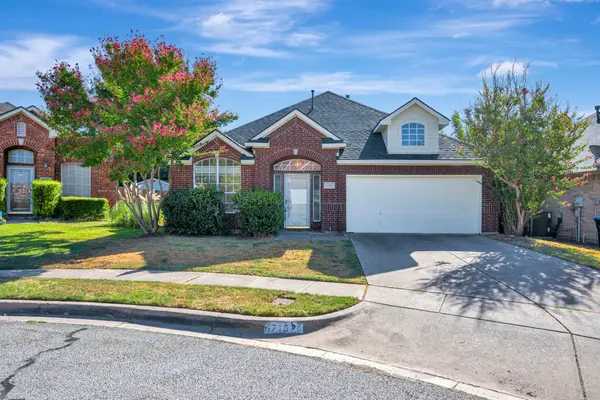 $325,000Active3 beds 2 baths1,938 sq. ft.
6716 Armstrong Court, Fort Worth, TX 76137
MLS# 21386088Listed by: CHANDLER CROUCH, REALTORS - New
 $295,000Active3 beds 2 baths1,590 sq. ft.
9401 Claudia Drive, Fort Worth, TX 76134
MLS# 21386446Listed by: CARLENE THOMAS KING - New
 $260,499Active3 beds 2 baths1,411 sq. ft.
1624 Black Kite Lane, Fort Worth, TX 76140
MLS# 21387571Listed by: KELLER WILLIAMS CITY-VIEW - New
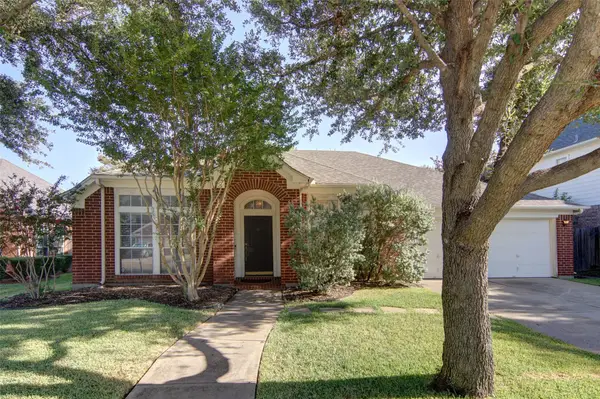
 $349,000Active4 beds 3 baths2,546 sq. ft.
6928 Spring Valley Way, Fort Worth, TX 76132
MLS# 21368445Listed by: CENTURY 21 JUDGE FITE CO. - New
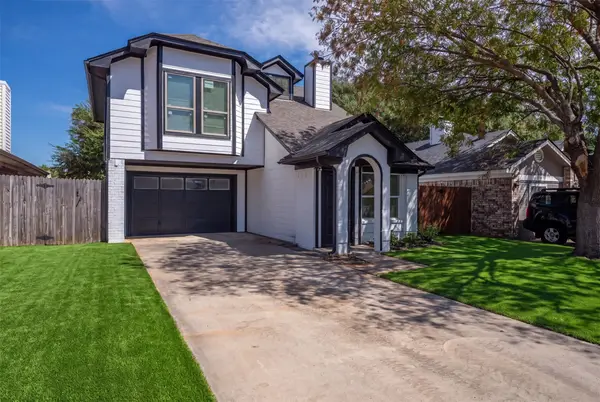 $350,000Active3 beds 2 baths1,183 sq. ft.
1848 Woodhall Way, Fort Worth, TX 76134
MLS# 21383498Listed by: KELLER WILLIAMS FORT WORTH - New
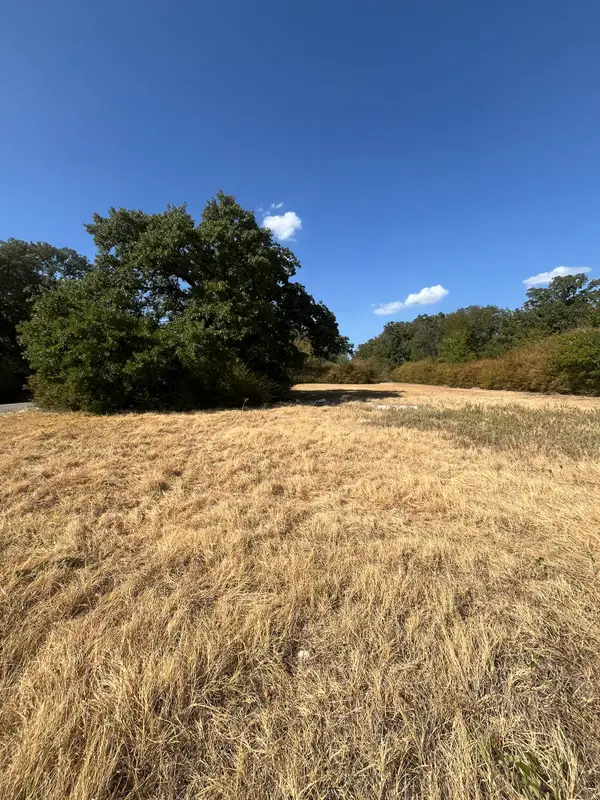 $65,000Active0.17 Acres
4775 Chapman Street, Fort Worth, TX 76105
MLS# 21385402Listed by: CORNERSTONE REALTY GROUP, LLC - New
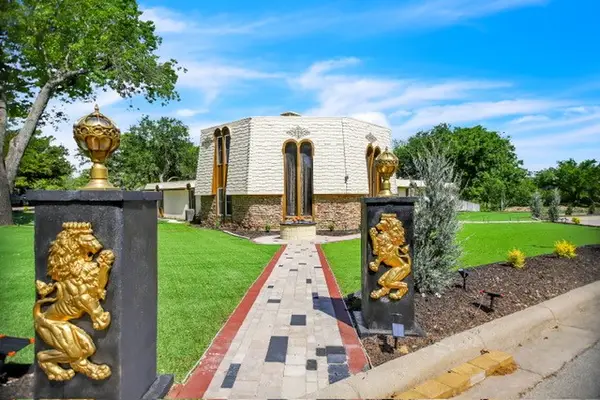 $599,000Active4 beds 4 baths3,439 sq. ft.
504 Cholla Court, Fort Worth, TX 76112
MLS# 21386178Listed by: KELLER WILLIAMS REALTY


Protect your home and budget from life's surprises with an Assurant Home Warranty, backed by a partner that supports you through every step of homeownership. Explore Plans.
©2026 Century 21 Real Estate LLC. All rights reserved. CENTURY 21®, the CENTURY 21 Logo and C21® are service marks owned by Century 21 Real Estate LLC. Century 21 Real Estate LLC fully supports the principles of the Fair Housing Act and the Equal Opportunity Act. Each office is independently owned and operated. Listing information is deemed reliable but not guaranteed accurate.