
6478 Fortune Road, Fort Worth, TX 76116
Local realty services provided by:CENTURY 21 Crew
6478 Fortune Road,Fort Worth, TX 76116
$799,000Last list price
- 3 Beds
- 3 Baths
- - sq. ft.
- Single family
- Sold
Listed by: ted olsen, ida duwe olsen
Office: compass re texas, llc.
MLS#:21299909
Source:GDAR
Sorry, we are unable to map this address
Price summary
- Price:$799,000
About this home
Nestled in the heart of highly desirable Ridglea Hills, this beautifully renovated single-level home offers the perfect blend of comfort, functionality, and location. Thoughtfully designed for both everyday living and entertaining, the spacious floor plan features generous living areas, abundant natural light, beautiful hardwoods, and timeless finishes throughout.
The inviting kitchen opens to the family room and is a chef's dream! Complete with double ovens, a 5-burner gas cooktop, custom cabinetry, stone countertops, and a large island with ample seating for family and guests. The kitchen flows seamlessly into the main living spaces, creating an ideal setting for gatherings and entertaining.
Privately situated away from the secondary bedrooms, the primary ensuite serves as a true retreat. Enjoy a cozy sitting area, a see-through fireplace, vaulted ceiling, and a spa-inspired bath featuring a soaking tub, oversized walk-in shower, dual vanities, and custom-designed closets.
This exceptional mid-century ranch is filled with hard-to-find features- including an oversized utility room, an oversized garage with abundant storage space, and a large backyard with room for a pool, a large storage shed, and endless possibilities for outdoor living.
Notable upgrades include a brand-new roof, wood floors, newer appliances, newer windows, xeriscape landscaping, a giant multipurpose utility room, and all baths updated.
Ideally located near Ridglea Country Club, Camp Bowie Boulevard, and Fort Worth's premier shopping and dining destinations, this home offers the best of Fort Worth living in one of the city's most established and sought-after neighborhoods....
Contact an agent
Home facts
- Year built:1954
- Subdivision & Development:Ridglea Hills
- Listing ID #:21299909
- Added:51 day(s) ago
- Updated:August 03, 2026 at 06:03 AM
Rooms and interior
- Bedrooms:3
- Total bathrooms:3
- Full bathrooms:2
- Half bathrooms:1
- Flooring:Ceramic Tile, Wood
- Kitchen Description:Convection Oven, Dishwasher, Disposal, Double Oven, Gas Range, Microwave, Refrigerator
Heating and cooling
- Cooling:Central Air, Electric
- Heating:Central, Natural Gas
- Central air:Yes
Structure and exterior
- Year built:1954
- Lot Features:Cleared, Landscaped, Lawn, Level
- Architectural Style:Ranch
- Construction Materials:Brick, Fiber Cement
- Foundation Description:Pillar Post Pier, Slab
- Levels:1 Story
Schools
- High school:Arlington Heights
- Middle school:Monnig
- Elementary school:Ridgleahil
Finances and disclosures
- Price:$799,000
Features and amenities
- Appliances:Convection Oven, Dishwasher, Disposal, Double Oven, Gas Range, Microwave, Refrigerator
- Amenities:Carbon Monoxide Detectors, Security System, Smoke Detectors
Parking
- Garage:Yes
- Garage spaces:2
 Information provided, in part, by North Texas Real Estate Information Systems, Inc. Last Updated August 3, 2026 Listings with the NTREIS logo are listed by brokerages other than CENTURY 21 Crew. GDAR Member Broker: William Medlock
New listings near 6478 Fortune Road
- New
 $280,000Active2 beds 2 baths1,242 sq. ft.
2123 Mistletoe Avenue #B, Fort Worth, TX 76110
MLS# 21347506Listed by: ATKINS & CO. - New
 $685,000Active4 beds 4 baths3,816 sq. ft.
4805 Bob Wills Drive, Fort Worth, TX 76244
MLS# 21343051Listed by: KELLER WILLIAMS REALTY - New
 $337,000Active3 beds 3 baths2,087 sq. ft.
8504 Saffron Drive, Fort Worth, TX 76123
MLS# 21348202Listed by: KELLER WILLIAMS LONESTAR DFW - New
 $100,000Active0.17 Acres
5117 Fitzhugh Avenue, Fort Worth, TX 76105
MLS# 21348266Listed by: COMPASS RE TEXAS , LLC  $952,900Pending4 beds 5 baths3,525 sq. ft.
6108 Gully Place, Fort Worth, TX 76126
MLS# 21348265Listed by: PERRY HOMES REALTY LLC- New
 $299,900Active3 beds 2 baths1,552 sq. ft.
4553 Lacebark Lane, Fort Worth, TX 76244
MLS# 21347597Listed by: SUMMIT COVE REALTY, INC. - New
 $449,900Active3 beds 2 baths1,684 sq. ft.
3233 Rosehaven Drive #1610, Fort Worth, TX 76116
MLS# 21343743Listed by: BHHS PREMIER PROPERTIES - New
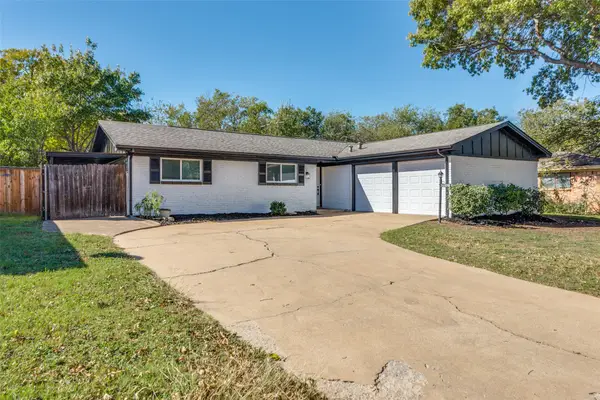 $275,000Active3 beds 2 baths1,310 sq. ft.
7012 Trimble Drive, Fort Worth, TX 76134
MLS# 21347137Listed by: JPAR - CENTRAL METRO - New
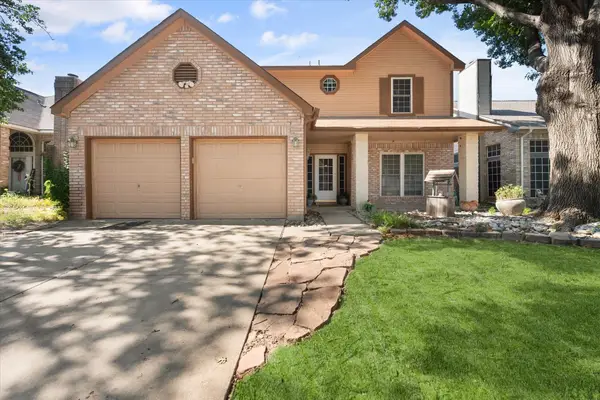 $359,900Active4 beds 3 baths1,796 sq. ft.
4740 Waterway Drive N, Fort Worth, TX 76137
MLS# 21342129Listed by: DE ANNA JACKSON, BROKER - New
 $294,500Active4 beds 2 baths1,714 sq. ft.
6933 Wicks Trail, Fort Worth, TX 76133
MLS# 21347963Listed by: CCS REALTY GROUP


Protect your home and budget from life's surprises with an Assurant Home Warranty, backed by a partner that supports you through every step of homeownership. Explore Plans.
©2026 Century 21 Real Estate LLC. All rights reserved. CENTURY 21®, the CENTURY 21 Logo and C21® are service marks owned by Century 21 Real Estate LLC. Century 21 Real Estate LLC fully supports the principles of the Fair Housing Act and the Equal Opportunity Act. Each office is independently owned and operated. Listing information is deemed reliable but not guaranteed accurate.